
24 Hickory Lane, Westerly, RI 02891
Local realty services provided by:CENTURY 21 Shutters & Sails
Listed by: ben faubert
Office: onshore realtors
MLS#:1424333
Source:RI_STATEWIDE
Price summary
- Price:$1,100,000
- Price per sq. ft.:$388.42
About this home
Welcome to your own private retreat in Westerly! Set on over 3 acres of land, this secluded ranch-style property offers space, flexibility, and exceptional outdoor living. The main home features 3 bedrooms and 2 full baths, with beautiful hardwood floors throughout and a comfortable, inviting layout. A separate 2-bedroom, 2-bath in-law apartment provides excellent flexibility for extended family, guests, or additional living space. Outside, enjoy your own private oasis with an in-ground pool, expansive deck, and large patio perfect for entertaining, relaxing, and enjoying the peaceful surroundings. A storage shed provides additional space for tools and outdoor equipment. The property also features a spacious 3-car garage with radiant heat, providing ample room for vehicles, hobbies, storage, or a workshop. Additional highlights include town water, town sewer, and a generator for added convenience and peace of mind. With over 3 acres of privacy, multiple living spaces, extensive outdoor amenities, and a heated 3-car garage, this Westerly property offers a rare combination of comfort, functionality, and seclusion all while being close to everything Westerly has to offer....
Contact an agent
Home facts
- Year built:2005
- Listing ID #:1424333
- Added:19 day(s) ago
- Updated:October 15, 2026 at 03:08 PM
Rooms and interior
- Bedrooms:5
- Total bathrooms:4
- Full bathrooms:4
- Rooms Total:9
- Flooring:Ceramic Tile, Hardwood
- Bathrooms Description:Tub Shower
- Kitchen Description:Dishwasher, Microwave, Oven, Range, Refrigerator
- Basement:Yes
- Basement Description:Exterior Entry, Full, Interior Entry, Unfinished
- Living area:2,832 sq. ft.
Heating and cooling
- Cooling:Central Air
- Heating:Heat Pump, Hydro Air, Oil
- Central air:Yes
Structure and exterior
- Year built:2005
- Building area:2,832 sq. ft.
- Lot area:3.12 Acres
- Lot Features:Cul De Sac, Private, Secluded, Wooded
- Architectural Style:Ranch
- Construction Materials:Drywall, Vinyl Siding
- Exterior Features:Deck, Patio, Paved Driveway, Porch
- Foundation Description:Concrete Perimeter
- Levels:1 Story
Utilities
- Water:Connected, Public
- Sewer:Connected, Public Sewer, Sewer Connected
Finances and disclosures
- Price:$1,100,000
- Price per sq. ft.:$388.42
- Tax amount:$6,817 (2026)
Features and amenities
- Appliances:Microwave, Range, Refrigerator
- Amenities:Thermal Windows
- Pool features:In Ground
Parking
- Total parking spaces:7
- Parking description:Attached, Garage, Paved Driveway
- Garage:Yes
- Garage spaces:3
 The data relating to real estate for sale on this web site comes in part from the IDX Program of the State-Wide Multiple Listing Service, Inc. Real estate listings held by brokerage firms other than CENTURY 21 Shutters & Sails are marked with the MLS logo and detailed information about them includes the name of the listing brokers. Information deemed reliable but not guaranteed. Copyright 2026 State-Wide MLS, Inc. All rights reserved. Date Last Update: October 15, 2026
New listings near 24 Hickory Lane
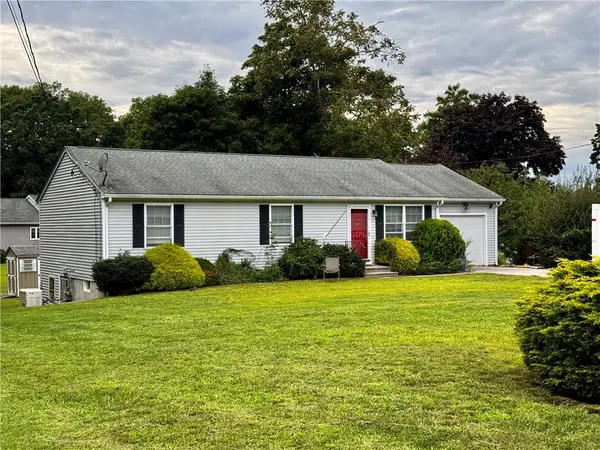 $499,000Active3 beds 2 baths1,144 sq. ft.
11 Wilder Avenue, Westerly, RI 02891
MLS# 1423960Listed by: KELLER WILLIAMS COASTAL- Open Sat, 11am to 12pmNew
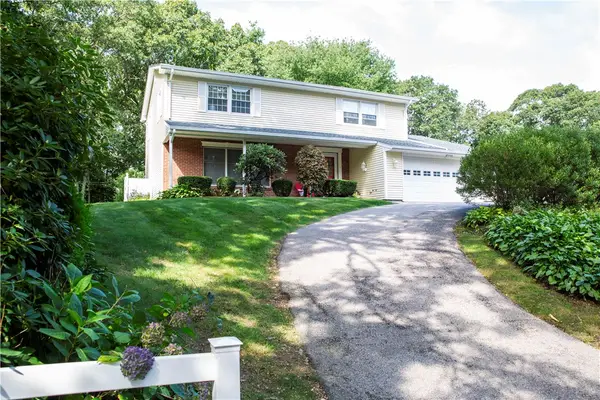 $825,000Active4 beds 3 baths2,188 sq. ft.
64 Sherwood Drive, Westerly, RI 02891
MLS# 1423809Listed by: SOLD BY MICHAELA LLC - Open Sat, 10 to 11:30amNew
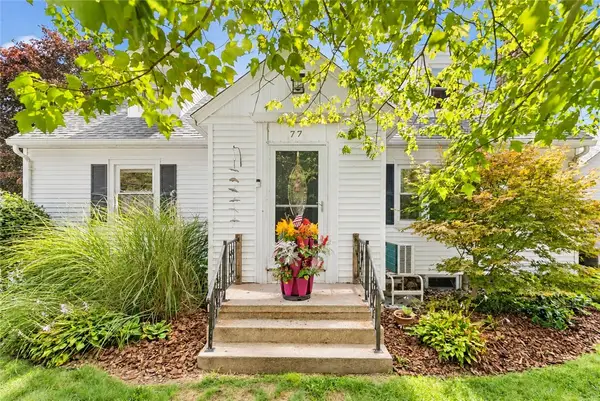 $575,000Active4 beds 2 baths2,586 sq. ft.
77 Narragansett Avenue, Westerly, RI 02891
MLS# 1426043Listed by: COMPASS - New
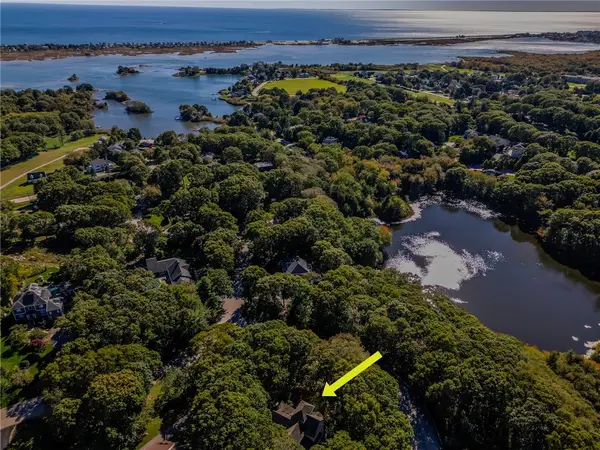 $1,250,000Active4 beds 4 baths3,100 sq. ft.
44 Rock Ridge Road, Westerly, RI 02891
MLS# 1424759Listed by: WILLIAM PITT SOTHEBY'S INT'L - Open Sat, 10 to 11amNew
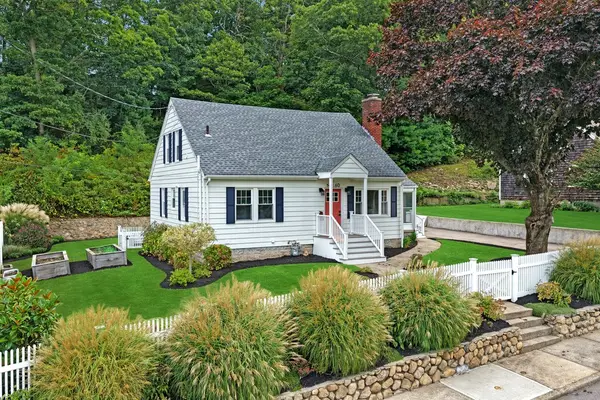 $550,000Active4 beds 3 baths2,380 sq. ft.
60 Narragansett Avenue, Westerly, RI 02891
MLS# 1425719Listed by: SCHILKE REALTY - Open Sat, 10 to 11amNew
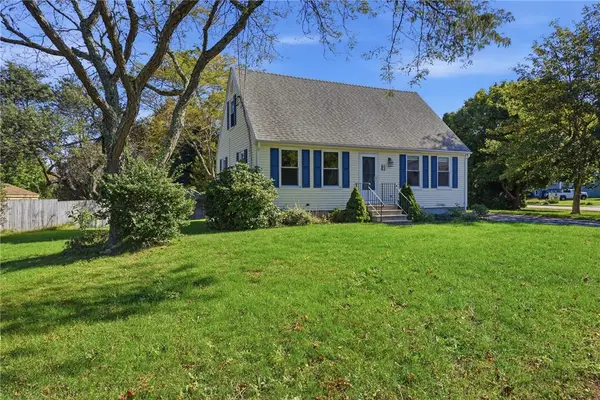 $520,000Active4 beds 2 baths1,619 sq. ft.
2 Surrey Drive, Westerly, RI 02891
MLS# 1425516Listed by: WILLIAMS & STUART REAL ESTATE - New
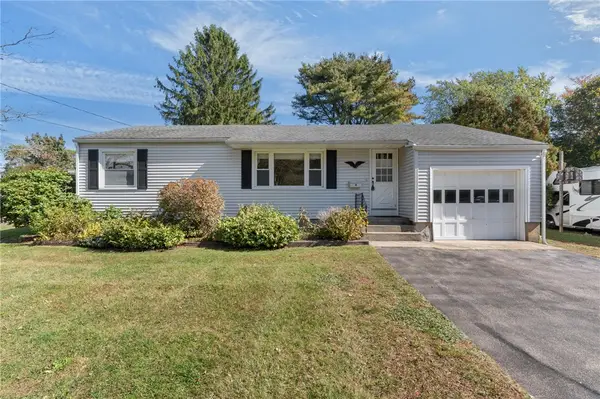 $469,900Active2 beds 1 baths984 sq. ft.
8 Wilder Avenue, Westerly, RI 02891
MLS# 1424886Listed by: RE/MAX SOUTH COUNTY - Open Sat, 12 to 2pmNew
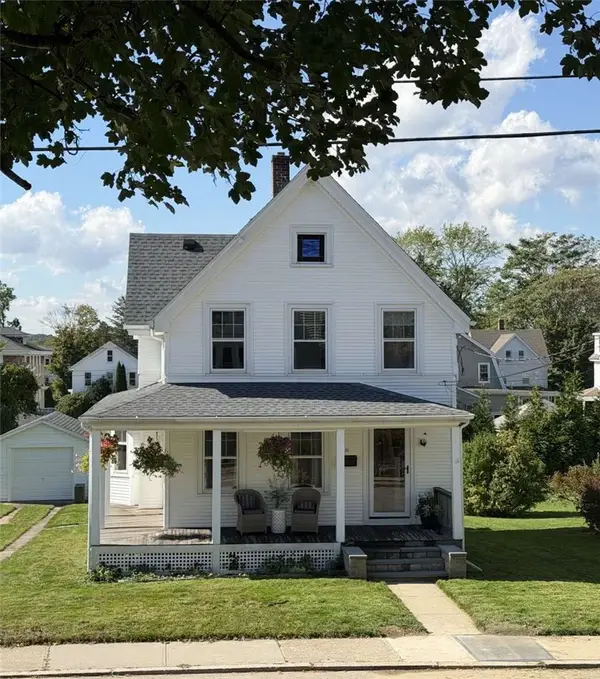 $599,000Active3 beds 2 baths1,233 sq. ft.
39 Chester Avenue, Westerly, RI 02891
MLS# 1425645Listed by: WWW.HOMEZU.COM - New
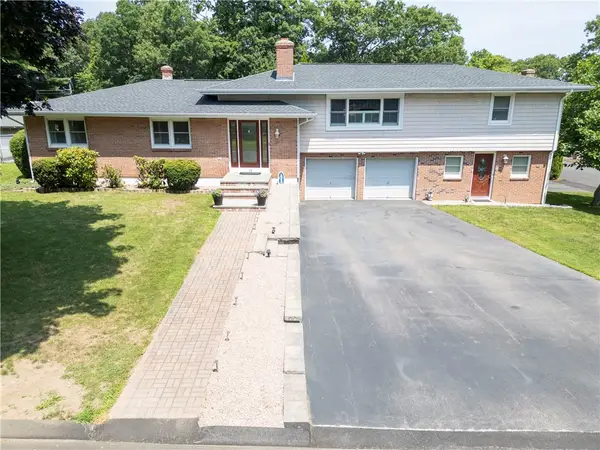 $840,000Active5 beds 3 baths3,376 sq. ft.
10 Sesame Street, Westerly, RI 02891
MLS# 1425439Listed by: SOLD BY MICHAELA LLC - New
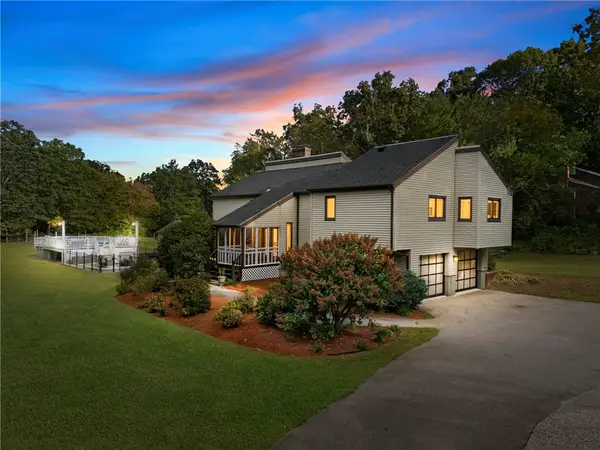 $749,000Active3 beds 2 baths2,048 sq. ft.
37 Forrestal Drive, Westerly, RI 02891
MLS# 1425313Listed by: BHHS NEW ENGLAND PROPERTIES


Protect your home and budget from life's surprises with an Assurant Home Warranty, backed by a partner that supports you through every step of homeownership. Explore Plans.
©2026 Century 21 Real Estate LLC. All rights reserved. CENTURY 21®, the CENTURY 21 Logo and C21® are service marks owned by Century 21 Real Estate LLC. Century 21 Real Estate LLC fully supports the principles of the Fair Housing Act and the Equal Opportunity Act. Each office is independently owned and operated. Listing information is deemed reliable but not guaranteed accurate.