
24 Sherwood Drive, Westerly, RI 02891
Local realty services provided by:CENTURY 21 Stachurski Agency
Upcoming open houses
- Sat, Sep 1911:00 am - 01:00 pm
Listed by: larry burns
Office: lila delman compass
MLS#:1421934
Source:RI_STATEWIDE
Price summary
- Price:$595,000
- Price per sq. ft.:$263.74
About this home
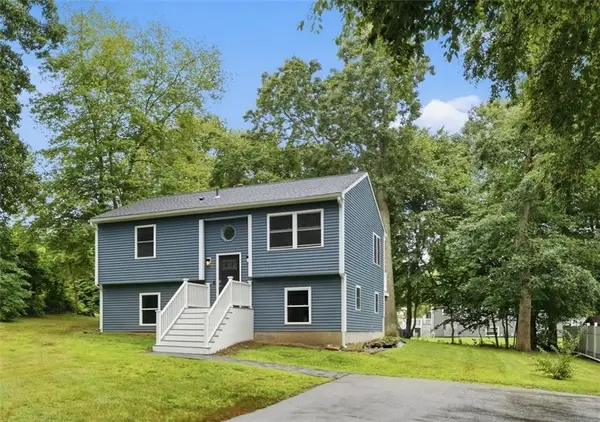
This classic ranch in the sought-after neighborhood of Sherwood Hills has been recently renovated and represents a rare opportunity in this price range especially for those seeking a first-floor primary bedroom. The main living area is bright and open, with a modern floor plan perfectly suited to entertaining and casual everyday living. A cozy den with a wood-burning fireplace is sure to become everyone's favorite room. The walkout lower level features its own entrance and includes two guest rooms, a full bathroom, and a kitchenette. It's the perfect setup for hosting family and friends. A large deck off the back of the home overlooks extensive woodlands, offering wonderful privacy and solitude. The cul-de-sac neighborhood of Sherwood Hills offers the convenience of being close to Route 1, area beaches, restaurants, and local attractions, while still feeling peacefully removed from the hustle and bustle. If you've been searching for a reasonably sized, one-level home close to area beaches, schools, and shopping, you know just how hard it can be to find. This home is ready to move right into pack your bags and start living the good life today! *Note: The home is listed as a 1 bedroom home because town records indicate it is a 1-bedroom home. However, a recent septic inspection and pump out done by two different companies confirm there is a 1,000 gallon septic tank, which typically indicates a 3-bedroom septic system. The photos include virtually staged furniture....
Contact an agent
Home facts
- Year built:1970
- Subdivision & Development:Dunn's Corner
- Listing ID #:1421934
- Added:2 day(s) ago
- Updated:September 19, 2026 at 05:05 PM
Rooms and interior
- Bedrooms:1
- Total bathrooms:2
- Full bathrooms:2
- Rooms Total:7
- Flooring:Ceramic Tile, Vinyl
- Bathrooms Description:Tub Shower
- Kitchen Description:Dishwasher
- Basement:Yes
- Basement Description:Full, Partially Finished, Walk Out Access
- Living area:2,256 sq. ft.
Heating and cooling
- Cooling:Ductless
- Heating:Baseboard, Hot Water, Oil
Structure and exterior
- Year built:1970
- Building area:2,256 sq. ft.
- Lot area:0.89 Acres
- Architectural Style:Ranch
- Construction Materials:Drywall, Vinyl Siding
- Exterior Features:Deck
- Foundation Description:Concrete Perimeter
- Levels:1 Story
Utilities
- Water:Public
- Sewer:Septic Tank
Finances and disclosures
- Price:$595,000
- Price per sq. ft.:$263.74
- Tax amount:$3,807 (2025)
Features and amenities
- Appliances:Washer
- Laundry features:Dryer, Washer
- Amenities:Oil Water Heater
Parking
- Total parking spaces:7
- Parking description:Built In
- Garage:Yes
- Garage spaces:1
 The data relating to real estate for sale on this web site comes in part from the IDX Program of the State-Wide Multiple Listing Service, Inc. Real estate listings held by brokerage firms other than CENTURY 21 Stachurski Agency are marked with the MLS logo and detailed information about them includes the name of the listing brokers. Information deemed reliable but not guaranteed. Copyright 2026 State-Wide MLS, Inc. All rights reserved. Date Last Update: September 19, 2026 RI_STATEWIDE Member Broker: Edward Stachurski
New listings near 24 Sherwood Drive
- New
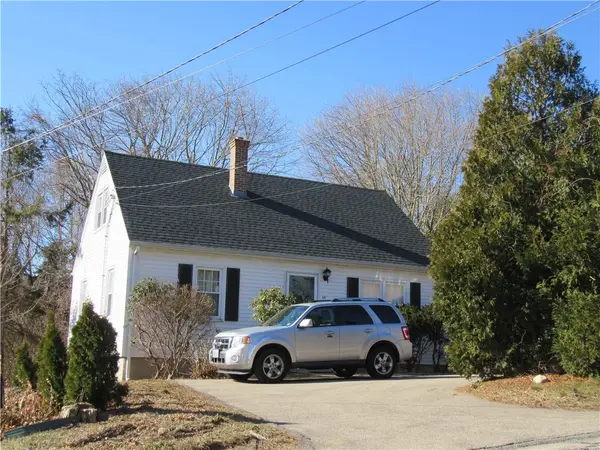 $350,000Active2 beds 1 baths1,152 sq. ft.
39 Potter Hill Road, Westerly, RI 02891
MLS# 1423728Listed by: COLDWELL BANKER COASTAL HOMES - Open Sat, 11am to 1pmNew
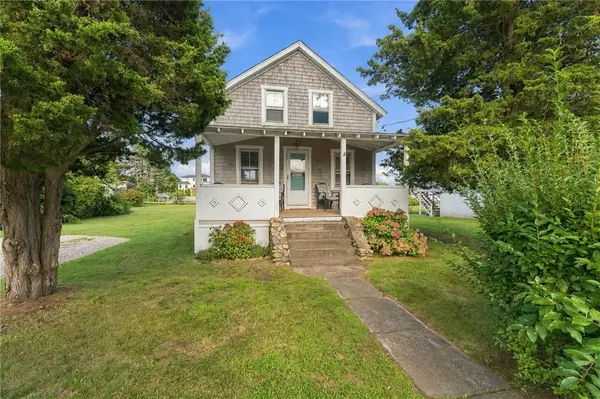 $1,100,000Active4 beds 2 baths900 sq. ft.
27 Benson Avenue, Westerly, RI 02891
MLS# 1423697Listed by: ALPERN AND MESENBOURG - Open Sat, 2 to 3:30pmNew
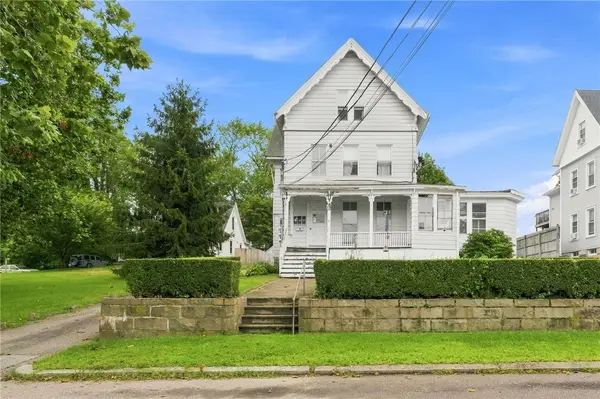 $529,900Active7 beds 4 baths3,614 sq. ft.
18 Spring Street, Westerly, RI 02891
MLS# 1423663Listed by: ENGEL & VOLKERS OCEANSIDE - Open Sat, 10am to 12pmNew
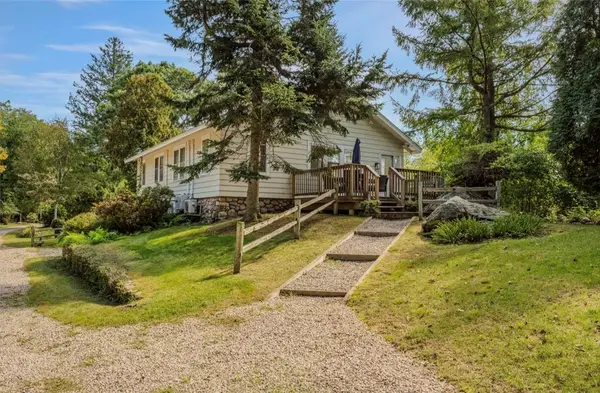 $595,000Active3 beds 3 baths2,200 sq. ft.
346 Post Road, Westerly, RI 02891
MLS# 1423364Listed by: MALEK REAL ESTATE, INC. - Open Sat, 11:30am to 1pmNew
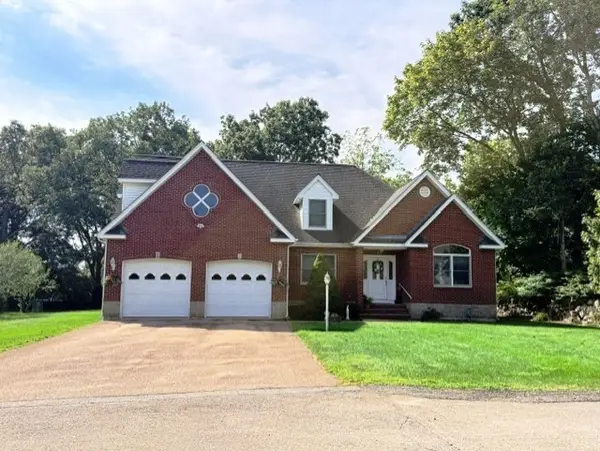 $899,000Active3 beds 3 baths3,238 sq. ft.
22 South Drive, Westerly, RI 02891
MLS# 1423518Listed by: RE/MAX SOUTH COUNTY - Open Sat, 10am to 12pmNew
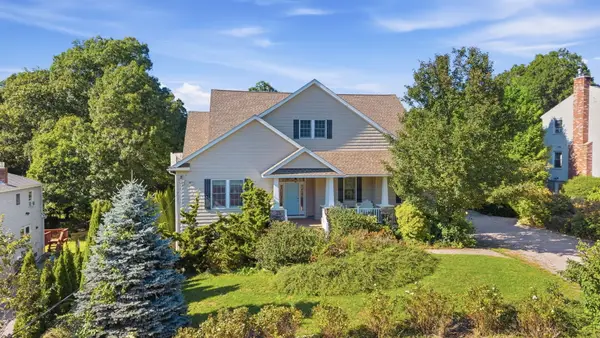 $1,250,000Active4 beds 4 baths4,366 sq. ft.
14 Mary Lou Avenue, Westerly, RI 02891
MLS# 1423413Listed by: COLDWELL BANKER COASTAL HOMES - Open Sat, 1 to 2:30pm
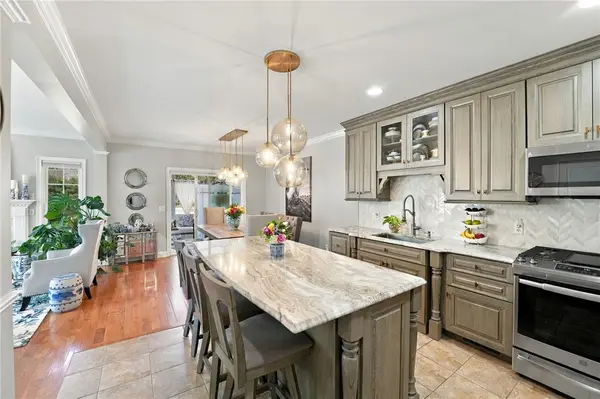 $735,000Pending2 beds 3 baths2,059 sq. ft.
222 Post Road #3A, Westerly, RI 02891
MLS# 1423236Listed by: ENGEL & VOLKERS OCEANSIDE - New
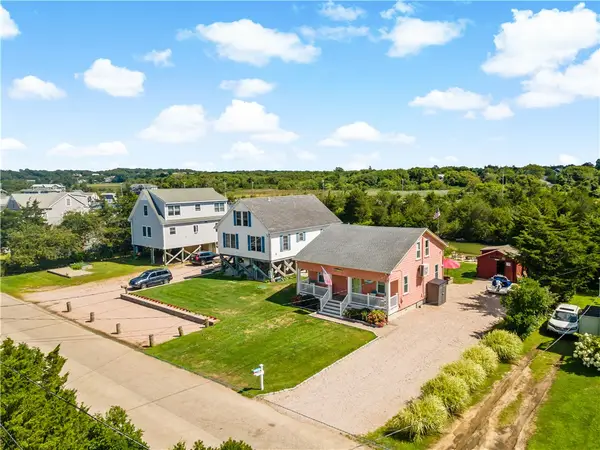 $1,399,000Active4 beds 2 baths1,260 sq. ft.
15 Breach Drive, Westerly, RI 02891
MLS# 1422865Listed by: KEY REAL ESTATE SERVICES - New
 $599,000Active4 beds 2 baths1,718 sq. ft.
215 Canal Street, Westerly, RI 02891
MLS# 1423489Listed by: THE BROWN GROUP REALTY


Protect your home and budget from life's surprises with an Assurant Home Warranty, backed by a partner that supports you through every step of homeownership. Explore Plans.
©2026 Century 21 Real Estate LLC. All rights reserved. CENTURY 21®, the CENTURY 21 Logo and C21® are service marks owned by Century 21 Real Estate LLC. Century 21 Real Estate LLC fully supports the principles of the Fair Housing Act and the Equal Opportunity Act. Each office is independently owned and operated. Listing information is deemed reliable but not guaranteed accurate.