215 Canal Street, Westerly, RI 02891
Local realty services provided by:CENTURY 21 Shutters & Sails
Listed by: jeannine harrington
Office: the brown group realty
MLS#:1423489
Source:RI_STATEWIDE
Price summary
- Price:$599,000
- Price per sq. ft.:$348.66
About this home
Live where others vacation! This freshly renovated home offers bright & spacious living, with room to grow. This all new 4 bed, 2 full bath home is on a generous nearly 1/3 acre lot in one of the most coveted beach communities. The brand new, fully applianced kitchen offers a breakfast island & is open to the dining & living room areas. Two brand new full baths are highlighted by sliding glass door tub/shower combos. The large deck invites outdoor living with the spacious yard - ready for fire pits, weekend cookouts, and lazy Sunday mornings. The lower level has a bonus space and utility/laundry room that walks out to the backyard. New roof. New Deck. New Siding. You're minutes to downtown's vibrant mix of restaurants, boutique shops, lively bars & coffee shops & some of the most beautiful beaches in New England. It's your little slice of one-of-a-kind Westerly, where you can jump Amtrak to & from the big apple, stroll through the stars in famous Wilcox park, sip elegant cocktails overlooking the cove, eat ice cream by the carousel, and binge locally harvested seafood while live music carries along the Pawcatuck river. Whether you're looking for a full-time residence or a coastal getaway, this property checks every box....
Contact an agent
Home facts
- Year built:1981
- Listing ID #:1423489
- Added:1 day(s) ago
- Updated:September 16, 2026 at 02:58 AM
Rooms and interior
- Bedrooms:4
- Total bathrooms:2
- Full bathrooms:2
- Rooms Total:7
- Flooring:Hardwood, Vinyl
- Bathrooms Description:Tub Shower
- Kitchen Description:Dishwasher, Oven, Range, Refrigerator
- Basement:Yes
- Basement Description:Exterior Entry, Finished, Full, Interior Entry
- Living area:1,718 sq. ft.
Heating and cooling
- Heating:Baseboard, Electric
Structure and exterior
- Year built:1981
- Building area:1,718 sq. ft.
- Lot area:0.32 Acres
- Lot Features:Wooded
- Architectural Style:Ranch, Split Level
- Construction Materials:Drywall, Vinyl Siding
- Exterior Features:Paved Driveway
- Foundation Description:Concrete Perimeter
- Levels:2 Story
Utilities
- Water:Connected, Public
- Sewer:Connected, Public Sewer, Sewer Connected
Finances and disclosures
- Price:$599,000
- Price per sq. ft.:$348.66
- Tax amount:$2,486 (2025)
Features and amenities
- Appliances:Range, Refrigerator
- Amenities:Electric Water Heater, Storage, Water Heater
Parking
- Total parking spaces:6
- Parking description:No Garage, Paved Driveway
 The data relating to real estate for sale on this web site comes in part from the IDX Program of the State-Wide Multiple Listing Service, Inc. Real estate listings held by brokerage firms other than CENTURY 21 Shutters & Sails are marked with the MLS logo and detailed information about them includes the name of the listing brokers. Information deemed reliable but not guaranteed. Copyright 2026 State-Wide MLS, Inc. All rights reserved. Date Last Update: September 16, 2026
New listings near 215 Canal Street
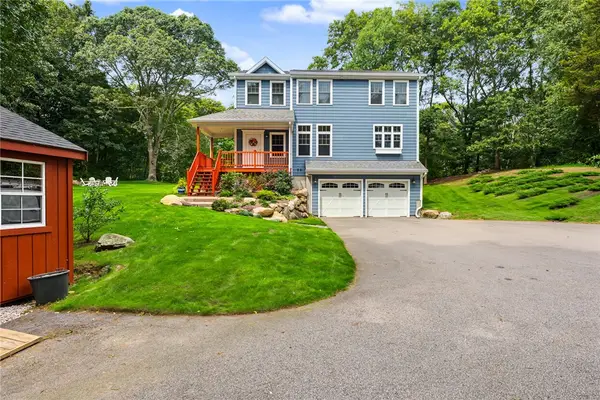 $799,999Pending4 beds 3 baths2,543 sq. ft.
19 Sycamore Drive, Westerly, RI 02891
MLS# 1423404Listed by: WILLIAM PITT SOTHEBY'S INT'L $429,900Pending3 beds 2 baths2,208 sq. ft.
145 High Street #C, Westerly, RI 02891
MLS# 1423276Listed by: TOWN & SHORE REALTY- New
 $4,395,000Active4 beds 3 baths2,352 sq. ft.
377 Atlantic Avenue, Westerly, RI 02891
MLS# 1421977Listed by: REMAX REVOLUTION - New
 $11,250,000Active7 beds 7 baths5,814 sq. ft.
4 Arraquat Road, Westerly, RI 02891
MLS# 1423266Listed by: OLGA B. GOFF REAL ESTATE - New
 $6,950,000Active4 beds 5 baths3,867 sq. ft.
111 Avondale Road, Westerly, RI 02891
MLS# 1423189Listed by: SCHILKE REALTY  $529,000Active4 beds 2 baths3,816 sq. ft.
160 160 Westerly Bradford Road, Westerly, RI 02891
MLS# 1421912Listed by: DANDURAND REAL ESTATE- Open Sat, 12 to 1:30pmNew
 $549,900Active2 beds 1 baths1,789 sq. ft.
3 Pauline Street, Westerly, RI 02891
MLS# 1423135Listed by: RI REAL ESTATE SERVICES - New
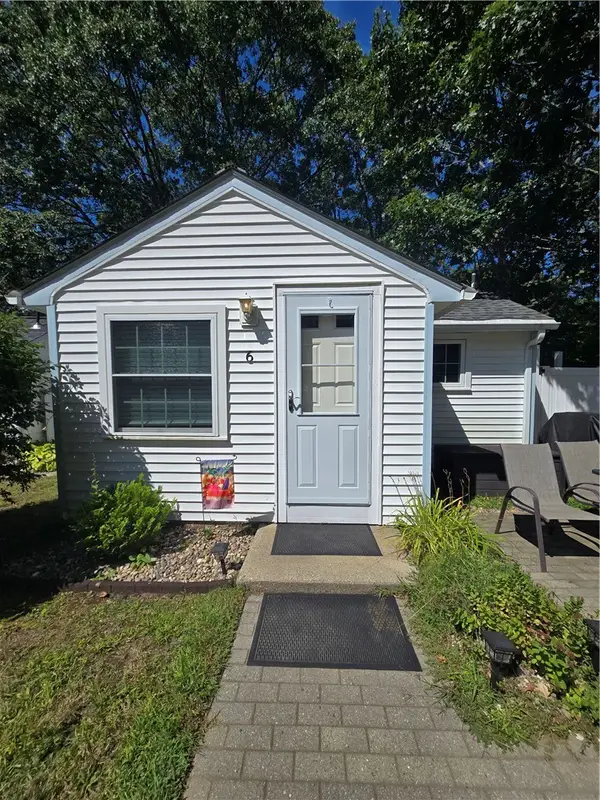
 $349,000Active2 beds 1 baths528 sq. ft.
88 Old Post Road #6, Westerly, RI 02891
MLS# 1423027Listed by: CENTURY 21 GUARDIAN REALTY - Open Sat, 11am to 2pm
 $525,000Active3 beds 2 baths1,379 sq. ft.
39 Riverdale Road, Westerly, RI 02891
MLS# 1422421Listed by: KELLER WILLIAMS COASTAL


Protect your home and budget from life's surprises with an Assurant Home Warranty, backed by a partner that supports you through every step of homeownership. Explore Plans.
©2026 Century 21 Real Estate LLC. All rights reserved. CENTURY 21®, the CENTURY 21 Logo and C21® are service marks owned by Century 21 Real Estate LLC. Century 21 Real Estate LLC fully supports the principles of the Fair Housing Act and the Equal Opportunity Act. Each office is independently owned and operated. Listing information is deemed reliable but not guaranteed accurate.