377 Atlantic Avenue, Westerly, RI 02891
Local realty services provided by:CENTURY 21 Custom Home Realty
Listed by: dan babich
Office: remax revolution
MLS#:1421977
Source:RI_STATEWIDE
Price summary
- Price:$4,395,000
- Price per sq. ft.:$1,868.62
About this home
Close your eyes and imagine your dream beach house. Breathe in the salt air. Listen to the rhythmic sound of waves breaking along the shore. Take in the panoramic views from Block Island to Long Island and watch boats drift across the distant horizon. Now open your eyes and make that dream a reality in this spectacular oceanside retreat. Situated on Misquamicut's famous five-mile stretch of uninterrupted sandy beach, you can walk to one of the many shoreline venues for dining or cocktails. Completed in 2026 by Tier1 Construction, this home blends coastal elegance with modern craftsmanship and superior shoreline engineering. The main level features an open concept plan anchored by a dramatic floating staircase and a state-of-the-art kitchen with quartz counters, custom cabinetry, and premium stainless appliances. Dine in elegance with panoramic ocean views. The living area flows to an expansive deck for seamless indoor-outdoor living. Shiplap Paneling and White Oak floors add warmth and texture. A private guest suite with full bath and pocket door completes the main level. The luxurious Master suite offers a sitting area, full bath with multi head shower, walk in closet, laundry and a private balcony. Two additional bedrooms share a full bath and enjoy Salt Pond vistas. The ground level provides a two-car garage, generous storage, and elevator access to all floors. Everything you've always wanted in a beach house is waiting for you. Start living the Salt Life today....
Contact an agent
Home facts
- Year built:2026
- Subdivision & Development:Misquamicut Fire District
- Listing ID #:1421977
- Added:1 day(s) ago
- Updated:September 14, 2026 at 11:03 PM
Rooms and interior
- Bedrooms:4
- Total bathrooms:3
- Full bathrooms:3
- Rooms Total:5
- Flooring:Hardwood, Marble
- Kitchen Description:Dishwasher, Exhaust Fan, Microwave, Oven, Range, Refrigerator
- Basement:Yes
- Basement Description:Full, Unfinished, Walk Out Access
- Living area:2,352 sq. ft.
Heating and cooling
- Cooling:Central Air
- Heating:Electric, Forced Air
- Central air:Yes
Structure and exterior
- Year built:2026
- Building area:2,352 sq. ft.
- Lot area:0.29 Acres
- Architectural Style:Contemporary
- Construction Materials:Drywall
- Exterior Features:Balcony, Deck
- Foundation Description:Concrete Perimeter, Pillar Post Pier
- Levels:2 Story
Utilities
- Water:Public
- Sewer:Septic Tank
Finances and disclosures
- Price:$4,395,000
- Price per sq. ft.:$1,868.62
- Tax amount:$24,794 (2026)
Features and amenities
- Appliances:Microwave, Range, Refrigerator, Washer
- Laundry features:Dryer, Washer
- Amenities:Security System Owned, Tankless Water Heater
Parking
- Total parking spaces:7
- Parking description:Attached, Garage
- Garage:Yes
- Garage spaces:2
 The data relating to real estate for sale on this web site comes in part from the IDX Program of the State-Wide Multiple Listing Service, Inc. Real estate listings held by brokerage firms other than CENTURY 21 Custom Home Realty are marked with the MLS logo and detailed information about them includes the name of the listing brokers. Information deemed reliable but not guaranteed. Copyright 2026 State-Wide MLS, Inc. All rights reserved. Date Last Update: September 14, 2026 RI_STATEWIDE Member Broker: Deborah Flanagan
New listings near 377 Atlantic Avenue
 $429,900Pending3 beds 2 baths2,208 sq. ft.
145 High Street #C, Westerly, RI 02891
MLS# 1423276Listed by: TOWN & SHORE REALTY- New
 $11,250,000Active7 beds 7 baths5,814 sq. ft.
4 Arraquat Road, Westerly, RI 02891
MLS# 1423266Listed by: OLGA B. GOFF REAL ESTATE - New
 $6,950,000Active4 beds 5 baths3,867 sq. ft.
111 Avondale Road, Westerly, RI 02891
MLS# 1423189Listed by: SCHILKE REALTY  $529,000Active4 beds 2 baths3,816 sq. ft.
160 160 Westerly Bradford Road, Westerly, RI 02891
MLS# 1421912Listed by: DANDURAND REAL ESTATE- New
 $549,900Active2 beds 1 baths1,789 sq. ft.
3 Pauline Street, Westerly, RI 02891
MLS# 1423135Listed by: RI REAL ESTATE SERVICES - New
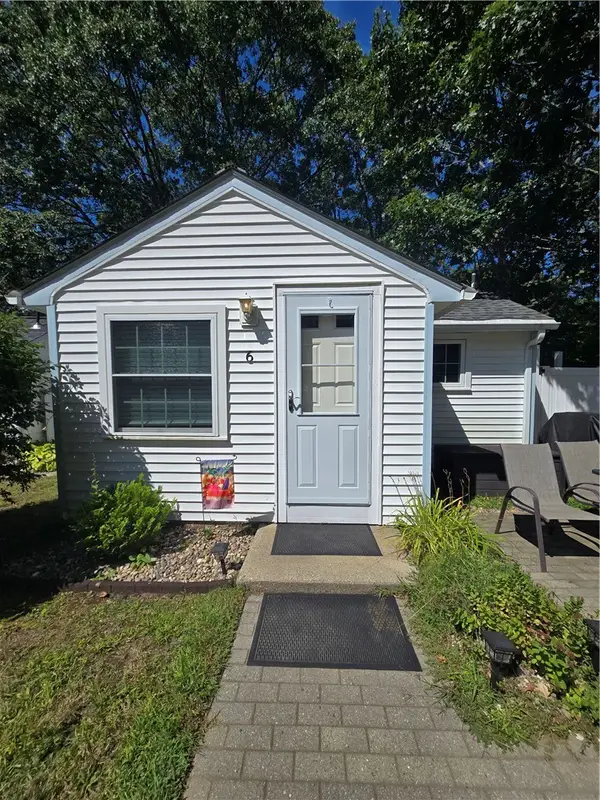
 $349,000Active2 beds 1 baths528 sq. ft.
88 Old Post Road #6, Westerly, RI 02891
MLS# 1423027Listed by: CENTURY 21 GUARDIAN REALTY - Open Sat, 11am to 2pmNew
 $525,000Active3 beds 2 baths1,379 sq. ft.
39 Riverdale Road, Westerly, RI 02891
MLS# 1422421Listed by: KELLER WILLIAMS COASTAL - New
 $920,000Active5 beds 3 baths3,302 sq. ft.
11 Seabury Drive, Westerly, RI 02891
MLS# 1422930Listed by: SEAPORT REAL ESTATE SERVICES - New
 $289,900Active2 beds 2 baths907 sq. ft.
22 Apache Drive #B, Westerly, RI 02891
MLS# 1422849Listed by: THE AGENCY NARRAGANSETT


Protect your home and budget from life's surprises with an Assurant Home Warranty, backed by a partner that supports you through every step of homeownership. Explore Plans.
©2026 Century 21 Real Estate LLC. All rights reserved. CENTURY 21®, the CENTURY 21 Logo and C21® are service marks owned by Century 21 Real Estate LLC. Century 21 Real Estate LLC fully supports the principles of the Fair Housing Act and the Equal Opportunity Act. Each office is independently owned and operated. Listing information is deemed reliable but not guaranteed accurate.