
77 Tower Street, Westerly, RI 02891
Local realty services provided by:CENTURY 21 AllPoints Realty
77 Tower Street,Westerly, RI 02891
$499,500
- 3 Beds
- 2 Baths
- 2,306 sq. ft.
- Single family
- Active
Listed by: the schilke team
Office: schilke realty
MLS#:1418578
Source:RI_STATEWIDE
Price summary
- Price:$499,500
- Price per sq. ft.:$216.61
About this home
Discover the space and versatility this well-located raised ranch has to offer. Set on a generous 0.85-acre lot in the heart of Westerly, this home combines comfortable everyday living with exciting future possibilities. The main level features a sun-filled living room with a classic brick fireplace, an eat-in kitchen with dining area, three bedrooms with hardwood floors, a full bath, and a screened porch overlooking the private backyard. Mature landscaping and established trees provide a peaceful setting and natural privacy. The walkout lower level expands the home's functionality with a spacious family room featuring a second brick fireplace, a flexible bonus room perfect for a home office, fitness area, playroom, guest quarters or hobby space, along with a half bath, abundant storage, and an integral one-car garage. Outside, enjoy a patio designed for entertaining, summer cookouts, or simply unwinding in your own backyard. A low-maintenance brick and vinyl exterior, city water, and city sewer make ownership easy. Conveniently located just minutes from Westerly's vibrant downtown, beautiful beaches, restaurants, shopping, schools, recreational amenities, and the Connecticut border. ....
Contact an agent
Home facts
- Year built:1964
- Subdivision & Development:IN TOWN
- Listing ID #:1418578
- Added:21 day(s) ago
- Updated:August 11, 2026 at 12:48 PM
Rooms and interior
- Bedrooms:3
- Total bathrooms:2
- Full bathrooms:1
- Half bathrooms:1
- Rooms Total:6
- Flooring:Ceramic Tile, Hardwood, Laminate, Vinyl
- Kitchen Description:Dishwasher, Disposal, Oven, Range, Refrigerator
- Basement:Yes
- Basement Description:Full, Partially Finished, Walk Out Access
- Living area:2,306 sq. ft.
Heating and cooling
- Heating:Hot Water, Oil
Structure and exterior
- Year built:1964
- Building area:2,306 sq. ft.
- Lot area:0.85 Acres
- Architectural Style:Raised Ranch
- Construction Materials:Brick, Drywall, Vinyl Siding
- Exterior Features:Patio
- Foundation Description:Concrete Perimeter
- Levels:1 Story
Utilities
- Water:Connected, Public
- Sewer:Connected, Public Sewer, Sewer Connected
Finances and disclosures
- Price:$499,500
- Price per sq. ft.:$216.61
- Tax amount:$2,974 (2025)
Features and amenities
- Appliances:Range, Refrigerator, Washer
- Laundry features:Dryer, Washer
- Amenities:Oil Water Heater
Parking
- Total parking spaces:5
- Parking description:Built In
- Garage:Yes
- Garage spaces:1
 The data relating to real estate for sale on this web site comes in part from the IDX Program of the State-Wide Multiple Listing Service, Inc. Real estate listings held by brokerage firms other than CENTURY 21 AllPoints Realty are marked with the MLS logo and detailed information about them includes the name of the listing brokers. Information deemed reliable but not guaranteed. Copyright 2026 State-Wide MLS, Inc. All rights reserved. Date Last Update: August 11, 2026 RI_STATEWIDE Member Broker: Ryan Peterson
New listings near 77 Tower Street
- New
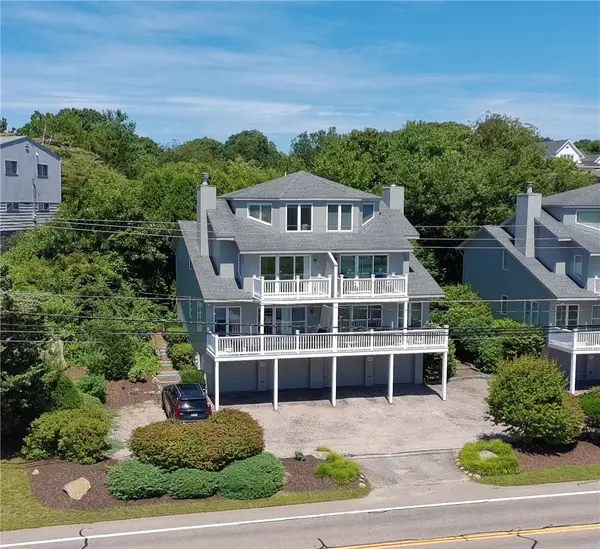 $780,000Active3 beds 3 baths2,040 sq. ft.
272 Shore Road, Westerly, RI 02891
MLS# 1420196Listed by: RESIDENTIAL PROPERTIES, LTD. - Open Sat, 2:30 to 4pmNew
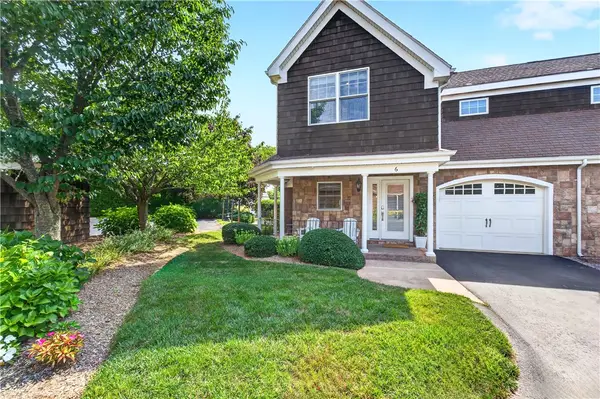 $775,000Active2 beds 3 baths1,764 sq. ft.
23 Franklin Street #6, Westerly, RI 02891
MLS# 1420341Listed by: BHHS NEW ENGLAND PROPERTIES  $365,000Pending1 beds 1 baths887 sq. ft.
114 Granite Street #305, Westerly, RI 02891
MLS# 1420360Listed by: COLDWELL BANKER COASTAL HOMES- New
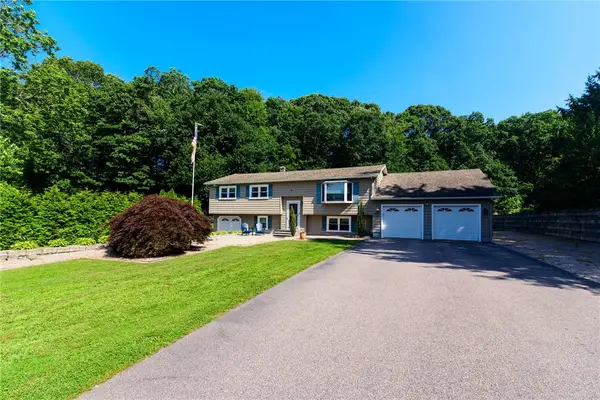 $699,000Active3 beds 2 baths2,056 sq. ft.
39 Robin Hollow Lane, Westerly, RI 02891
MLS# 1420239Listed by: ONSHORE REALTORS 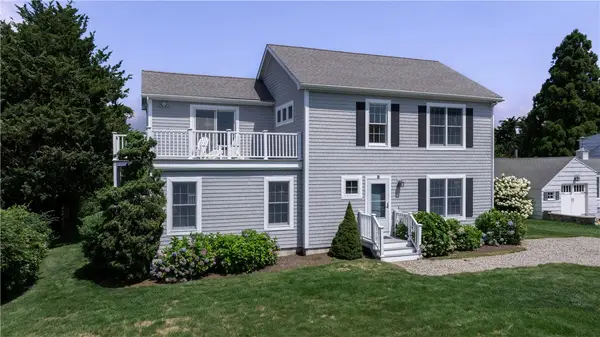 $3,300,000Active4 beds 4 baths2,516 sq. ft.
8 Upland Road, Westerly, RI 02891
MLS# 1417402Listed by: RESIDENTIAL PROPERTIES, LTD.- New
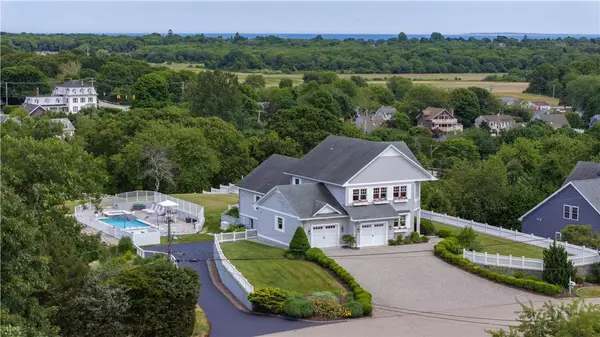 $2,500,000Active3 beds 4 baths4,593 sq. ft.
19 Moonlight Drive, Westerly, RI 02891
MLS# 1419980Listed by: RESIDENTIAL PROPERTIES, LTD. - New
 $890,000Active5 beds 3 baths3,376 sq. ft.
10 Sesame Street, Westerly, RI 02891
MLS# 1420015Listed by: SOLD BY MICHAELA LLC - New
 $1,200,000Active3 beds 4 baths3,142 sq. ft.
4 Nantucket Avenue, Westerly, RI 02891
MLS# 1419506Listed by: TOWN & SHORE REALTY - New
 $629,000Active3 beds 2 baths1,560 sq. ft.
15 Clay Lane, Westerly, RI 02891
MLS# 1419488Listed by: COLDWELL BANKER COASTAL HOMES  $239,900Pending2 beds 1 baths920 sq. ft.
19 Apache Drive #E, Westerly, RI 02891
MLS# 1419094Listed by: BHHS NEW ENGLAND PROPERTIES


Protect your home and budget from life's surprises with an Assurant Home Warranty, backed by a partner that supports you through every step of homeownership. Explore Plans.
©2026 Century 21 Real Estate LLC. All rights reserved. CENTURY 21®, the CENTURY 21 Logo and C21® are service marks owned by Century 21 Real Estate LLC. Century 21 Real Estate LLC fully supports the principles of the Fair Housing Act and the Equal Opportunity Act. Each office is independently owned and operated. Listing information is deemed reliable but not guaranteed accurate.