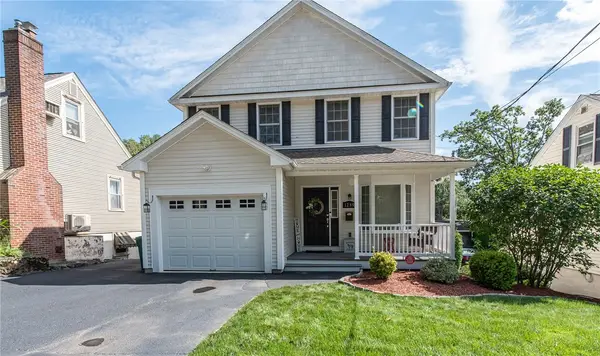
188 St. Louis Avenue, Woonsocket, RI 02895
Local realty services provided by:CENTURY 21 Shutters & Sails
188 St. Louis Avenue,Woonsocket, RI 02895
$659,900
- 4 Beds
- 3 Baths
- 2,250 sq. ft.
- Single family
- Active
Upcoming open houses
- Sat, Aug 0810:00 am - 12:00 pm
Listed by: stephanie thivierge
Office: remax revolution
MLS#:1419961
Source:RI_STATEWIDE
Price summary
- Price:$659,900
- Price per sq. ft.:$293.29
About this home
ONLY TWO HOMES REMAIN! Back on the market and move-in ready, this newly built Colonial offers 4 bedrooms, 2.5 baths, and more than 2,250 square feet of thoughtfully designed living space near the Blackstone, Bellingham, and Cumberland lines.
The open main level features wide-plank hardwood flooring, detailed finish work, modern lighting, and a spacious kitchen with quartz countertops, custom cabinetry, stainless steel appliances, a large center island with built-in microwave, and a custom wet pantry.
Upstairs, the primary suite includes a walk-in closet and spa-inspired bath with a rainfall shower, soaking tub, tiled surround, and double vanity. Three additional bedrooms, a second full bath, and conveniently located second-floor laundry complete the upper level.
Additional features include two high-efficiency heating and cooling systems, Harvey windows, in-ground sprinklers, a full basement, and a two-car garage. Convenient access to Providence, Boston, Worcester, and nearby Massachusetts commuter routes. One of the final two opportunities to own a completed new-construction home in this growing neighborhood....
Contact an agent
Home facts
- Year built:2026
- Subdivision & Development:Diamond Hill
- Listing ID #:1419961
- Added:2 day(s) ago
- Updated:August 08, 2026 at 05:01 PM
Rooms and interior
- Bedrooms:4
- Total bathrooms:3
- Full bathrooms:2
- Half bathrooms:1
- Rooms Total:8
- Flooring:Ceramic Tile, Hardwood
- Bathrooms Description:Tub Shower
- Kitchen Description:Dishwasher, Exhaust Fan, Microwave, Oven, Range, Range Hood, Refrigerator, Wet Bar
- Basement:Yes
- Basement Description:Full, Unfinished, Walk Out Access
- Living area:2,250 sq. ft.
Heating and cooling
- Cooling:Central Air
- Heating:Forced Air, Gas
- Central air:Yes
Structure and exterior
- Year built:2026
- Building area:2,250 sq. ft.
- Lot area:0.14 Acres
- Lot Features:Sprinkler System
- Architectural Style:Colonial
- Construction Materials:Plaster, Vinyl Siding, Wood Siding
- Exterior Features:Deck, Paved Driveway, Porch, Sprinkler Irrigation
- Foundation Description:Concrete Perimeter
- Levels:2 Story
Utilities
- Water:Connected, Public
- Sewer:Connected, Public Sewer, Sewer Connected
Finances and disclosures
- Price:$659,900
- Price per sq. ft.:$293.29
- Tax amount:$1,380 (2025)
Features and amenities
- Appliances:Microwave, Range, Range Hood, Refrigerator
- Amenities:Gas Water Heater, Storm Windows, Thermal Windows
Parking
- Total parking spaces:6
- Parking description:Built In, Garage Door Opener, Paved Driveway
- Garage:Yes
- Garage spaces:2
 The data relating to real estate for sale on this web site comes in part from the IDX Program of the State-Wide Multiple Listing Service, Inc. Real estate listings held by brokerage firms other than CENTURY 21 Shutters & Sails are marked with the MLS logo and detailed information about them includes the name of the listing brokers. Information deemed reliable but not guaranteed. Copyright 2026 State-Wide MLS, Inc. All rights reserved. Date Last Update: August 8, 2026
New listings near 188 St. Louis Avenue
- New
 $379,900Active3 beds 1 baths1,048 sq. ft.
43 Virginia Avenue, Woonsocket, RI 02895
MLS# 1420149Listed by: RE/MAX REAL ESTATE CENTER - Open Mon, 5 to 6:30pmNew
 $399,900Active3 beds 1 baths1,412 sq. ft.
31 Coolidge Avenue, Woonsocket, RI 02895
MLS# 1420143Listed by: RE/MAX PROPERTIES - Open Sun, 10:30am to 12pmNew
 $364,000Active2 beds 1 baths976 sq. ft.
1173 Park Avenue, Woonsocket, RI 02895
MLS# 1420098Listed by: RE/MAX PROPERTIES - Open Sun, 1 to 2:30pmNew
 $495,000Active3 beds 2 baths1,785 sq. ft.
89 Louise Street, Woonsocket, RI 02895
MLS# 1419814Listed by: COLDWELL BANKER REALTY - New
 $449,900Active4 beds 2 baths2,145 sq. ft.
519 Prospect Street, Woonsocket, RI 02895
MLS# 1420100Listed by: DREAM LIVING REALTY LLC - Open Sun, 11am to 12pmNew
 $549,900Active3 beds 3 baths2,248 sq. ft.
1289 Diamond Hill Road, Woonsocket, RI 02895
MLS# 1419958Listed by: CENTURY 21 CUSTOM HOME REALTY - Open Sun, 12 to 2pmNew
 $650,000Active8 beds 4 baths3,934 sq. ft.
349 S Main St, Woonsocket, RI 02895
MLS# 73560369Listed by: Province & Domain - Open Sun, 12 to 1:30pmNew
 $449,900Active5 beds 2 baths2,072 sq. ft.
55 Rebekah Street, Woonsocket, RI 02895
MLS# 1420020Listed by: KELLER WILLIAMS LEADING EDGE - Open Sat, 10am to 12pmNew
 $669,999Active4 beds 3 baths2,250 sq. ft.
200 St Louis Avenue, Woonsocket, RI 02895
MLS# 1419838Listed by: REMAX REVOLUTION


Protect your home and budget from life's surprises with an Assurant Home Warranty, backed by a partner that supports you through every step of homeownership. Explore Plans.
©2026 Century 21 Real Estate LLC. All rights reserved. CENTURY 21®, the CENTURY 21 Logo and C21® are service marks owned by Century 21 Real Estate LLC. Century 21 Real Estate LLC fully supports the principles of the Fair Housing Act and the Equal Opportunity Act. Each office is independently owned and operated. Listing information is deemed reliable but not guaranteed accurate.