
89 Louise Street, Woonsocket, RI 02895
Local realty services provided by:CENTURY 21 Signature Properties
89 Louise Street,Woonsocket, RI 02895
$510,000
- 3 Beds
- 2 Baths
- - sq. ft.
- Single family
- Sold
Listed by: steven miller group
Office: coldwell banker realty
MLS#:1419814
Source:RI_STATEWIDE
Sorry, we are unable to map this address
Price summary
- Price:$510,000
About this home
Welcome to 89 Louise Street, a charming Cape Cod-style home offering classic character, comfortable living, and ultimate resort living outdoor enjoyment on a spacious 0.42-acre lot! This inviting 3-bedroom, 1.5 bath pristine residence features approximately 1,785 total square feet of living space with a functional layout designed for everyday living. True pride of ownership and meticulously maintained, 89 Louise Street offers a modern spacious eat-in-kitchen with granite counters, stainless appliances, FIRST FLOOR primary bedroom and large full bathroom with soaking jacuzzi tub and separate shower. Nice large outdoor composite deck off the kitchen ideal for grilling out and entertaining. Lower level provides flexibility for a home office, family room and half bathroom, laundry area and plenty of storage with walkout. Step outside and enjoy the private backyard setting featuring mature landscaping, new fencing, patio, composite deck, in-ground pool, outdoor hot tub, cabana/gazebo with ceiling fan & lighting, large storage shed resort living at it's best! NEW roof, heating system, ductless AC, windows. Plenty of parking to accommodate 10 vehicles. Conveniently located close to CVS Corp HQ off Rt 99 in the quiet neighborhood of Oak Grove, this home provides easy access to local amenities, shopping, dining, parks, and major commuting routes to Boston and Providence. A wonderful opportunity to own a very well-maintained home with space, charm, and outdoor appeal all in one....
Contact an agent
Home facts
- Year built:1950
- Subdivision & Development:OAK GROVE
- Listing ID #:1419814
- Added:48 day(s) ago
- Updated:August 26, 2026 at 03:58 PM
Rooms and interior
- Bedrooms:3
- Total bathrooms:2
- Full bathrooms:1
- Half bathrooms:1
- Rooms Total:6
- Flooring:Carpet, Ceramic Tile, Hardwood
- Bathrooms Description:Tub Shower
- Kitchen Description:Dishwasher, Disposal, Exhaust Fan, Microwave, Oven, Range, Refrigerator
- Basement:Yes
- Basement Description:Full, Partially Finished, Walk Out Access
Heating and cooling
- Cooling:Ductless
- Heating:Baseboard, Hot Water, Oil
Structure and exterior
- Year built:1950
- Lot Features:Wooded
- Architectural Style:Cape Cod
- Construction Materials:Drywall, Plaster, Vinyl Siding
- Exterior Features:Paved Driveway
- Foundation Description:Concrete Perimeter
- Levels:2 Story
Utilities
- Water:Connected
- Sewer:Connected, Sewer Connected
Finances and disclosures
- Price:$510,000
- Tax amount:$3,220 (2026)
Features and amenities
- Appliances:Microwave, Range, Refrigerator, Washer
- Laundry features:Dryer, Washer
- Amenities:Oil Water Heater, Skylights, Storage, Thermal Windows, Water Heater
- Pool features:In Ground
Parking
- Total parking spaces:10
- Parking description:No Garage, Paved Driveway
 The data relating to real estate for sale on this web site comes in part from the IDX Program of the State-Wide Multiple Listing Service, Inc. Real estate listings held by brokerage firms other than CENTURY 21 Signature Properties are marked with the MLS logo and detailed information about them includes the name of the listing brokers. Information deemed reliable but not guaranteed. Copyright 2026 State-Wide MLS, Inc. All rights reserved. Date Last Update: August 26, 2026 RI_STATEWIDE Member Broker: Michael Russell
New listings near 89 Louise Street
- New
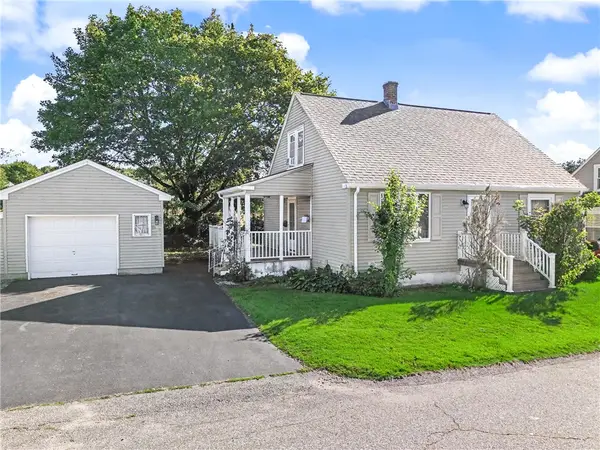 $419,000Active3 beds 1 baths1,299 sq. ft.
78 Newbury Avenue, Woonsocket, RI 02895
MLS# 1424150Listed by: REAL BROKER, LLC - New
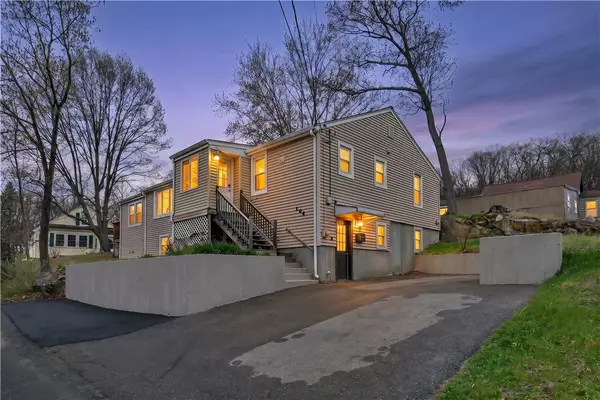 $459,000Active4 beds 2 baths2,436 sq. ft.
204 Talcott Street, Woonsocket, RI 02895
MLS# 1424189Listed by: REAL BROKER, LLC - New
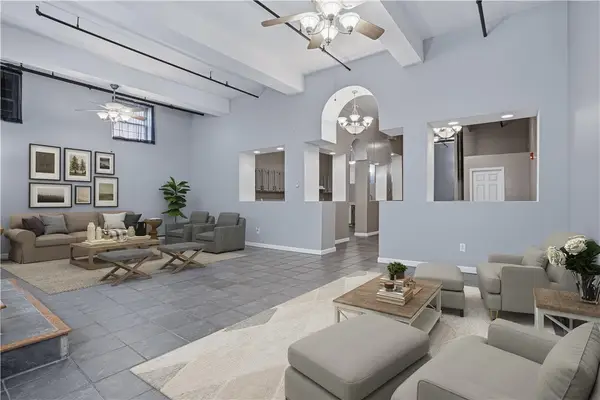 $319,000Active2 beds 1 baths2,092 sq. ft.
148 Bernon Street #7, Woonsocket, RI 02895
MLS# 1424193Listed by: REAL BROKER, LLC - New
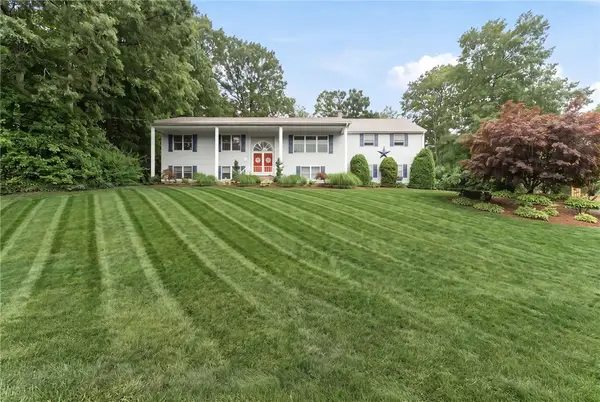 $674,900Active5 beds 5 baths3,650 sq. ft.
100 Spring Water Drive, Woonsocket, RI 02895
MLS# 1424139Listed by: ENGEL & VOLKERS OCEANSIDE - New
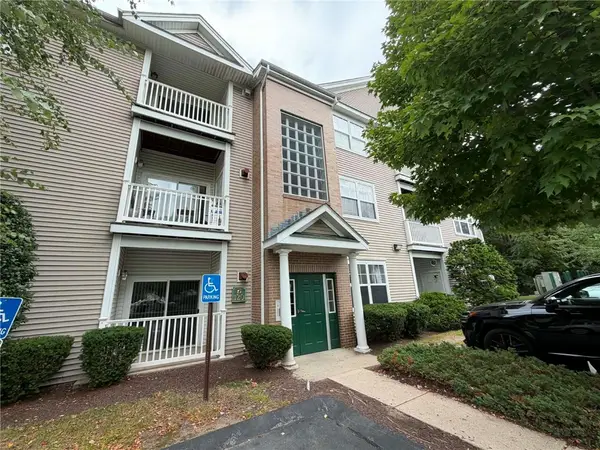 $245,000Active2 beds 2 baths968 sq. ft.
120 Mill Street #202, Woonsocket, RI 02895
MLS# 1424032Listed by: BLACKSTONE/OCEAN PROPERTIES - New
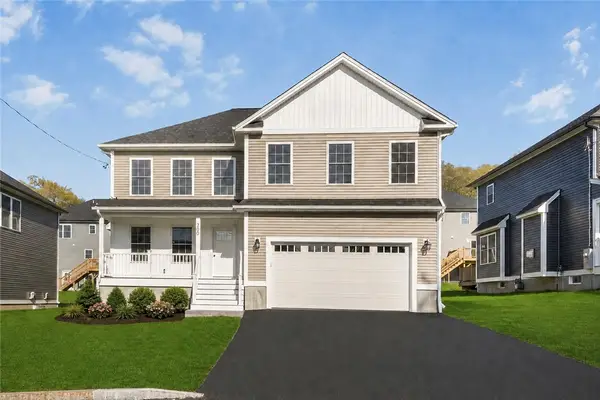 $649,900Active4 beds 3 baths2,250 sq. ft.
200 St Louis Avenue, Woonsocket, RI 02895
MLS# 1423989Listed by: REMAX REVOLUTION - New
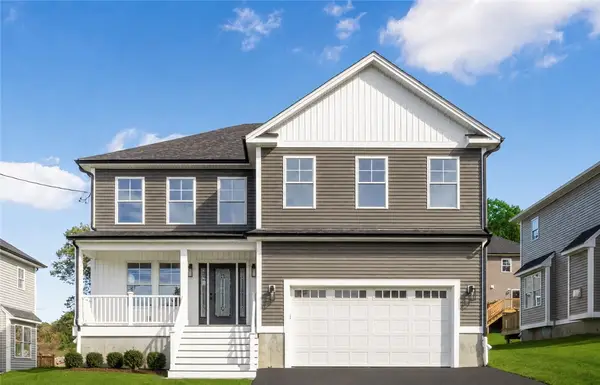 $649,900Active4 beds 3 baths2,250 sq. ft.
188 St. Louis Avenue, Woonsocket, RI 02895
MLS# 1423992Listed by: REMAX REVOLUTION - New
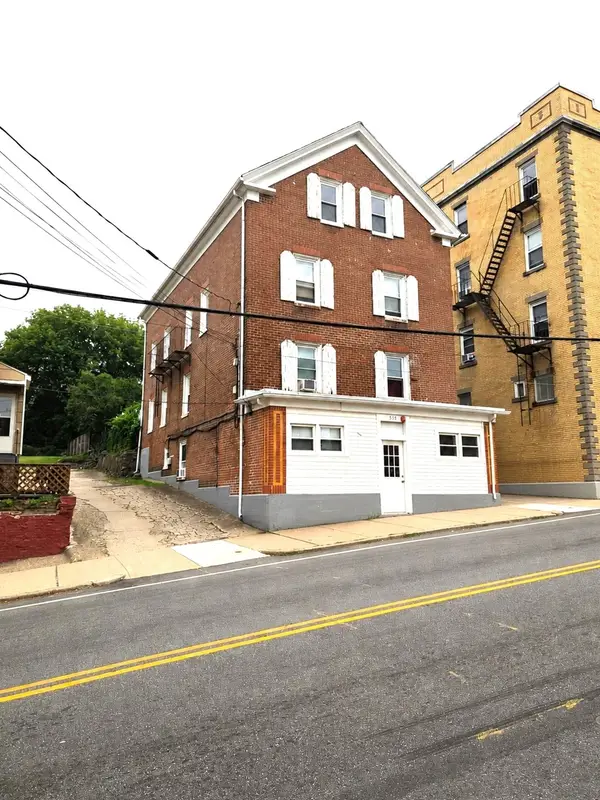 $565,000Active6 beds 5 baths1,800 sq. ft.
558 East School St, Woonsocket, RI 02895
MLS# 73580420Listed by: RE/MAX Town & Country - Open Fri, 5:30 to 6:30pmNew
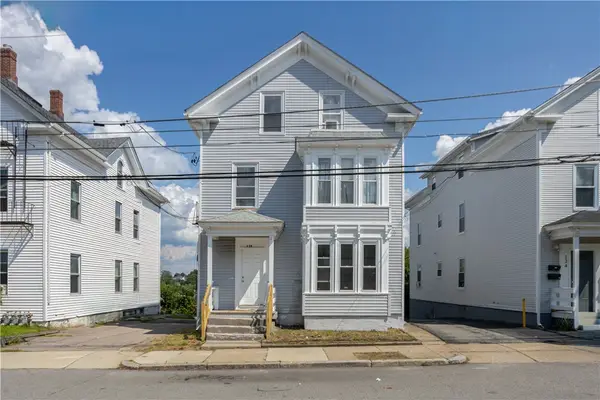 $499,900Active6 beds 3 baths2,870 sq. ft.
120 East Street, Woonsocket, RI 02895
MLS# 1423857Listed by: KELLER WILLIAMS LEADING EDGE - New
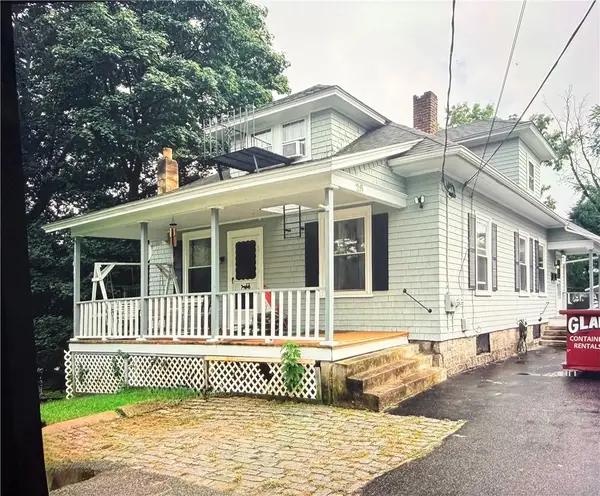 $329,900Active3 beds 2 baths1,596 sq. ft.
25 Brier Street, Woonsocket, RI 02895
MLS# 1423666Listed by: RI REAL ESTATE SERVICES


Protect your home and budget from life's surprises with an Assurant Home Warranty, backed by a partner that supports you through every step of homeownership. Explore Plans.
©2026 Century 21 Real Estate LLC. All rights reserved. CENTURY 21®, the CENTURY 21 Logo and C21® are service marks owned by Century 21 Real Estate LLC. Century 21 Real Estate LLC fully supports the principles of the Fair Housing Act and the Equal Opportunity Act. Each office is independently owned and operated. Listing information is deemed reliable but not guaranteed accurate.