62 Langevin Street, Woonsocket, RI 02895
Local realty services provided by:CENTURY 21 Stachurski Agency
Listed by: jeffrey fontaine
Office: fontaine real estate, inc.
MLS#:1423399
Source:RI_STATEWIDE
Price summary
- Price:$355,000
- Price per sq. ft.:$396.21
About this home
Expandable cape located in East Woonsocket. Quick access to Route 99. Nice private backyard with patio. There is a detached one car garage with off street parking. Maintenance free vinyl siding. Full basement for both storage and utilities. 12' X 12' three seasons room perfect for relaxing. Hardwood floors in living room and both bedrooms. There is a staircase that leads to the second level which is unfinished and could be expanded into finished area. Central air conditioning is also noted. Some updating and minor cosmetics needed. Call today for an appointment.
Contact an agent
Home facts
- Year built:1956
- Subdivision & Development:East Woonsocket
- Listing ID #:1423399
- Added:1 day(s) ago
- Updated:September 15, 2026 at 05:05 PM
Rooms and interior
- Bedrooms:2
- Total bathrooms:1
- Full bathrooms:1
- Rooms Total:4
- Flooring:Carpet, Hardwood
- Bathrooms Description:Tub Shower
- Kitchen Description:Dishwasher, Disposal, Microwave, Oven, Range, Refrigerator
- Basement:Yes
- Basement Description:Full, Interior Entry, Unfinished
- Living area:896 sq. ft.
Heating and cooling
- Cooling:Central Air
- Heating:Baseboard, Oil
- Central air:Yes
Structure and exterior
- Year built:1956
- Building area:896 sq. ft.
- Lot area:0.17 Acres
- Lot Features:Wooded
- Architectural Style:Cape Cod
- Construction Materials:Plaster, Vinyl Siding
- Exterior Features:Paved Driveway
- Foundation Description:Concrete Perimeter
- Levels:2 Story
Utilities
- Water:Connected, Public
- Sewer:Connected, Public Sewer, Sewer Connected
Finances and disclosures
- Price:$355,000
- Price per sq. ft.:$396.21
- Tax amount:$2,882 (2025)
Features and amenities
- Appliances:Microwave, Range, Refrigerator, Washer
- Laundry features:Dryer, Washer
- Amenities:Permanent Attic Stairs, Storage, Tankless Water Heater
Parking
- Total parking spaces:3
- Parking description:Detached, Garage, Paved Driveway
- Garage:Yes
- Garage spaces:1
 The data relating to real estate for sale on this web site comes in part from the IDX Program of the State-Wide Multiple Listing Service, Inc. Real estate listings held by brokerage firms other than CENTURY 21 Stachurski Agency are marked with the MLS logo and detailed information about them includes the name of the listing brokers. Information deemed reliable but not guaranteed. Copyright 2026 State-Wide MLS, Inc. All rights reserved. Date Last Update: September 15, 2026 RI_STATEWIDE Member Broker: Edward Stachurski
New listings near 62 Langevin Street
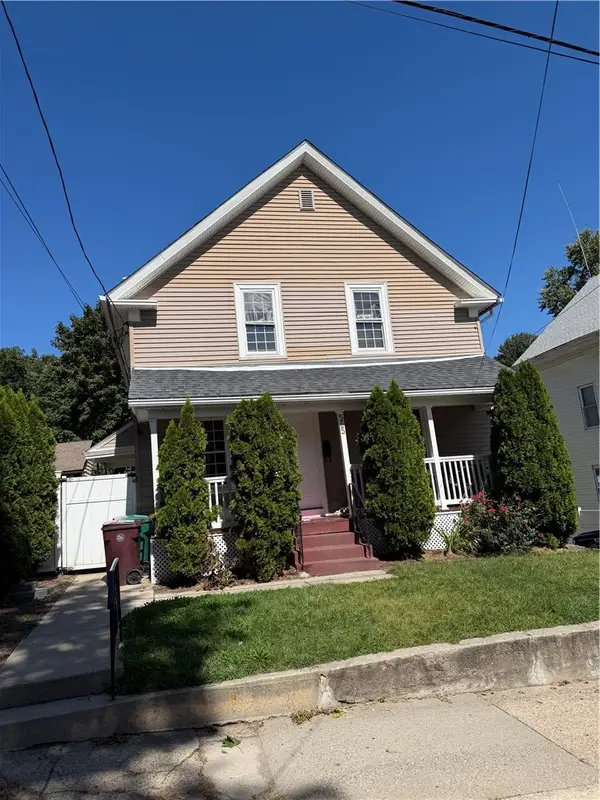 $360,000Pending7 beds 3 baths2,500 sq. ft.
565 Fairmount Street, Woonsocket, RI 02895
MLS# 1423393Listed by: BANI PROPERTIES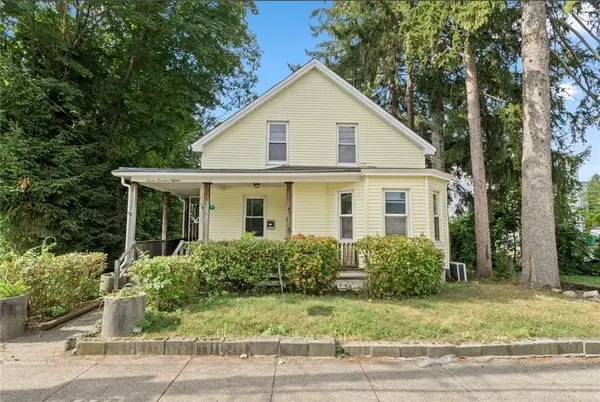 $430,000Pending4 beds 3 baths1,800 sq. ft.
715 Elm Street, Woonsocket, RI 02895
MLS# 1423361Listed by: RE/MAX NEW HORIZONS- New
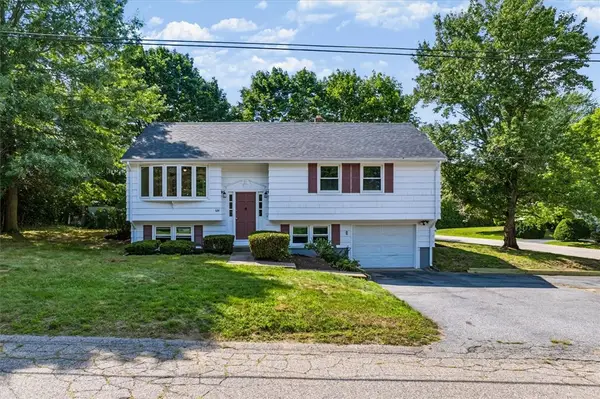
 $419,900Active3 beds 2 baths1,524 sq. ft.
614 Bound Road, Woonsocket, RI 02895
MLS# 1423262Listed by: CENTURY 21 VISIONARY GROUP - New
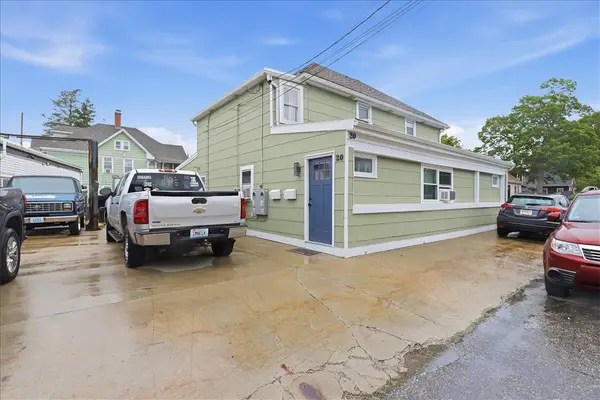 $299,000Active5 beds 2 baths2,160 sq. ft.
20 Oakton Street, Woonsocket, RI 02895
MLS# 1423250Listed by: REAL BROKER, LLC - New
 $550,000Active2 beds 2 baths6,720 sq. ft.
168 Rockland Avenue, Woonsocket, RI 02895
MLS# 1423100Listed by: RE/MAX PROPERTIES - New
 $250,000Active1 beds 1 baths620 sq. ft.
99 Allen Street #105, Woonsocket, RI 02895
MLS# 1423090Listed by: COTE PARTNERS REALTY LLC  $524,900Active4 beds 2 baths3,269 sq. ft.
1502 Mendon Road, Woonsocket, RI 02895
MLS# 1421236Listed by: EXP REALTY- New
 $615,000Active9 beds 4 baths5,280 sq. ft.
29 Hamlet Avenue, Woonsocket, RI 02895
MLS# 1422798Listed by: RE/MAX RIVER'S EDGE - New
 $449,900Active3 beds 2 baths2,680 sq. ft.
430 Cumberland Hill Road, Woonsocket, RI 02895
MLS# 1422741Listed by: REMAX REVOLUTION


Protect your home and budget from life's surprises with an Assurant Home Warranty, backed by a partner that supports you through every step of homeownership. Explore Plans.
©2026 Century 21 Real Estate LLC. All rights reserved. CENTURY 21®, the CENTURY 21 Logo and C21® are service marks owned by Century 21 Real Estate LLC. Century 21 Real Estate LLC fully supports the principles of the Fair Housing Act and the Equal Opportunity Act. Each office is independently owned and operated. Listing information is deemed reliable but not guaranteed accurate.