
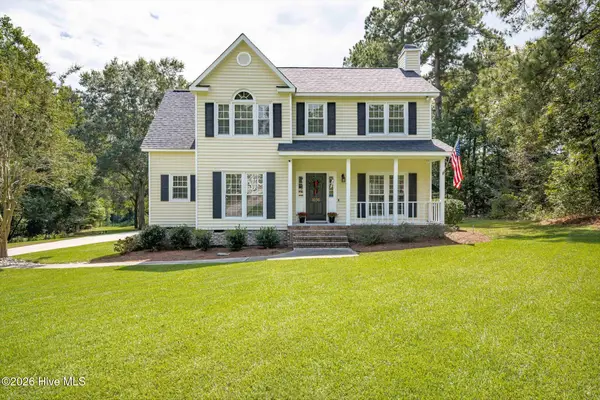
145 Bevington Drive, Aiken, SC 29803
Local realty services provided by:CENTURY 21 The Realty Group
Listed by: shannon d rollings
Office: shannon rollings real estate
MLS#:100605681
Source:NC_CCAR
Price summary
- Price:$175,000
- Price per sq. ft.:$148.81
About this home
Step into this wonderful 2 bedroom 2 bathroom one-story townhouse featuring a foyer entry that immediately greets you! The spacious living room impresses with its soaring vaulted ceiling and cooling ceiling fan! Enjoy seamless hosting in the dining room that flows right into the inviting kitchen by way of a breakfast bar! The kitchen comes equipped with a dishwasher, built-in microwave, range, a new refrigerator and convenient pantry! Share casual morning meals in the breakfast area with plenty of space for a breakfast table! Head outside through the new back sliding doors to relax on your private patio! The backyard comes complete with a brand-new privacy fence for endless outdoor enjoyment! Retreat to the comfortable owner suite featuring an ensuite bathroom that houses a spacious walk-in closet! Guests will feel right at home in the additional bedroom with convenient access to the nearby hall full bath! This lovely move-in ready home has everything you need and just moments from shopping, restaurants, downtown Aiken and so much more!...
Contact an agent
Home facts
- Year built:2006
- Subdivision & Development:Sandlewood
- Listing ID #:100605681
- Added:1 day(s) ago
- Updated:September 23, 2026 at 06:48 PM
Rooms and interior
- Bedrooms:2
- Total bathrooms:2
- Full bathrooms:2
- Rooms Total:6
- Flooring:Carpet, Wood
- Kitchen Description:Dishwasher, Pantry, Refrigerator
- Bedroom Description:Master Downstairs, Walk-In Closet(s)
- Living area:1,176 sq. ft.
Heating and cooling
- Cooling:Central Air
- Heating:Electric, Heat Pump, Heating
- Central air:Yes
Structure and exterior
- Roof:Composition, Shingle
- Year built:2006
- Building area:1,176 sq. ft.
- Lot area:0.08 Acres
- Construction Materials:Vinyl Siding
- Exterior Features:Patio
- Foundation Description:Slab
- Levels:1 Story
Schools
- High school:SOUTH AIKEN
- Middle school:Kennedy
- Elementary school:Millbrook
Finances and disclosures
- Price:$175,000
- Price per sq. ft.:$148.81
Features and amenities
- Appliances:Dishwasher, Refrigerator
- Laundry features:Laundry Room, Washer Hookup
- Amenities:Walk-In Closet(s)

New listings near 145 Bevington Drive
- New
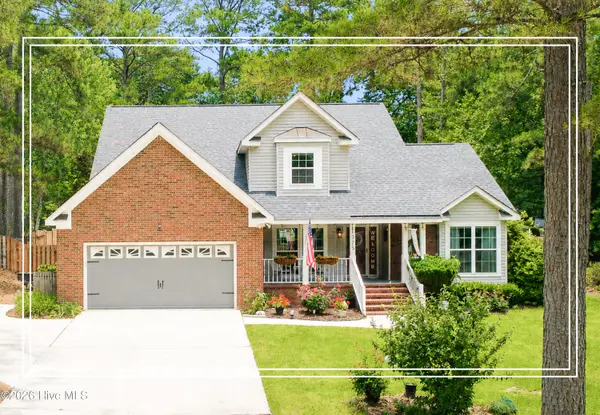 $409,900Active4 beds 3 baths2,450 sq. ft.
1375 Willow Woods Drive, Aiken, SC 29803
MLS# 100605573Listed by: SHANNON ROLLINGS REAL ESTATE - New
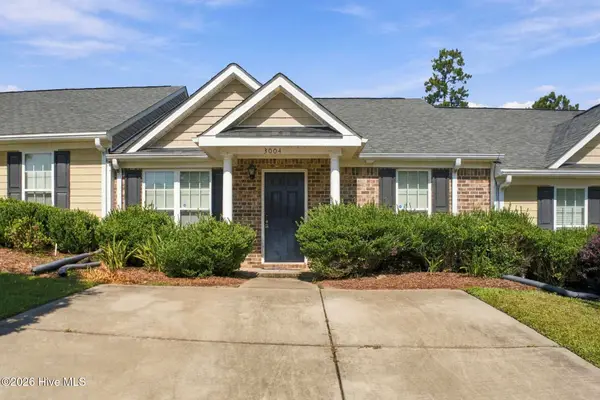 $177,000Active2 beds 2 baths1,176 sq. ft.
3004 Gobbler Court, Aiken, SC 29801
MLS# 100605522Listed by: STARNES REALTY INC - New
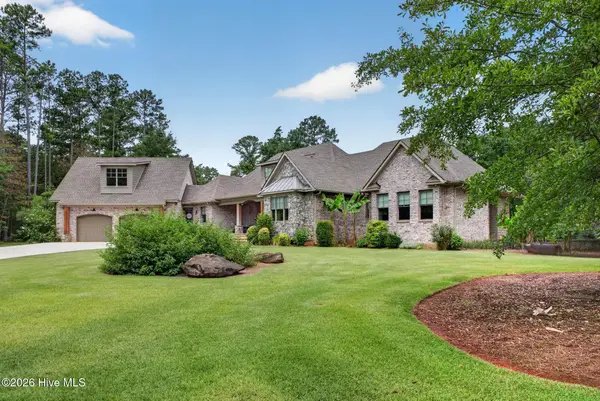 $1,395,000Active4 beds 6 baths5,473 sq. ft.
117 Martin Hollow Road, Aiken, SC 29803
MLS# 100605345Listed by: REAL BROKER - SC - New
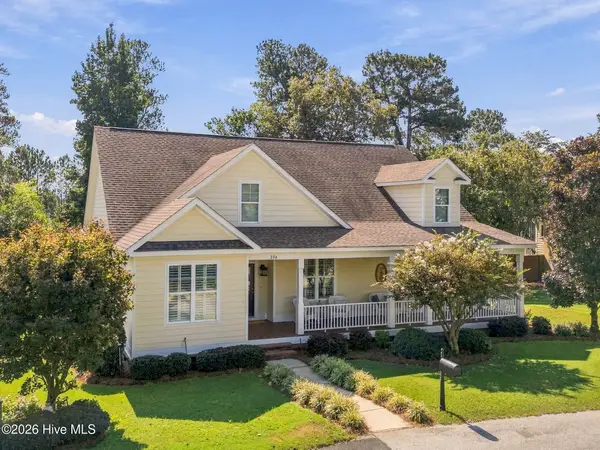 $497,500Active3 beds 2 baths1,984 sq. ft.
234 Pinckney Place, Aiken, SC 29803
MLS# 100605223Listed by: MEYBOHM REAL ESTATE - AIKEN - New
 $339,000Active3 beds 3 baths1,871 sq. ft.
1036 Water Oak Drive Sw, Aiken, SC 29803
MLS# 100605189Listed by: MEYBOHM REAL ESTATE - NORTH AUGUSTA - New
 $110,000Active5 Acres
Lot 1 Atomic Road, Aiken, SC 29803
MLS# 100603790Listed by: REAL BROKER - SC - New
 $110,000Active5 Acres
Lot 2 Atomic Road, Aiken, SC 29803
MLS# 100603792Listed by: REAL BROKER - SC - New
 $122,540Active5.57 Acres
Lot 3 Atomic Road, Aiken, SC 29803
MLS# 100603794Listed by: REAL BROKER - SC - New
 $104,600Active5.23 Acres
Lot 5 Silver Bluff Road, Aiken, SC 29803
MLS# 100603796Listed by: REAL BROKER - SC


Protect your home and budget from life's surprises with an Assurant Home Warranty, backed by a partner that supports you through every step of homeownership. Explore Plans.
©2026 Century 21 Real Estate LLC. All rights reserved. CENTURY 21®, the CENTURY 21 Logo and C21® are service marks owned by Century 21 Real Estate LLC. Century 21 Real Estate LLC fully supports the principles of the Fair Housing Act and the Equal Opportunity Act. Each office is independently owned and operated. Listing information is deemed reliable but not guaranteed accurate.