
415 NE Fairfield Street, Aiken, SC 29801
Local realty services provided by:CENTURY 21 Triangle Group
415 NE Fairfield Street,Aiken, SC 29801
$251,000
- 4 Beds
- 2 Baths
- 1,561 sq. ft.
- Single family
- Active
Listed by: thomas shoupe
Office: opendoor brokerage llc.
MLS#:100614478
Source:NC_CCAR
Price summary
- Price:$251,000
- Price per sq. ft.:$160.79
About this home
415 Fairfield St NE is a one-story Aiken home built in 2023 with comfortable living spaces throughout. The kitchen features a center island, stainless steel appliances, white cabinetry, and a chandelier above the dining area, creating a fully equipped space for cooking and entertaining. The main living area includes a ceiling fan. The primary bedroom features a tray ceiling and ceiling fan, and the primary bathroom includes double sinks for everyday convenience and a separate tub and shower. Additional bedrooms include ceiling fans, and a laundry room adds everyday convenience. A backyard with fencing provides room to enjoy the outdoors. A 1-car garage completes this well-maintained residence with practical amenities and comfortable living spaces throughout every room.
Contact an agent
Home facts
- Year built:2023
- Subdivision & Development:Not In Subdivision
- Listing ID #:100614478
- Added:1 day(s) ago
- Updated:November 05, 2026 at 04:51 AM
Rooms and interior
- Bedrooms:4
- Total bathrooms:2
- Full bathrooms:2
- Rooms Total:6
- Flooring:Carpet
- Dining Description:Eat-in Kitchen
- Kitchen Description:Dishwasher, Eat-in Kitchen, Kitchen Island, Pantry, Range
- Bedroom Description:Walk-In Closet(s)
- Living area:1,561 sq. ft.
Heating and cooling
- Cooling:Central Air
- Heating:Electric, Heat Pump, Heating
- Central air:Yes
Structure and exterior
- Roof:Composition
- Year built:2023
- Building area:1,561 sq. ft.
- Lot area:0.17 Acres
- Construction Materials:Vinyl Siding, Wood Frame
- Exterior Features:Patio, Thermal Doors
- Foundation Description:Slab
- Levels:1 Story
Schools
- High school:AIKEN HIGH SCHOOL
- Middle school:AIKEN MIDDLE SCHOOL
- Elementary school:Chukker Creek
Finances and disclosures
- Price:$251,000
- Price per sq. ft.:$160.79
Features and amenities
- Appliances:Dishwasher, Range
- Laundry features:Washer Hookup
- Amenities:Walk-In Closet(s)
Parking
- Total parking spaces:1
- Parking description:Attached, Attached Garage, Concrete, Garage, Garage Door Opener
- Garage:Yes
- Garage spaces:1

New listings near 415 NE Fairfield Street
- New
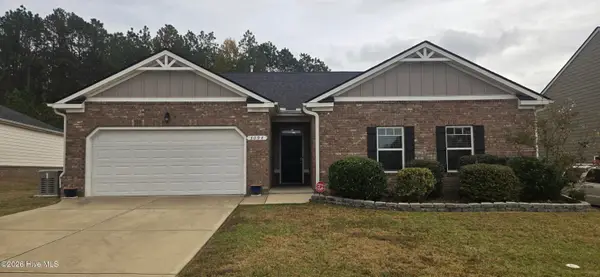 $348,900Active4 beds 2 baths2,250 sq. ft.
3094 White Gate Loop, Aiken, SC 29801
MLS# 100614556Listed by: KELLER WILLIAMS REALTY AUGUSTA PARTNERS - New
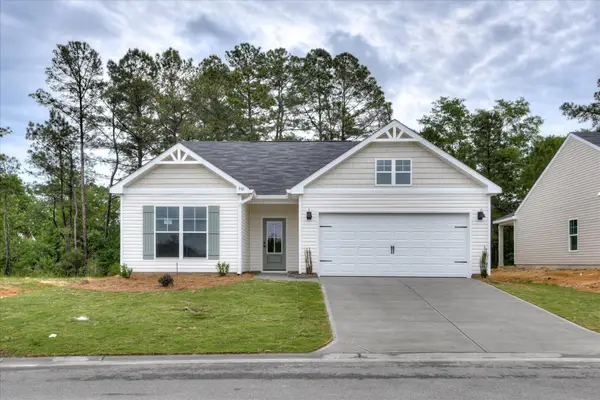 $273,400Active4 beds 2 baths1,672 sq. ft.
3252 Heartwood Pass, Aiken, SC 29803
MLS# 100614498Listed by: SOUTHERN HOMES GROUP REAL ESTATE - New
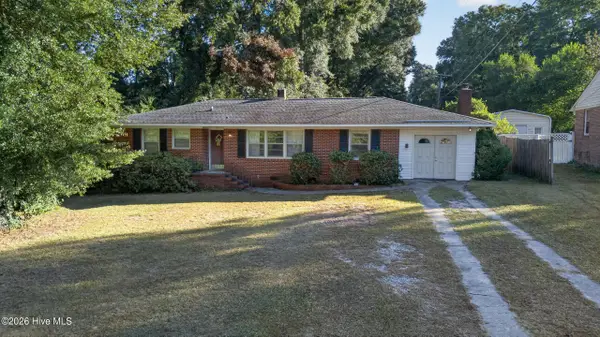 $225,000Active3 beds 2 baths1,608 sq. ft.
5 Erskine Lane, Aiken, SC 29803
MLS# 100614461Listed by: MEYBOHM REAL ESTATE - AIKEN  $340,790Pending3 beds 2 baths1,852 sq. ft.
2652 Snelling Drive, Aiken, SC 29803
MLS# 100608333Listed by: BERKSHIRE HATHAWAY HOMESERVICES BEAZLEY REALTORS- New
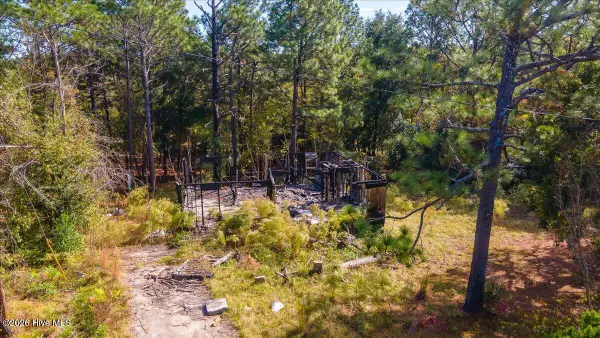 $25,000Active0.24 Acres
140 Robinson Street, Aiken, SC 29801
MLS# 100614373Listed by: MEYBOHM REAL ESTATE - AIKEN - New
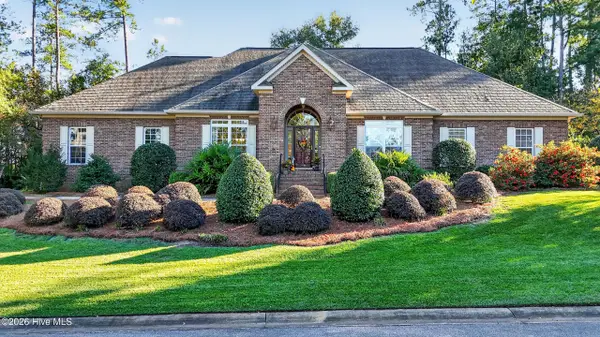 $604,000Active3 beds 3 baths2,665 sq. ft.
144 E Pleasant Colony Drive, Aiken, SC 29803
MLS# 100614295Listed by: KELLER WILLIAMS REALTY AIKEN PARTNERS - New
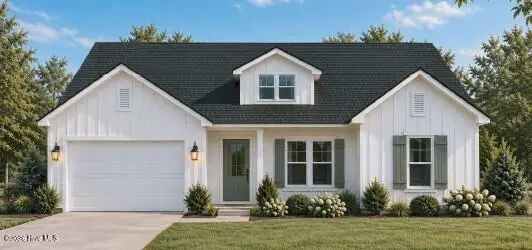 $281,600Active3 beds 2 baths1,710 sq. ft.
3246 Heartwood Pass, Aiken, SC 29803
MLS# 100614167Listed by: SOUTHERN HOMES GROUP REAL ESTATE 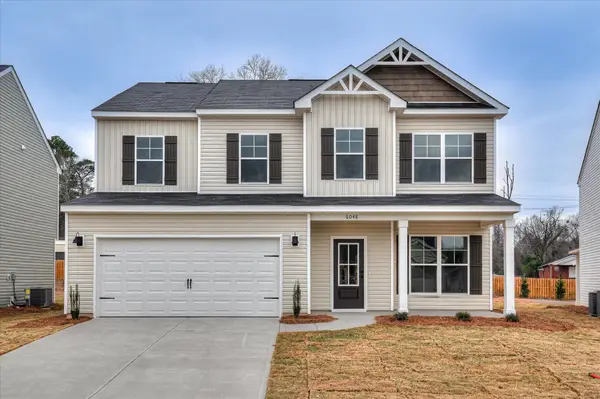 $310,700Pending4 beds 3 baths2,267 sq. ft.
3373 Heartwood Pass, Aiken, SC 29803
MLS# 100614188Listed by: SOUTHERN HOMES GROUP REAL ESTATE- New
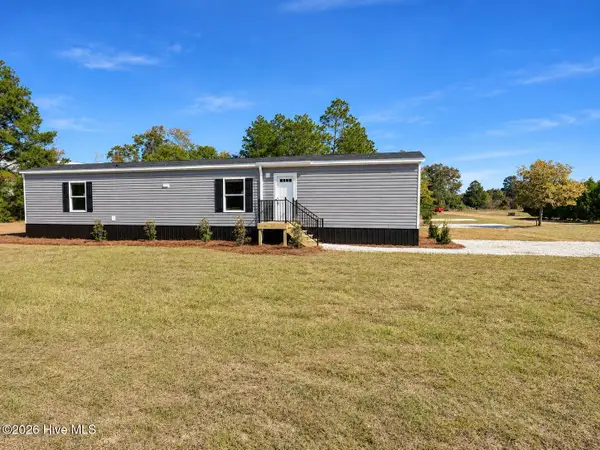 $159,000Active2 beds 2 baths979 sq. ft.
145 Fays Garden Lane, Aiken, SC 29805
MLS# 100614093Listed by: EPIQUE REALTY


Protect your home and budget from life's surprises with an Assurant Home Warranty, backed by a partner that supports you through every step of homeownership. Explore Plans.
©2026 Century 21 Real Estate LLC. All rights reserved. CENTURY 21®, the CENTURY 21 Logo and C21® are service marks owned by Century 21 Real Estate LLC. Century 21 Real Estate LLC fully supports the principles of the Fair Housing Act and the Equal Opportunity Act. Each office is independently owned and operated. Listing information is deemed reliable but not guaranteed accurate.