
2134 Boyer Place, Aiken, SC 29803
Local realty services provided by:CENTURY 21 Triangle Group
2134 Boyer Place,Aiken, SC 29803
$362,900
- 4 Beds
- 3 Baths
- 2,223 sq. ft.
- Single family
- Active
Listed by: roxanne bentley, mandy nesmith
Office: berkshire hathaway homeservices beazley realtors
MLS#:100600373
Source:NC_CCAR
Price summary
- Price:$362,900
- Price per sq. ft.:$163.25
About this home
Builder is also offering a 10,000 dollar incentive to use towards closing costs or upgrades.
Welcome home to the Greyson-4 Easy Living Plan, featuring four bedrooms and two-and-a-half baths. From the moment you step inside, beautiful Evacore click flooring flows seamlessly throughout the main living areas. The modern, open-concept design offers a spacious great room overlooking the kitchen and dining area, complete with a cozy gas-log fireplace--perfect for crisp fall and winter evenings The thoughtfully designed kitchen boasts a large island with sleek granite countertops, a ceramic farmhouse sink and disposal. Additional features include a full tile backsplash, soft-close cabinetry and stainless-steel appliances, including a gas range, microwave hood vent combination and dishwasher. A double pantry provides generous storage, while the nearby Power Pantry is plumbed for a second refrigerator. A conveniently located half bath is perfect for guests.
Filled with natural light, the dining area features an elegant tray ceiling that adds character and charm. At the end of the day, retreat to the spacious primary bedroom with its own tray ceiling and large walk-in closet. The private en suite offers dual vanities with quartz countertops, framed mirrors, a separate walk-in shower, soaking tub, linen closet and water closet. Three additional generously sized bedrooms and a full bathroom provide plenty of space for guests, a home office or hobbies.
Outdoor living is just as inviting! Enjoy the covered back porch, grill dinner on the patio or entertain in the fenced backyard, which backs to a peaceful wooded area.
Summerton Village offers a resort-style neighborhood pool and pavilion, sidewalks, streetlights and underground utilities. Conveniently located near shopping, dining, Aiken Regional Medical Center, Savannah River Site, Kimberly-Clark and beautiful downtown Aiken.
Welcome home to Summerton Village--not just a neighborhood, but a lifestyle. Love where you live! 625-SV-7009-01...
Contact an agent
Home facts
- Year built:2026
- Subdivision & Development:Summerton Village
- Listing ID #:100600373
- Added:47 day(s) ago
- Updated:October 19, 2026 at 10:46 AM
Rooms and interior
- Bedrooms:4
- Total bathrooms:3
- Full bathrooms:2
- Half bathrooms:1
- Rooms Total:7
- Flooring:Carpet, Vinyl
- Dining Description:Eat-in Kitchen
- Bathrooms Description:Walk-in Shower
- Kitchen Description:Dishwasher, Disposal, Eat-in Kitchen, Gas Range, Kitchen Island, Pantry, Self Cleaning Oven
- Bedroom Description:Walk-In Closet(s)
- Living area:2,223 sq. ft.
Heating and cooling
- Cooling:Central Air
- Heating:Fireplace Insert, Fireplace(s), Forced Air, Heating, Natural Gas
- Central air:Yes
Structure and exterior
- Roof:Shingle, Tile
- Year built:2026
- Building area:2,223 sq. ft.
- Lot area:0.18 Acres
- Lot Features:Level
- Construction Materials:Fiber Cement, Shake Siding, Stone, Vinyl Siding
- Exterior Features:Covered, Irrigation System, Patio
- Foundation Description:Slab
- Levels:1 Story
Schools
- High school:SOUTH AIKEN
- Middle school:Kennedy
- Elementary school:Millbrook
Utilities
- Water:Water Connected
- Sewer:Sewer Connected
Finances and disclosures
- Price:$362,900
- Price per sq. ft.:$163.25
Features and amenities
- Appliances:Dishwasher, Disposal, Self Cleaning Oven
- Laundry features:Laundry Room, Washer Hookup
- Amenities:Blinds/Shades, Ceiling Fan(s), Community Pool, Owner Pets Only, Street Lights, Tray Ceiling(s), Walk-In Closet(s)
- Pool features:Community Pool
Parking
- Total parking spaces:2
- Parking description:Attached, Attached Garage, Concrete, Garage Door Opener, Paved
- Garage:Yes
- Garage spaces:2

New listings near 2134 Boyer Place
- New
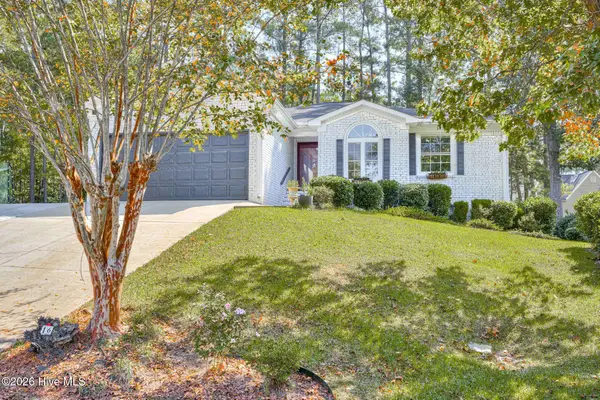 $319,000Active3 beds 2 baths1,620 sq. ft.
16 Woodhill Place, Aiken, SC 29803
MLS# 100610914Listed by: MEYBOHM REAL ESTATE - NORTH AUGUSTA - New
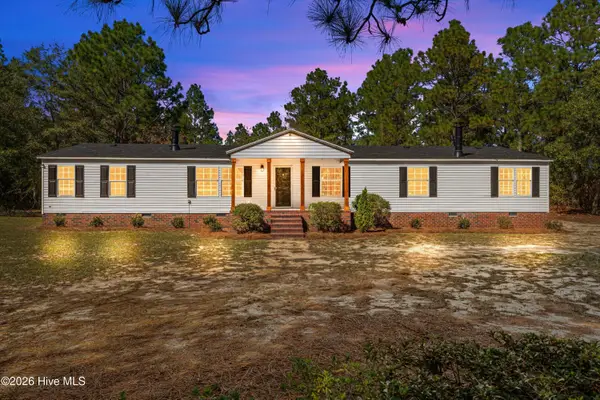 $265,000Active4 beds 2 baths2,432 sq. ft.
34 Starling Court, Aiken, SC 29805
MLS# 100610844Listed by: KELLER WILLIAMS REALTY AUGUSTA PARTNERS - New
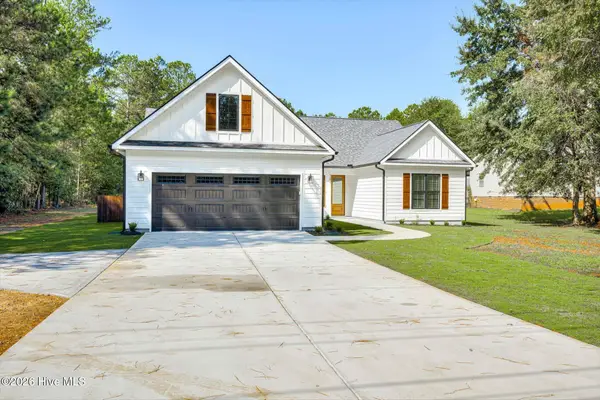 $525,000Active4 beds 2 baths2,093 sq. ft.
142 Redds Branch Road, Aiken, SC 29801
MLS# 100610872Listed by: FABULOUS AIKEN HOMES, LLC 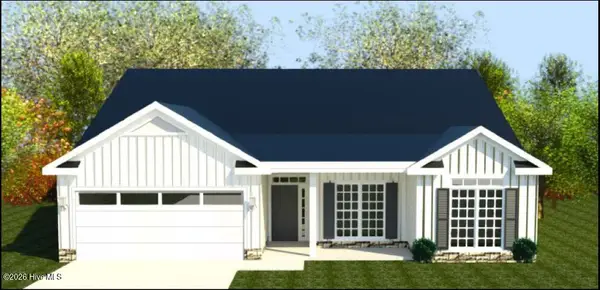 $373,900Pending4 beds 3 baths2,274 sq. ft.
8755 Snelling Drive, Aiken, SC 29803
MLS# 100599251Listed by: BERKSHIRE HATHAWAY HOMESERVICES- New
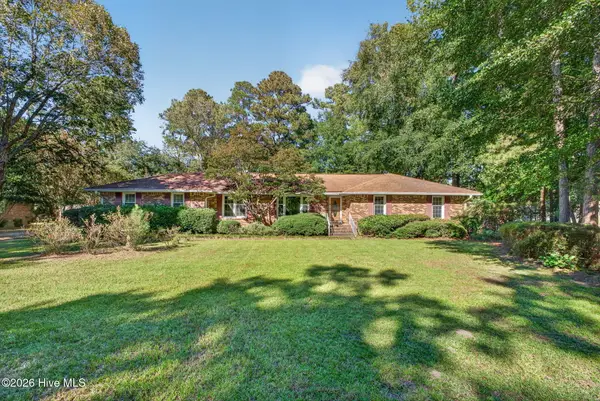 $279,900Active3 beds 2 baths1,876 sq. ft.
1720 Pine Log Road, Aiken, SC 29803
MLS# 100610567Listed by: BERKSHIRE HATHAWAY HOMESERVICES - New
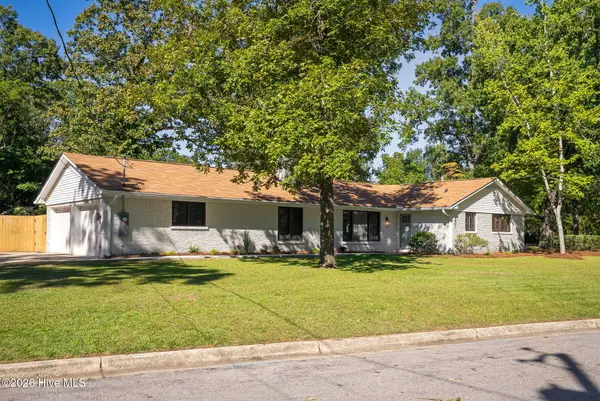 $525,000Active3 beds 2 baths1,688 sq. ft.
201 Dunbarton Circle Se, Aiken, SC 29803
MLS# 100610471Listed by: MEYBOHM REAL ESTATE - AIKEN - New
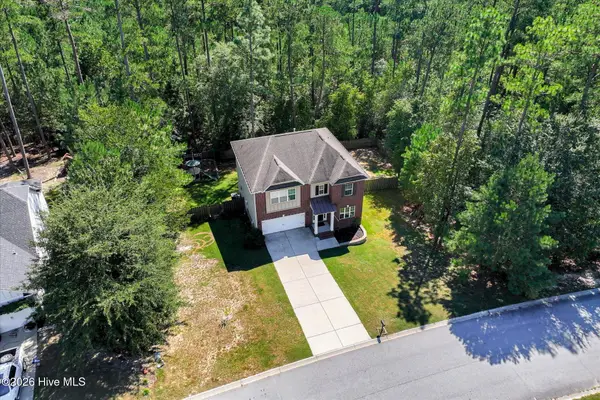 $309,900Active4 beds 3 baths2,440 sq. ft.
1078 Scarborough Pass, Aiken, SC 29801
MLS# 100610415Listed by: JASON MITCHELL REAL ESTATE - New
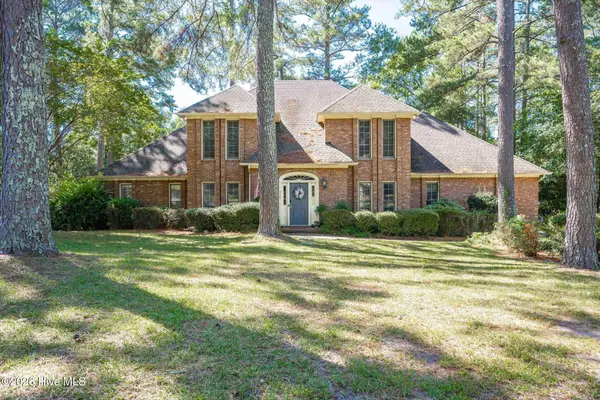 $475,000Active4 beds 4 baths3,289 sq. ft.
317 Northwood Drive, Aiken, SC 29803
MLS# 100610352Listed by: FABULOUS AIKEN HOMES, LLC - New
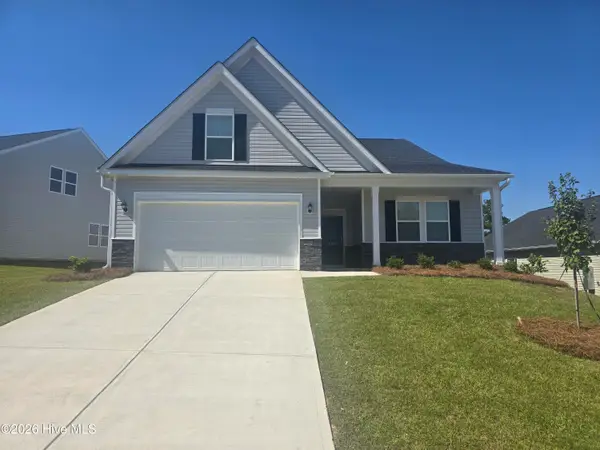 $323,780Active3 beds 2 baths2,253 sq. ft.
5420 Tullamore Drive, Aiken, SC 29801
MLS# 100610296Listed by: VERANDA HOMES, LLC - New
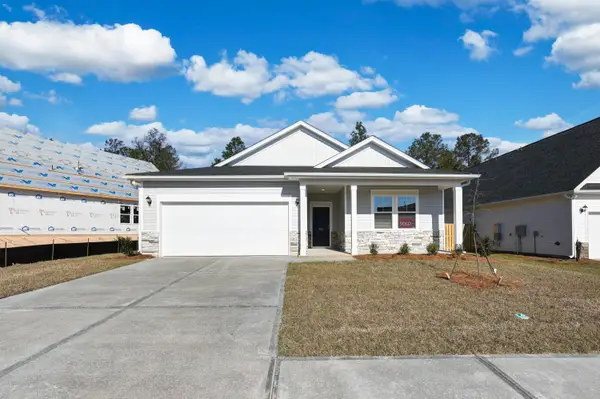 $301,340Active3 beds 2 baths1,951 sq. ft.
9211 Malahide Lane, Aiken, SC 29801
MLS# 100610033Listed by: VERANDA HOMES, LLC


Protect your home and budget from life's surprises with an Assurant Home Warranty, backed by a partner that supports you through every step of homeownership. Explore Plans.
©2026 Century 21 Real Estate LLC. All rights reserved. CENTURY 21®, the CENTURY 21 Logo and C21® are service marks owned by Century 21 Real Estate LLC. Century 21 Real Estate LLC fully supports the principles of the Fair Housing Act and the Equal Opportunity Act. Each office is independently owned and operated. Listing information is deemed reliable but not guaranteed accurate.