
219 Highland Reserve Court, Aiken, SC 29803
Local realty services provided by:CENTURY 21 Jeff Keller Realty
219 Highland Reserve Court,Aiken, SC 29803
$719,000
- 3 Beds
- 2 Baths
- 2,600 sq. ft.
- Single family
- Active
Listed by: joshua cline, the cline group
Office: meybohm real estate - aiken
MLS#:100616144
Source:NC_CCAR
Price summary
- Price:$719,000
- Price per sq. ft.:$276.54
About this home
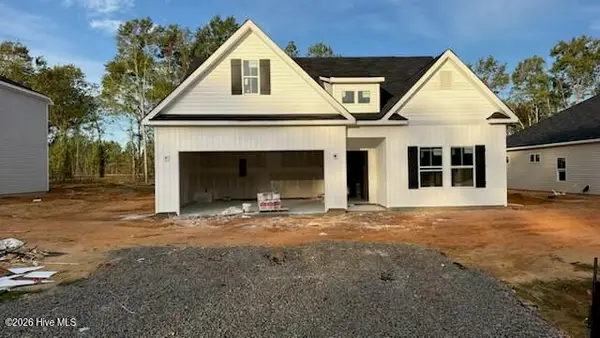
Located in the prestigious Enclave subdivision of The Reserve at Woodside, this well-appointed brick home combines refined living, smart home features, and tranquil natural beauty. Designed as a true 2-bedroom, 2-bath residence, it also offers a dedicated office with French doors and custom built-ins that can easily serve as a third bedroom.
A manicured lawn and inviting front porch welcome you to the foyer, which opens to an elegant living room centered around one of the home's two fireplaces. The spacious living area flows into the gourmet kitchen, featuring a large center island, stainless steel appliances, a gas range, a professional Café convection wall oven, a polished backsplash, abundant cabinetry, a walk-in pantry, and a separate storage room. The dining area overlooks the peaceful backyard, creating a lovely setting for everyday meals and entertaining.
The bright, generously sized primary suite offers a relaxing retreat with dual vanities, a soaking garden tub, a tiled walk-in shower, and walk-in closets with custom organization systems. The equally spacious secondary bedroom includes its own private bath with a large vanity and tiled shower, providing comfort and privacy for guests.
One of the home's most exceptional features is the enclosed, climate-controlled sunroom. Its gorgeous brick fireplace--the second fireplace--and peaceful pond views make this an inviting place to relax throughout every season. As the owner says, ''My favorite place any time of day is the fireplace overlooking the pond. It's so relaxing and calming.'' The adjoining outdoor patio is ideal for grilling, entertaining, or unwinding while enjoying the tranquil waterfront setting.
Thoughtful upgrades provide comfort, convenience, and peace of mind, including a whole-house Generac generator, a LeafGuard gutter protection system, smart home features, and quality finishes throughout.
Within the gated community of The Reserve at Woodside, residents enjoy scenic walking trails and access to an exceptional array of amenities through The Reserve Club, including championship golf, tennis, pickleball, swimming, dining, and an active social calendar. Just minutes from historic downtown Aiken, and with four 18-hole golf courses--two within The Reserve and two within Woodside--this remarkable property offers an outstanding opportunity to enjoy luxury living, recreation, and a vibrant lifestyle....
Contact an agent
Home facts
- Year built:2016
- Subdivision & Development:Woodside Reserve
- Listing ID #:100616144
- Added:2 day(s) ago
- Updated:November 15, 2026 at 11:24 AM
Rooms and interior
- Bedrooms:3
- Total bathrooms:2
- Full bathrooms:2
- Rooms Total:3
- Flooring:Tile
- Dining Description:Eat-in Kitchen
- Bathrooms Description:Walk-in Shower
- Kitchen Description:Dishwasher, Disposal, Double Oven, Eat-in Kitchen, Gas Range, Ice Maker, Kitchen Island, Pantry, Refrigerator
- Bedroom Description:Walk-In Closet(s)
- Living area:2,600 sq. ft.
Heating and cooling
- Cooling:Central Air
- Heating:Fireplace(s), Forced Air, Heating, Natural Gas
- Central air:Yes
Structure and exterior
- Roof:Composition, Shingle
- Year built:2016
- Building area:2,600 sq. ft.
- Lot area:0.25 Acres
- Construction Materials:Brick Veneer, Stucco
- Exterior Features:Enclosed, Patio
- Foundation Description:Raised, Slab
- Levels:1 Story
Schools
- High school:SOUTH AIKEN
- Middle school:Kennedy
- Elementary school:Chukker Creek
Utilities
- Water:Water Connected
- Sewer:Sewer Connected
Finances and disclosures
- Price:$719,000
- Price per sq. ft.:$276.54
Features and amenities
- Appliances:Dishwasher, Disposal, Double Oven, Ice Maker, Refrigerator
- Laundry features:Laundry Room, Washer Hookup
- Amenities:Basketball Court, Blinds/Shades, Bookcases, Ceiling Fan(s), Club Membership, Clubhouse, Community Pool, Gated, Golf Course, Meeting Room, Pickleball, Security, Solid Surface, Street Lights, Tennis Court(s), Trail(s), Walk-In Closet(s), Whole-Home Generator
- Pool features:Community Pool
- Smart home:Yes
Parking
- Total parking spaces:2
- Parking description:Attached, Attached Garage, Concrete, Garage, Garage Door Opener
- Garage:Yes
- Garage spaces:2

New listings near 219 Highland Reserve Court
- New
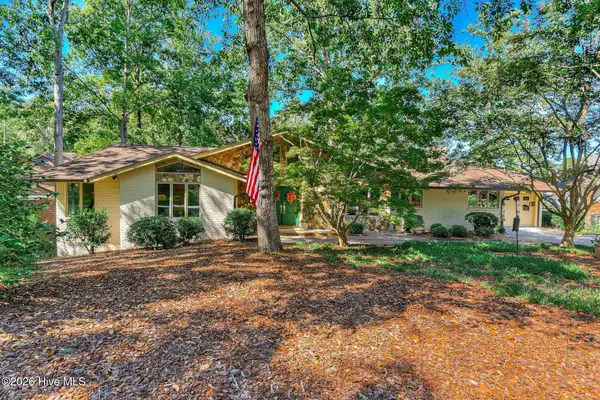 $450,000Active3 beds 3 baths2,903 sq. ft.
56 Cherry Hills Drive, Aiken, SC 29803
MLS# 100616552Listed by: MEYBOHM REAL ESTATE - NORTH AUGUSTA - New
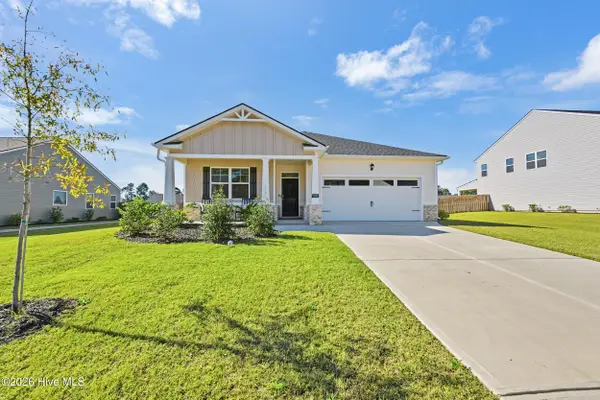 $345,000Active4 beds 2 baths1,788 sq. ft.
3070 Fancy Trail, Aiken, SC 29803
MLS# 100616378Listed by: MEYBOHM REAL ESTATE - AIKEN - New
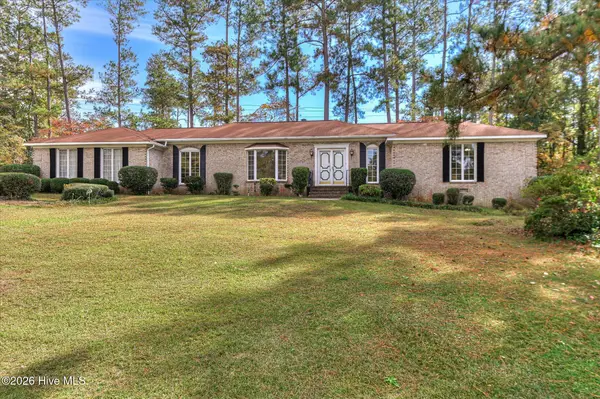 $329,900Active3 beds 3 baths2,111 sq. ft.
601 Chestnut Court, Aiken, SC 29803
MLS# 100616338Listed by: STARNES REALTY INC - New
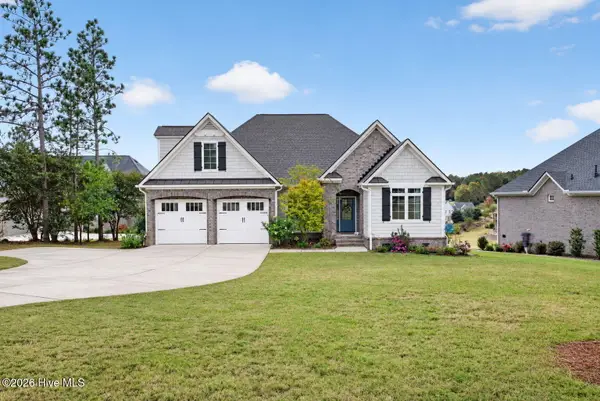 $869,000Active3 beds 3 baths2,899 sq. ft.
131 Commonwealth Way, Aiken, SC 29803
MLS# 100616324Listed by: MEYBOHM REAL ESTATE - AIKEN - New
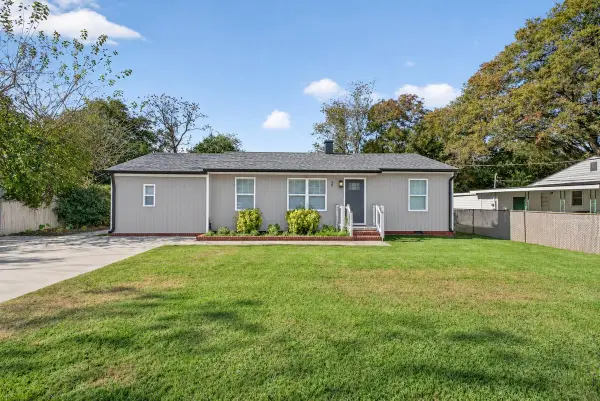 $270,000Active4 beds 2 baths1,562 sq. ft.
58 Ward Circle, Aiken, SC 29801
MLS# 100615973Listed by: REALTY ONE GROUP VISIONARIES - New
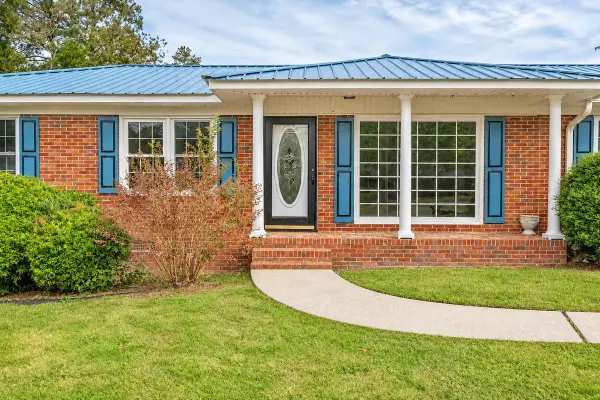 $280,000Active4 beds 3 baths2,674 sq. ft.
1308 Morningside Drive, Aiken, SC 29801
MLS# 100615999Listed by: ROSCO REAL ESTATE, LLC - New
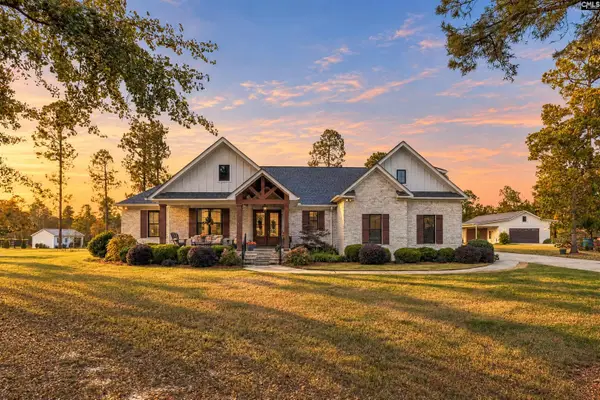 $1,595,000Active5 beds 4 baths2,850 sq. ft.
961 Marsh Tacky Run, Aiken, SC 29803
MLS# 646709Listed by: CMM REALTY, INC. - New
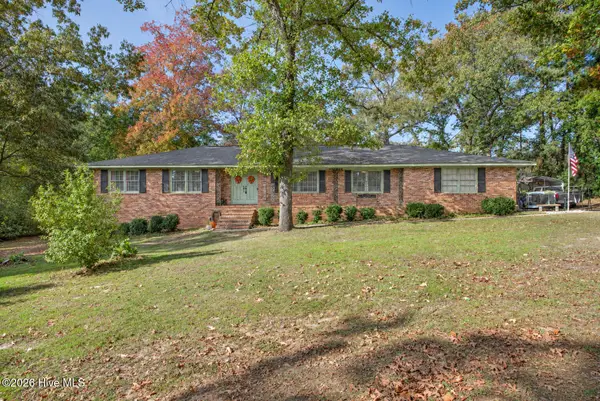 $299,900Active3 beds 2 baths1,972 sq. ft.
2078 Powderhouse Road Se, Aiken, SC 29803
MLS# 100615831Listed by: REAL BROKER - SC - New
 $329,900Active3 beds 2 baths1,728 sq. ft.
7092 Bartow Circle, Aiken, SC 29805
MLS# 100615742Listed by: MEYBOHM - NEW HOME DIV.


Protect your home and budget from life's surprises with an Assurant Home Warranty, backed by a partner that supports you through every step of homeownership. Explore Plans.
©2026 Century 21 Real Estate LLC. All rights reserved. CENTURY 21®, the CENTURY 21 Logo and C21® are service marks owned by Century 21 Real Estate LLC. Century 21 Real Estate LLC fully supports the principles of the Fair Housing Act and the Equal Opportunity Act. Each office is independently owned and operated. Listing information is deemed reliable but not guaranteed accurate.