
56 Cherry Hills Drive, Aiken, SC 29803
Local realty services provided by:CENTURY 21 The Realty Group
56 Cherry Hills Drive,Aiken, SC 29803
$450,000
- 3 Beds
- 3 Baths
- 2,903 sq. ft.
- Single family
- Active
Listed by: sallie dubay, steve j dubay
Office: meybohm real estate - north augusta
MLS#:100616552
Source:NC_CCAR
Price summary
- Price:$450,000
- Price per sq. ft.:$155.01
About this home
Best of both worlds! Living in a popular subdivision, close to all amenities, but when you are on the deck overlooking the pond and the golf course you are miles away from hustle and bustle of the city. Vacation at home in this incredible home, decorated to perfection, maintained beautifully and styled with contemporary paint colors. High ceilings and unique windows bring the sunshine in for a gloriously open and bright home no matter what the weather is outside. Updated kitchen with granite counters and stainless appliances, new windows throughout home, gorgeous wood flooring in main living areas. Owner bedroom with large bath and peaceful sitting room with access to the deck. This beautifully open floor plan allows ease of entertaining and family gatherings. Don't miss this one.
Contact an agent
Home facts
- Year built:1984
- Subdivision & Development:Houndslake
- Listing ID #:100616552
- Added:1 day(s) ago
- Updated:November 15, 2026 at 12:42 PM
Rooms and interior
- Bedrooms:3
- Total bathrooms:3
- Full bathrooms:2
- Half bathrooms:1
- Rooms Total:9
- Flooring:Carpet
- Dining Description:Eat-in Kitchen
- Kitchen Description:Dishwasher, Eat-in Kitchen, Pantry, Refrigerator
- Bedroom Description:Master Downstairs, Walk-In Closet(s)
- Living area:2,903 sq. ft.
Heating and cooling
- Cooling:Central Air
- Heating:Electric, Fireplace(s), Forced Air, Heat Pump, Heating, Hot Water
- Central air:Yes
Structure and exterior
- Roof:Composition
- Year built:1984
- Building area:2,903 sq. ft.
- Lot area:0.4 Acres
- Construction Materials:Brick, Stone
- Exterior Features:Deck, Gas Grill, Open
- Foundation Description:Brick/Mortar, Crawl Space
- Levels:1 Story
Schools
- High school:AIKEN HIGH SCHOOL
- Middle school:AIKEN MIDDLE SCHOOL
- Elementary school:Aiken
Utilities
- Water:Water Connected
- Sewer:Sewer Connected
Finances and disclosures
- Price:$450,000
- Price per sq. ft.:$155.01
Features and amenities
- Appliances:Dishwasher, Refrigerator
- Laundry features:Laundry Room, Washer Hookup
- Amenities:Ceiling Fan(s), Golf Course, Street Lights, Vaulted Ceiling(s), Walk-In Closet(s), Water
Parking
- Total parking spaces:2
- Parking description:Attached, Attached Garage, Garage, Garage Door Opener, Paved
- Garage:Yes
- Garage spaces:2

New listings near 56 Cherry Hills Drive
- New
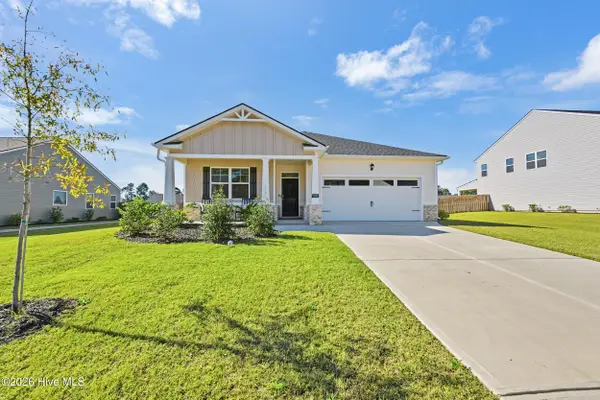 $345,000Active4 beds 2 baths1,788 sq. ft.
3070 Fancy Trail, Aiken, SC 29803
MLS# 100616378Listed by: MEYBOHM REAL ESTATE - AIKEN - New
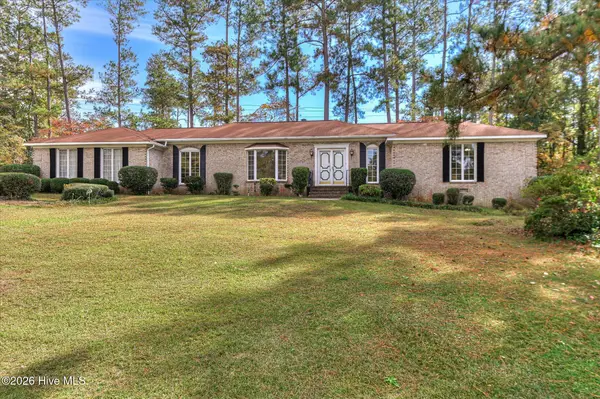 $329,900Active3 beds 3 baths2,111 sq. ft.
601 Chestnut Court, Aiken, SC 29803
MLS# 100616338Listed by: STARNES REALTY INC - New
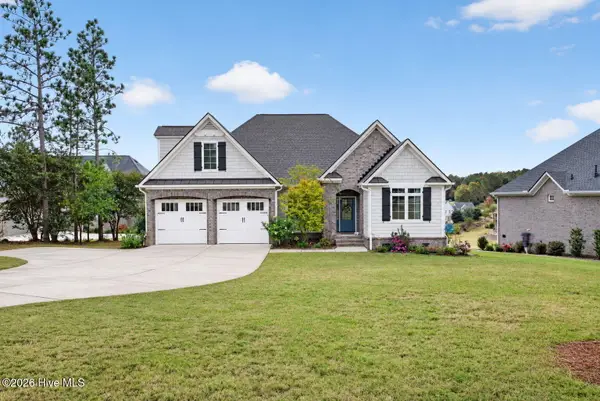 $869,000Active3 beds 3 baths2,899 sq. ft.
131 Commonwealth Way, Aiken, SC 29803
MLS# 100616324Listed by: MEYBOHM REAL ESTATE - AIKEN - New
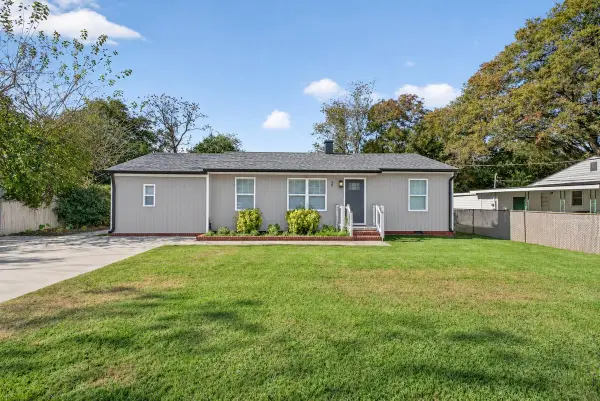 $270,000Active4 beds 2 baths1,562 sq. ft.
58 Ward Circle, Aiken, SC 29801
MLS# 100615973Listed by: REALTY ONE GROUP VISIONARIES - New
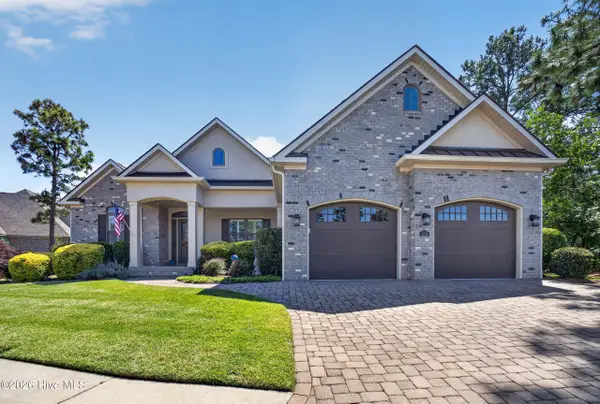 $719,000Active3 beds 2 baths2,600 sq. ft.
219 Highland Reserve Court, Aiken, SC 29803
MLS# 100616144Listed by: MEYBOHM REAL ESTATE - AIKEN - New
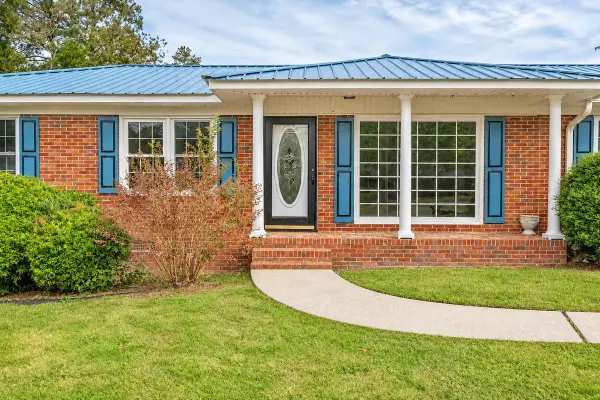 $280,000Active4 beds 3 baths2,674 sq. ft.
1308 Morningside Drive, Aiken, SC 29801
MLS# 100615999Listed by: ROSCO REAL ESTATE, LLC - New
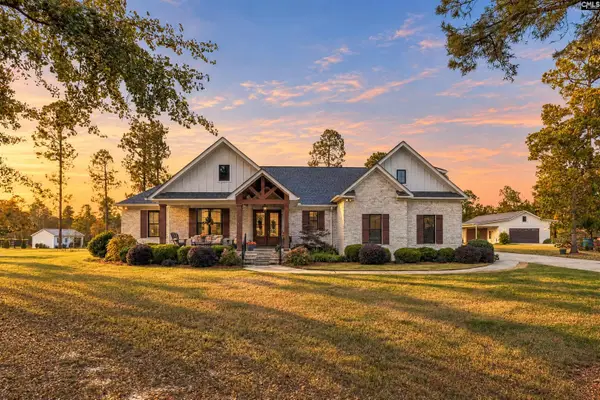 $1,595,000Active5 beds 4 baths2,850 sq. ft.
961 Marsh Tacky Run, Aiken, SC 29803
MLS# 646709Listed by: CMM REALTY, INC. - New
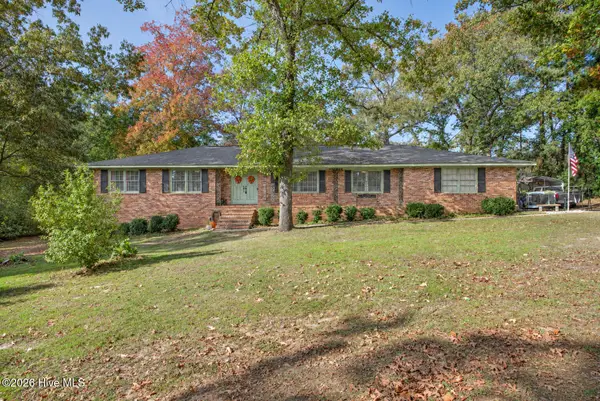 $299,900Active3 beds 2 baths1,972 sq. ft.
2078 Powderhouse Road Se, Aiken, SC 29803
MLS# 100615831Listed by: REAL BROKER - SC - New
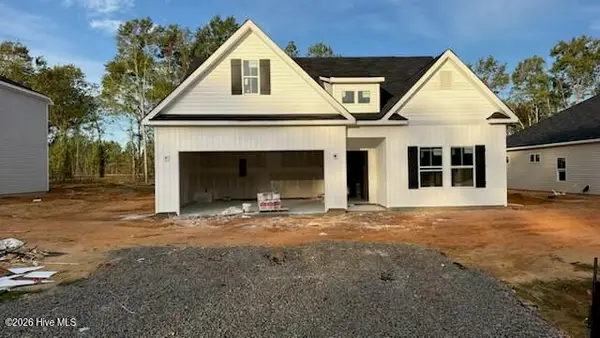 $329,900Active3 beds 2 baths1,728 sq. ft.
7092 Bartow Circle, Aiken, SC 29805
MLS# 100615742Listed by: MEYBOHM - NEW HOME DIV.


Protect your home and budget from life's surprises with an Assurant Home Warranty, backed by a partner that supports you through every step of homeownership. Explore Plans.
©2026 Century 21 Real Estate LLC. All rights reserved. CENTURY 21®, the CENTURY 21 Logo and C21® are service marks owned by Century 21 Real Estate LLC. Century 21 Real Estate LLC fully supports the principles of the Fair Housing Act and the Equal Opportunity Act. Each office is independently owned and operated. Listing information is deemed reliable but not guaranteed accurate.