
252 Devereux Drive #3001, Aiken, SC 29803
Local realty services provided by:CENTURY 21 Triangle Group
252 Devereux Drive #3001,Aiken, SC 29803
$579,900
- 4 Beds
- 4 Baths
- 3,211 sq. ft.
- Single family
- Active
Listed by: michelle shirley
Office: southeastern residential, llc.
MLS#:98253478
Source:NC_CCAR
Price summary
- Price:$579,900
- Price per sq. ft.:$180.6
About this home
Up to 10k in incentives with preferred lender
Eastwood Homes presents the move-in ready Vanderhorst C, thoughtfully designed for the buyer who wants space, style, and the South Aiken lifestyle.
Located in the heart of South Aiken, this home places you close to local dining, shopping, everyday conveniences, and everything that makes this area so easy to love. Inside, a coffered-ceiling office, elegant dining room, and walk-thru butler's pantry lead into a beautiful gourmet kitchen with oak cabinetry, Calacatta Essence quartz countertops, oversized island, gas cooktop, and double wall ovens.
The open living area features a gas fireplace and access to the covered back porch, while the main-level primary suite offers a tray ceiling, generous walk-in closet, and luxurious 5-piece bath. Upstairs, three additional bedrooms and a spacious bonus room provide flexibility for guests, work, or recreation.
If you've been waiting for a move-in ready home that lets you enjoy the best of South Aiken without giving up comfort or space, this one deserves a look. Ask the on-site agent about available preferred-lender closing cost incentives....
Contact an agent
Home facts
- Year built:2026
- Subdivision & Development:Colleton Park
- Listing ID #:98253478
- Added:211 day(s) ago
- Updated:October 04, 2026 at 10:17 AM
Rooms and interior
- Bedrooms:4
- Total bathrooms:4
- Full bathrooms:3
- Half bathrooms:1
- Rooms Total:9
- Flooring:Carpet
- Dining Description:Eat-in Kitchen
- Kitchen Description:Dishwasher, Eat-in Kitchen, Kitchen Island, Pantry
- Bedroom Description:Walk-In Closet(s)
- Living area:3,211 sq. ft.
Heating and cooling
- Cooling:Central Air, Heat Pump
- Heating:Fireplace(s), Forced Air, Heat Pump, Heating, Natural Gas
- Central air:Yes
Structure and exterior
- Roof:Composition, Metal
- Year built:2026
- Building area:3,211 sq. ft.
- Lot area:0.27 Acres
- Construction Materials:Brick, Fiber Cement
- Exterior Features:Covered, Porch
- Foundation Description:Crawl Space
- Levels:2 Story
Schools
- High school:AIKEN HIGH SCHOOL
- Middle school:Schofield
- Elementary school:Aiken
Utilities
- Sewer:Sewer Connected
Finances and disclosures
- Price:$579,900
- Price per sq. ft.:$180.6
Features and amenities
- Appliances:Dishwasher
- Laundry features:Washer Hookup
- Amenities:Street Lights, Walk-In Closet(s)
Parking
- Total parking spaces:2
- Parking description:Detached, Garage, Garage Door Opener
- Garage:Yes
- Garage spaces:2

New listings near 252 Devereux Drive #3001
- New
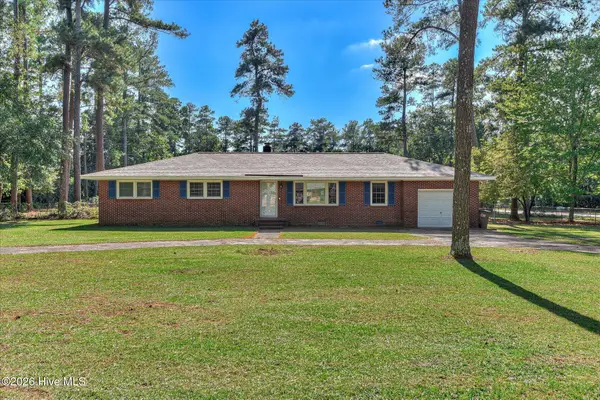 $300,000Active3 beds 2 baths1,820 sq. ft.
1445 Pine Log Road, Aiken, SC 29803
MLS# 100607882Listed by: MEYBOHM REAL ESTATE - WHEELER - New
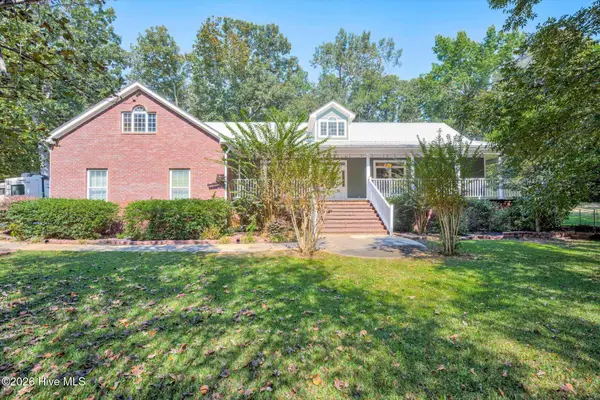 $499,000Active5 beds 4 baths3,020 sq. ft.
358 Wedgewood Drive, Aiken, SC 29803
MLS# 100607691Listed by: MEYBOHM REAL ESTATE - AIKEN - New
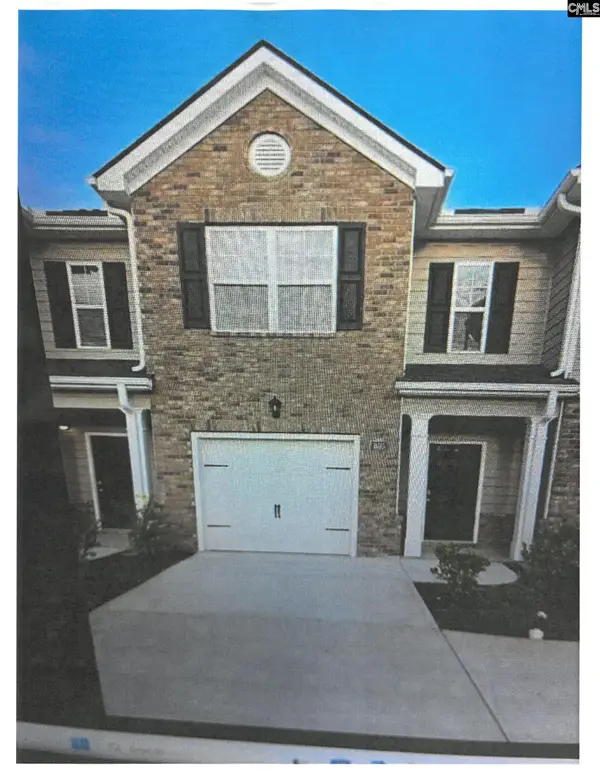 $236,920Active3 beds 3 baths1,435 sq. ft.
805 Grovebury Court, Aiken, SC 29801
MLS# 644173Listed by: COLDWELL BANKER REALTY - Open Sun, 1 to 3pmNew
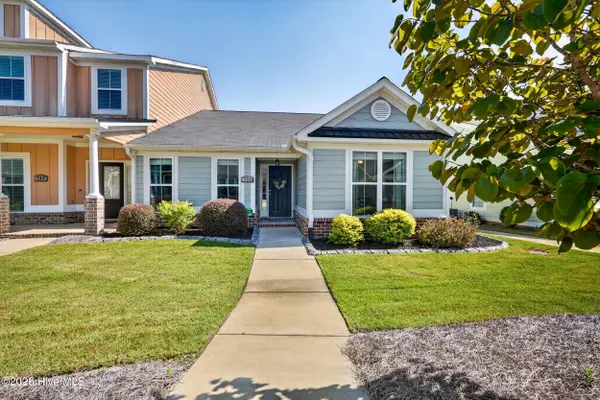 $289,000Active2 beds 2 baths1,784 sq. ft.
721 Padfield Run, Aiken, SC 29803
MLS# 100607548Listed by: WISTERIA PROPERTIES - New
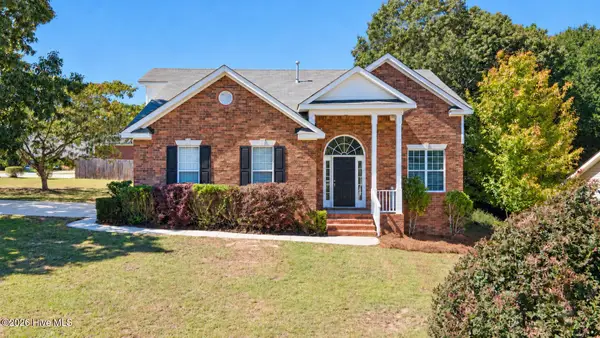 $329,900Active4 beds 3 baths2,127 sq. ft.
165 Bainbridge Drive, Aiken, SC 29803
MLS# 100607395Listed by: MIKE STAKE & ASSOCIATES - New
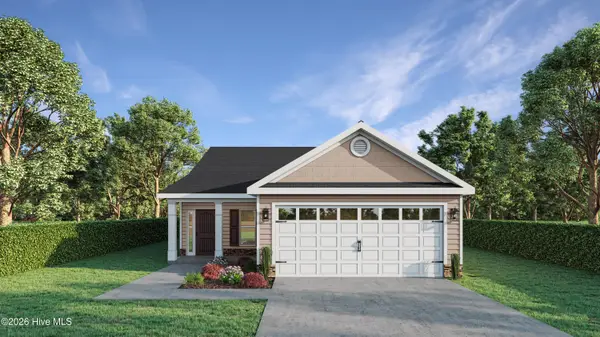 $309,900Active3 beds 2 baths1,501 sq. ft.
8349 Snelling Drive, Aiken, SC 29803
MLS# 100607402Listed by: BERKSHIRE HATHAWAY HOMESERVICES - New
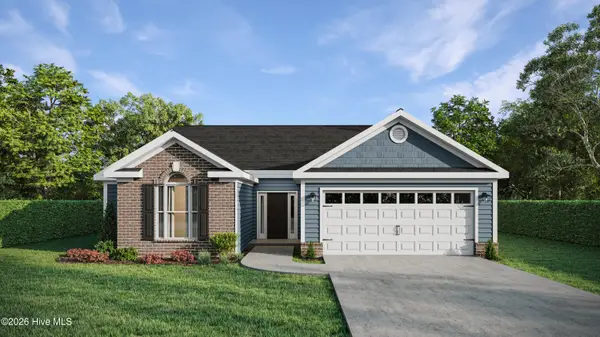 $352,900Active3 beds 2 baths2,009 sq. ft.
679 Litcham Run, Aiken, SC 29803
MLS# 100607405Listed by: BERKSHIRE HATHAWAY HOMESERVICES BEAZLEY REALTORS - Open Sun, 1 to 2pmNew
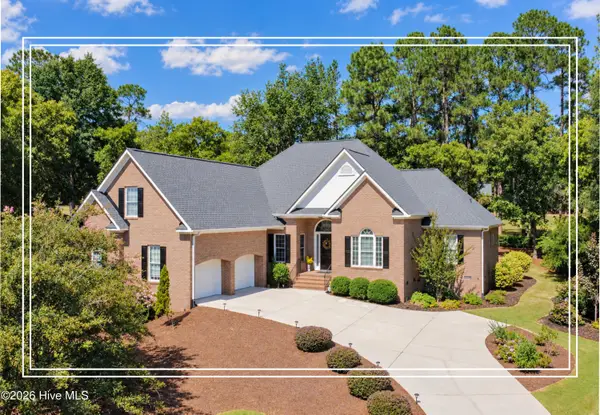 $600,000Active3 beds 4 baths3,170 sq. ft.
5400 Belle Mead Drive, Aiken, SC 29803
MLS# 100607423Listed by: SHANNON ROLLINGS REAL ESTATE - New
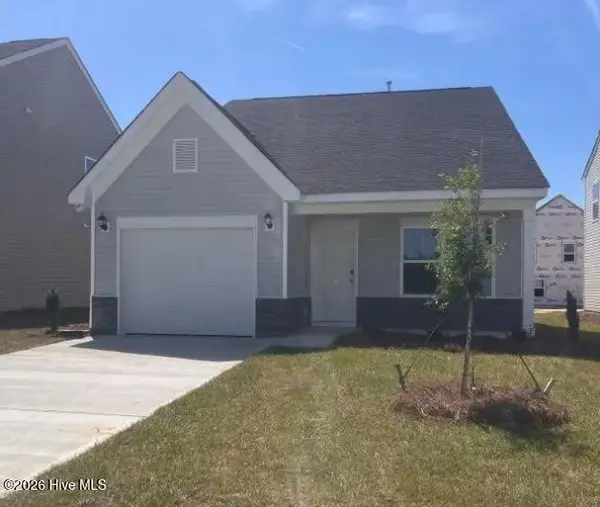 $254,260Active3 beds 3 baths1,834 sq. ft.
308 Balbriggan Place, Aiken, SC 29801
MLS# 100606976Listed by: VERANDA HOMES, LLC 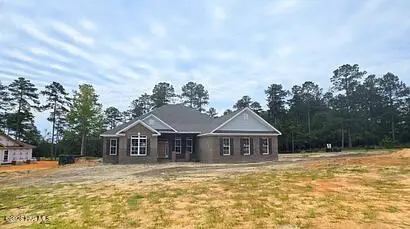 $669,900Active4 beds 3 baths2,887 sq. ft.
10382 Helmsdale Drive, Aiken, SC 29803
MLS# 98255709Listed by: BERKSHIRE HATHAWAY HOMESERVICES BEAZLEY REALTORS


Protect your home and budget from life's surprises with an Assurant Home Warranty, backed by a partner that supports you through every step of homeownership. Explore Plans.
©2026 Century 21 Real Estate LLC. All rights reserved. CENTURY 21®, the CENTURY 21 Logo and C21® are service marks owned by Century 21 Real Estate LLC. Century 21 Real Estate LLC fully supports the principles of the Fair Housing Act and the Equal Opportunity Act. Each office is independently owned and operated. Listing information is deemed reliable but not guaranteed accurate.