
3004 Gobbler Court, Aiken, SC 29801
Local realty services provided by:CENTURY 21 Solomon Properties
3004 Gobbler Court,Aiken, SC 29801
$177,000
- 2 Beds
- 2 Baths
- 1,176 sq. ft.
- Townhouse
- Active
Listed by: garrett r starnes
Office: starnes realty inc
MLS#:100605522
Source:NC_CCAR
Price summary
- Price:$177,000
- Price per sq. ft.:$150.51
About this home
For sale is this 2-bedroom, 2-bath townhome that sits on a cul-de-sac with no homes directly behind it and is tucked into the Wheaton section of Trolley Run Station. It offers a comfortable layout with room to spread out, without a lot of space to maintain. Trolley Run adds to the appeal with neighborhood green space, and you're close to shopping, dining, USC Aiken, and downtown Aiken.
Contact an agent
Home facts
- Year built:2012
- Subdivision & Development:Trolley Run Station
- Listing ID #:100605522
- Added:1 day(s) ago
- Updated:September 23, 2026 at 06:50 PM
Rooms and interior
- Bedrooms:2
- Total bathrooms:2
- Full bathrooms:2
- Rooms Total:5
- Flooring:Carpet
- Kitchen Description:Dishwasher, Disposal, Pantry, Range
- Living area:1,176 sq. ft.
Heating and cooling
- Cooling:Heat Pump
- Heating:Electric, Heat Pump, Heating
Structure and exterior
- Roof:Composition
- Year built:2012
- Building area:1,176 sq. ft.
- Lot area:0.06 Acres
- Construction Materials:Brick, Vinyl Siding, Wood Frame
- Foundation Description:Slab
- Levels:1 Story
Schools
- High school:Midland Valley
- Middle school:Leavelle McCampbell
- Elementary school:Byrd
Finances and disclosures
- Price:$177,000
- Price per sq. ft.:$150.51
Features and amenities
- Appliances:Dishwasher, Disposal, Range
Parking
- Parking description:Concrete

New listings near 3004 Gobbler Court
- New
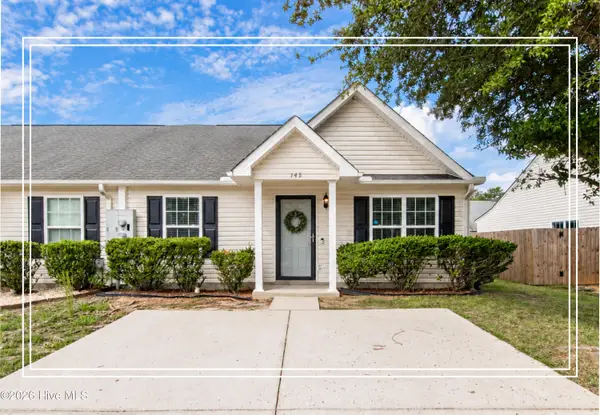 $175,000Active2 beds 2 baths1,176 sq. ft.
145 Bevington Drive, Aiken, SC 29803
MLS# 100605681Listed by: SHANNON ROLLINGS REAL ESTATE - New
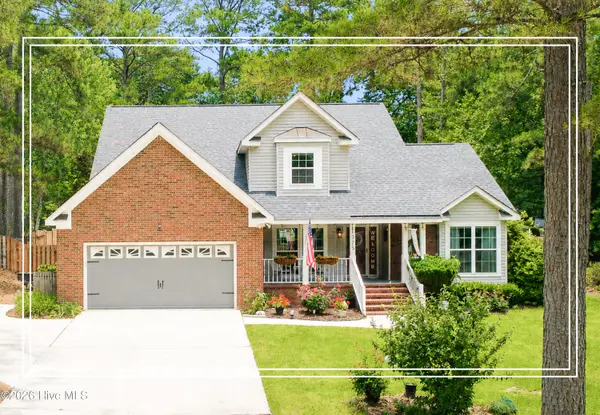 $409,900Active4 beds 3 baths2,450 sq. ft.
1375 Willow Woods Drive, Aiken, SC 29803
MLS# 100605573Listed by: SHANNON ROLLINGS REAL ESTATE - New
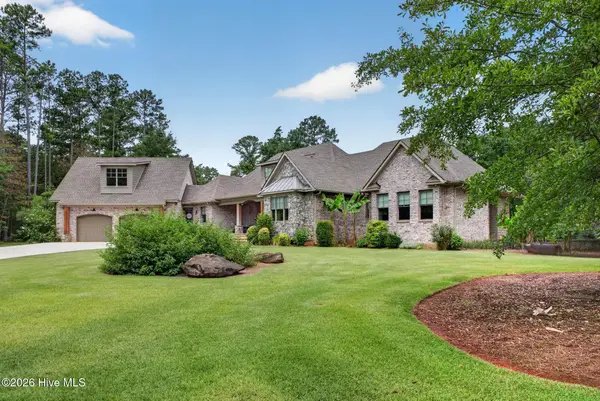 $1,395,000Active4 beds 6 baths5,473 sq. ft.
117 Martin Hollow Road, Aiken, SC 29803
MLS# 100605345Listed by: REAL BROKER - SC - New
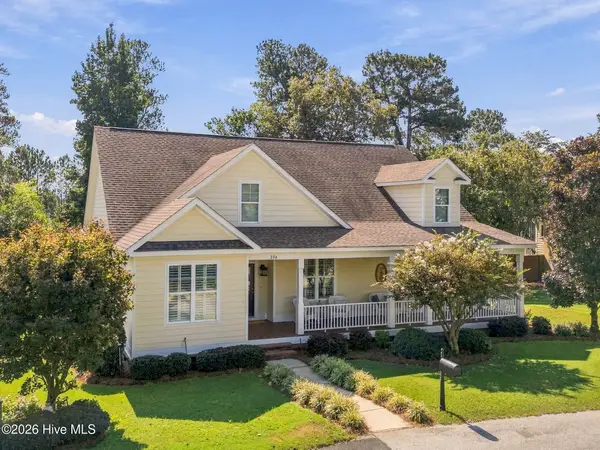 $497,500Active3 beds 2 baths1,984 sq. ft.
234 Pinckney Place, Aiken, SC 29803
MLS# 100605223Listed by: MEYBOHM REAL ESTATE - AIKEN - New
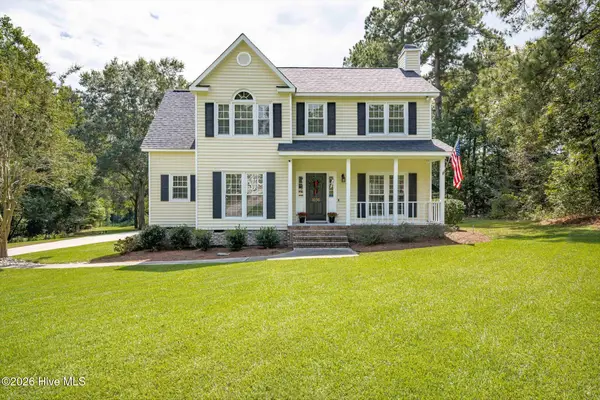 $339,000Active3 beds 3 baths1,871 sq. ft.
1036 Water Oak Drive Sw, Aiken, SC 29803
MLS# 100605189Listed by: MEYBOHM REAL ESTATE - NORTH AUGUSTA - New
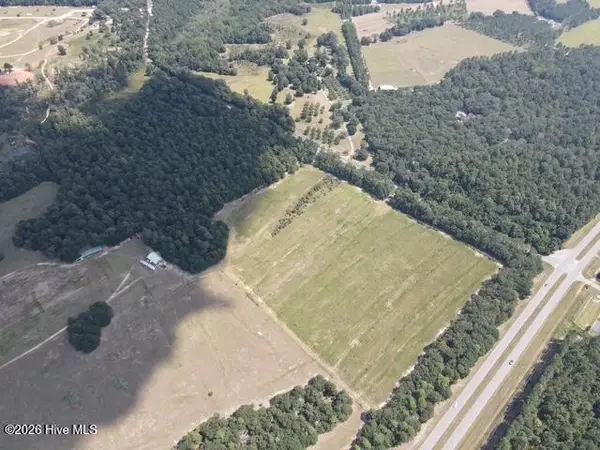 $110,000Active5 Acres
Lot 1 Atomic Road, Aiken, SC 29803
MLS# 100603790Listed by: REAL BROKER - SC - New
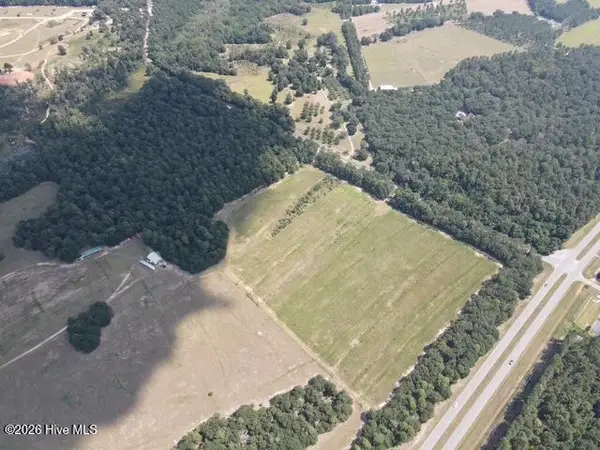 $110,000Active5 Acres
Lot 2 Atomic Road, Aiken, SC 29803
MLS# 100603792Listed by: REAL BROKER - SC - New
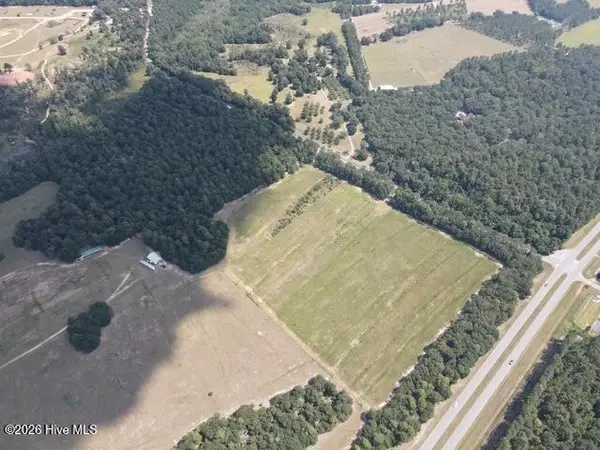 $122,540Active5.57 Acres
Lot 3 Atomic Road, Aiken, SC 29803
MLS# 100603794Listed by: REAL BROKER - SC - New
 $104,600Active5.23 Acres
Lot 5 Silver Bluff Road, Aiken, SC 29803
MLS# 100603796Listed by: REAL BROKER - SC


Protect your home and budget from life's surprises with an Assurant Home Warranty, backed by a partner that supports you through every step of homeownership. Explore Plans.
©2026 Century 21 Real Estate LLC. All rights reserved. CENTURY 21®, the CENTURY 21 Logo and C21® are service marks owned by Century 21 Real Estate LLC. Century 21 Real Estate LLC fully supports the principles of the Fair Housing Act and the Equal Opportunity Act. Each office is independently owned and operated. Listing information is deemed reliable but not guaranteed accurate.