
303 Balbriggan Place, Aiken, SC 29801
Local realty services provided by:CENTURY 21 Solomon Properties
303 Balbriggan Place,Aiken, SC 29801
$255,900
- 3 Beds
- 3 Baths
- 1,949 sq. ft.
- Single family
- Active
Listed by: vicki matthews
Office: veranda homes, llc.
MLS#:100572897
Source:NC_CCAR
Price summary
- Price:$255,900
- Price per sq. ft.:$131.3
About this home
NEW CONSTRUCTION! The Jordan Craftman Design is an open floor plan with a large great room and dining/kitchen area. RevWood LVP throughout main living area. Tile in all wet areas. The kitchen boasts white shaker cabinets, large island with quartz countertops, white 3x6 tile backsplash, single bowl undermount stainless-steel sink with pull-out faucet and all stainless-steel appliances including a gas range and refrigerator. Experience the comfort and convenience of having all bedrooms located on the 2nd floor. Upstairs, primary suite with trey ceiling, fan, oversized walk-in closet, and luxurious ensuite with double sink vanity with quartz top, separate water closet, walk -in shower and tiled floor. Two secondary bedrooms w/ walk in closets, tiled laundry room, loft area, and shared full bathroom with double sink vanity with quartz top, and tiled floor. Tankless water heater, flood lights front and rear, sprinkler system, 30-year architectural shingles, and termite bait stations. 30 minutes to Fort Gordon and 7 hospitals in the area. Close to Augusta and Columbia. SEE DOCUMENTS for list of Features. Pictures not of actual home. See photos for interior and exterior color package selections....
Contact an agent
Home facts
- Year built:2026
- Subdivision & Development:Hitchcock Crossing
- Listing ID #:100572897
- Added:145 day(s) ago
- Updated:October 04, 2026 at 10:16 AM
Rooms and interior
- Bedrooms:3
- Total bathrooms:3
- Full bathrooms:2
- Half bathrooms:1
- Rooms Total:7
- Flooring:Carpet
- Dining Description:Eat-in Kitchen
- Bathrooms Description:Walk-in Shower
- Kitchen Description:Dishwasher, Disposal, Eat-in Kitchen, Gas Range, Kitchen Island, Pantry, Range, Refrigerator
- Bedroom Description:Walk-In Closet(s)
- Living area:1,949 sq. ft.
Heating and cooling
- Cooling:Central Air
- Heating:Forced Air, Heating, Natural Gas
- Central air:Yes
Structure and exterior
- Roof:Architectural Shingle
- Year built:2026
- Building area:1,949 sq. ft.
- Lot area:0.14 Acres
- Construction Materials:Stone, Vinyl Siding, Wood Frame
- Exterior Features:Irrigation System, Patio, Thermal Doors
- Foundation Description:Slab
- Levels:2 Story
Schools
- High school:Midland Valley
- Middle school:LBC
- Elementary school:Warrenville
Finances and disclosures
- Price:$255,900
- Price per sq. ft.:$131.3
Features and amenities
- Appliances:Dishwasher, Disposal, Range, Refrigerator
- Laundry features:Laundry Room, Washer Hookup
- Amenities:Blinds/Shades, Ceiling Fan(s), Solid Surface, Tray Ceiling(s), Walk-In Closet(s)
Parking
- Total parking spaces:4
- Parking description:Attached, Attached Garage, Concrete, Garage, Garage Door Opener
- Garage:Yes
- Garage spaces:2

New listings near 303 Balbriggan Place
- New
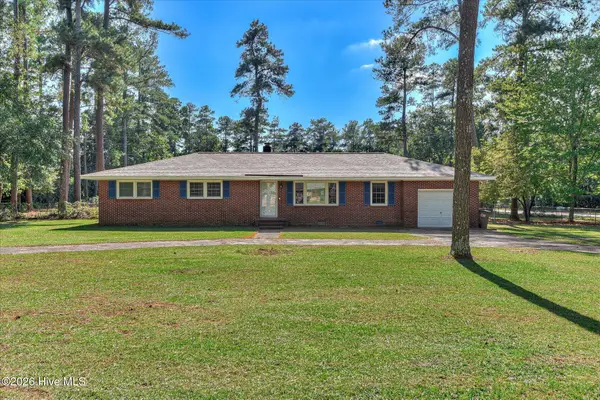 $300,000Active3 beds 2 baths1,820 sq. ft.
1445 Pine Log Road, Aiken, SC 29803
MLS# 100607882Listed by: MEYBOHM REAL ESTATE - WHEELER - New
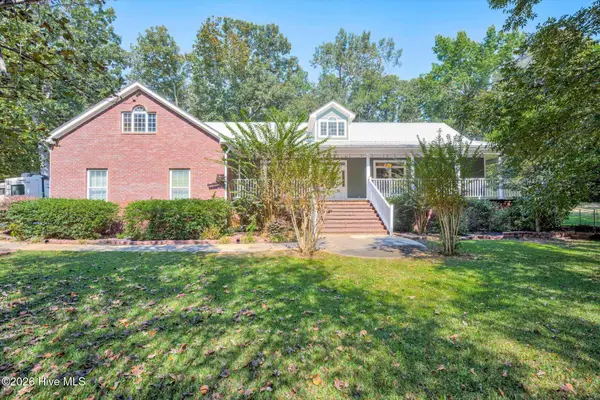 $499,000Active5 beds 4 baths3,020 sq. ft.
358 Wedgewood Drive, Aiken, SC 29803
MLS# 100607691Listed by: MEYBOHM REAL ESTATE - AIKEN - New
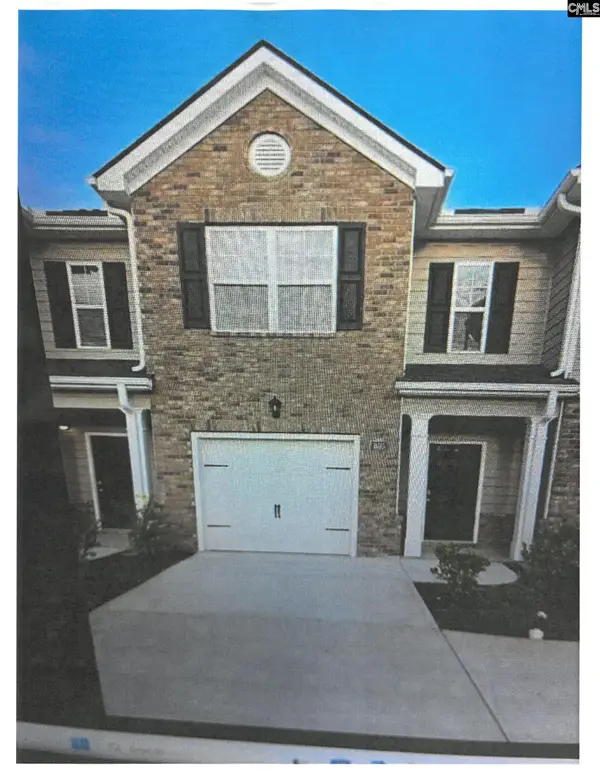 $236,920Active3 beds 3 baths1,435 sq. ft.
805 Grovebury Court, Aiken, SC 29801
MLS# 644173Listed by: COLDWELL BANKER REALTY - Open Sun, 1 to 3pmNew
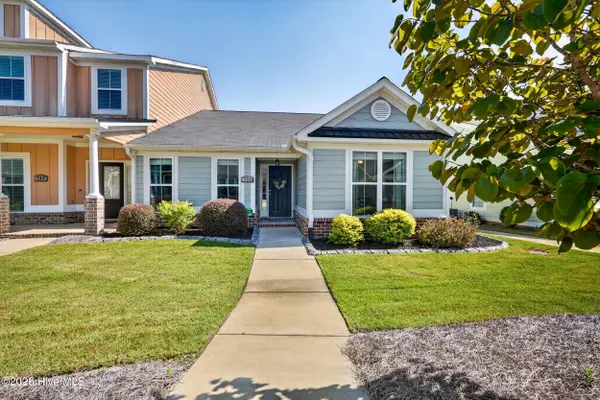 $289,000Active2 beds 2 baths1,784 sq. ft.
721 Padfield Run, Aiken, SC 29803
MLS# 100607548Listed by: WISTERIA PROPERTIES - New
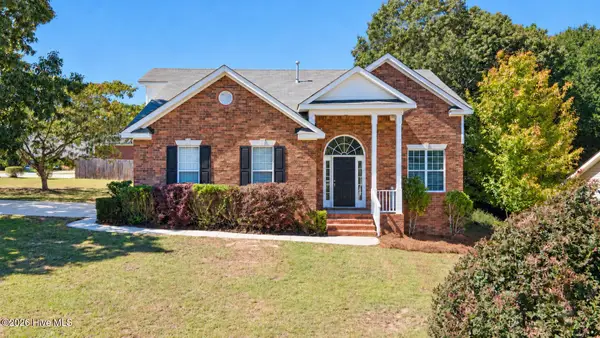 $329,900Active4 beds 3 baths2,127 sq. ft.
165 Bainbridge Drive, Aiken, SC 29803
MLS# 100607395Listed by: MIKE STAKE & ASSOCIATES - New
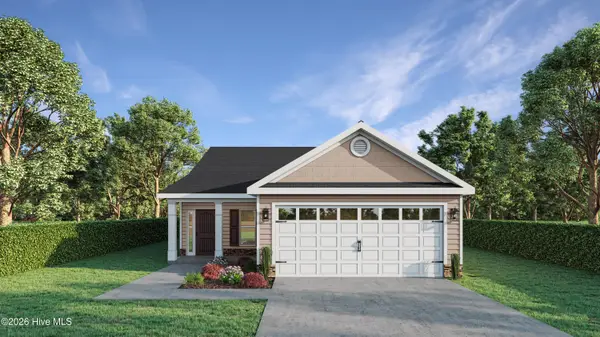 $309,900Active3 beds 2 baths1,501 sq. ft.
8349 Snelling Drive, Aiken, SC 29803
MLS# 100607402Listed by: BERKSHIRE HATHAWAY HOMESERVICES - New
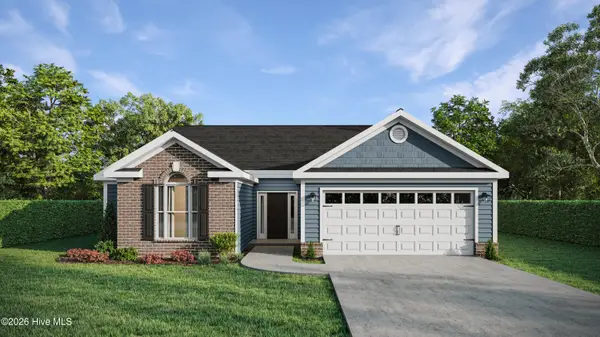 $352,900Active3 beds 2 baths2,009 sq. ft.
679 Litcham Run, Aiken, SC 29803
MLS# 100607405Listed by: BERKSHIRE HATHAWAY HOMESERVICES BEAZLEY REALTORS - Open Sun, 1 to 2pmNew
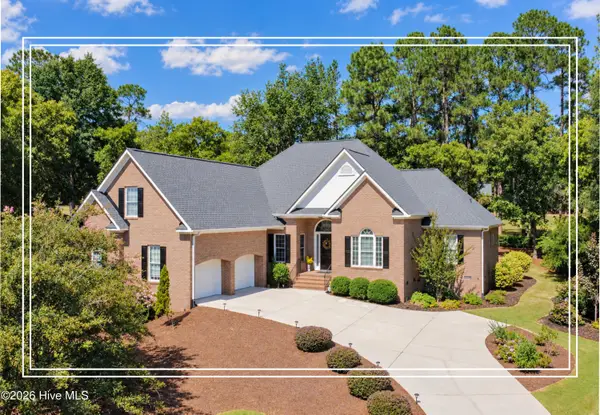 $600,000Active3 beds 4 baths3,170 sq. ft.
5400 Belle Mead Drive, Aiken, SC 29803
MLS# 100607423Listed by: SHANNON ROLLINGS REAL ESTATE - New
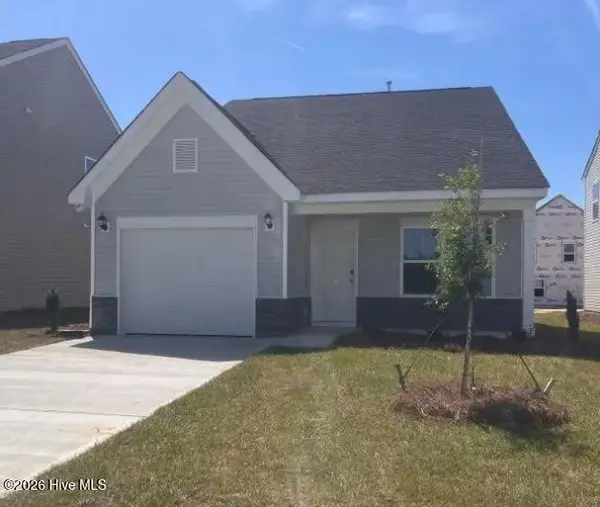 $254,260Active3 beds 3 baths1,834 sq. ft.
308 Balbriggan Place, Aiken, SC 29801
MLS# 100606976Listed by: VERANDA HOMES, LLC 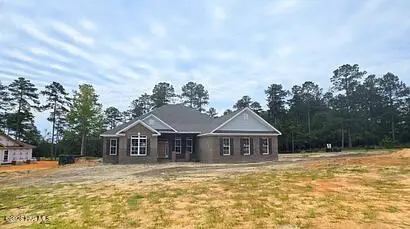 $669,900Active4 beds 3 baths2,887 sq. ft.
10382 Helmsdale Drive, Aiken, SC 29803
MLS# 98255709Listed by: BERKSHIRE HATHAWAY HOMESERVICES BEAZLEY REALTORS


Protect your home and budget from life's surprises with an Assurant Home Warranty, backed by a partner that supports you through every step of homeownership. Explore Plans.
©2026 Century 21 Real Estate LLC. All rights reserved. CENTURY 21®, the CENTURY 21 Logo and C21® are service marks owned by Century 21 Real Estate LLC. Century 21 Real Estate LLC fully supports the principles of the Fair Housing Act and the Equal Opportunity Act. Each office is independently owned and operated. Listing information is deemed reliable but not guaranteed accurate.