
3246 Heartwood Pass, Aiken, SC 29803
Local realty services provided by:CENTURY 21 Triangle Group
3246 Heartwood Pass,Aiken, SC 29803
$281,600
- 3 Beds
- 2 Baths
- 1,710 sq. ft.
- Single family
- Active
Listed by: southern homes group
Office: southern homes group real estate
MLS#:100614167
Source:NC_CCAR
Price summary
- Price:$281,600
- Price per sq. ft.:$164.68
About this home
Builder currently offering 9000 in incentives! (Some restrictions apply.) Welcome to the Mason, a beautiful, new ranch-style floor plan nestled in a well-established neighborhood! Featuring 3 bedrooms and 2 full bathrooms, this home offers a functional layout with stylish finishes throughout. Luxury vinyl plank flooring adds a warm, wood-look touch, while the kitchen features granite countertops, an updated backsplash, stainless steel appliances, and updated pendant lighting. A dedicated study provides the perfect space for a home office or flex room. The spacious primary suite offers a walk-in closet and private bathroom with a separate soaking tub and shower. Two additional generously sized bedrooms, each with large closets, are located on the opposite side of the home for added privacy. Enjoy your morning coffee on the charming rocking chair front porch or unwind on the 10x12 covered rear patio. Home is 10% completed, estimated completion is mid February 2027. ***Photos will be added once completed***...
Contact an agent
Home facts
- Year built:2027
- Subdivision & Development:The Pines At White Pond
- Listing ID #:100614167
- Added:1 day(s) ago
- Updated:November 04, 2026 at 12:38 PM
Rooms and interior
- Bedrooms:3
- Total bathrooms:2
- Full bathrooms:2
- Rooms Total:7
- Flooring:Carpet
- Bathrooms Description:Walk-in Shower
- Kitchen Description:Dishwasher, Disposal, Pantry
- Bedroom Description:Master Downstairs, Walk-In Closet(s)
- Living area:1,710 sq. ft.
Heating and cooling
- Cooling:Central Air
- Heating:Electric, Heat Pump, Heating
- Central air:Yes
Structure and exterior
- Roof:Composition
- Year built:2027
- Building area:1,710 sq. ft.
- Lot area:0.25 Acres
- Construction Materials:Vinyl Siding, Wood Frame
- Exterior Features:Covered, Patio
- Foundation Description:Slab
- Levels:1 Story
Schools
- High school:Silver Bluff
- Middle school:New Ellenton
- Elementary school:Greendale Elementary
Utilities
- Water:Water Connected
- Sewer:Sewer Connected
Finances and disclosures
- Price:$281,600
- Price per sq. ft.:$164.68
Features and amenities
- Appliances:Dishwasher, Disposal
- Laundry features:Laundry Room, Washer Hookup
- Amenities:Ceiling Fan(s), Walk-In Closet(s)
Parking
- Total parking spaces:2
- Parking description:Attached, Attached Garage, Garage, Garage Door Opener
- Garage:Yes
- Garage spaces:2

New listings near 3246 Heartwood Pass
- New
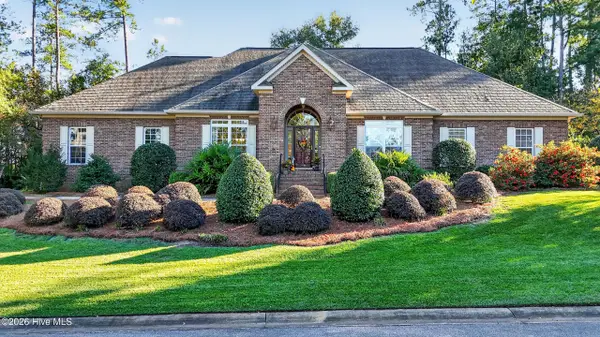 $604,000Active3 beds 3 baths2,665 sq. ft.
144 E Pleasant Colony Drive, Aiken, SC 29803
MLS# 100614295Listed by: KELLER WILLIAMS REALTY AIKEN PARTNERS 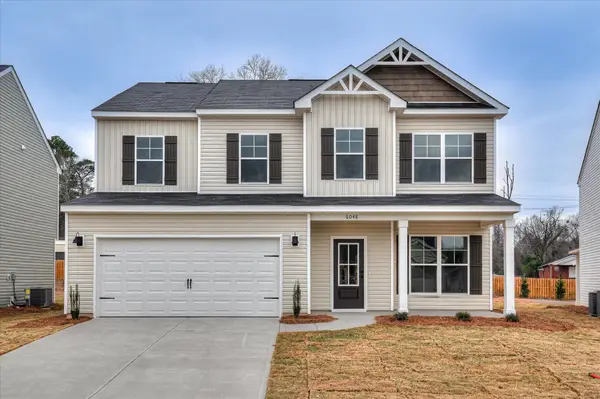 $310,700Pending4 beds 3 baths2,267 sq. ft.
3373 Heartwood Pass, Aiken, SC 29803
MLS# 100614188Listed by: SOUTHERN HOMES GROUP REAL ESTATE- New
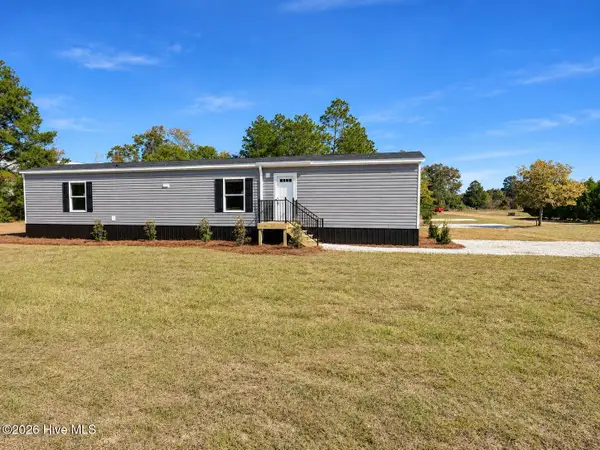 $159,000Active2 beds 2 baths979 sq. ft.
145 Fays Garden Lane, Aiken, SC 29805
MLS# 100614093Listed by: EPIQUE REALTY - New
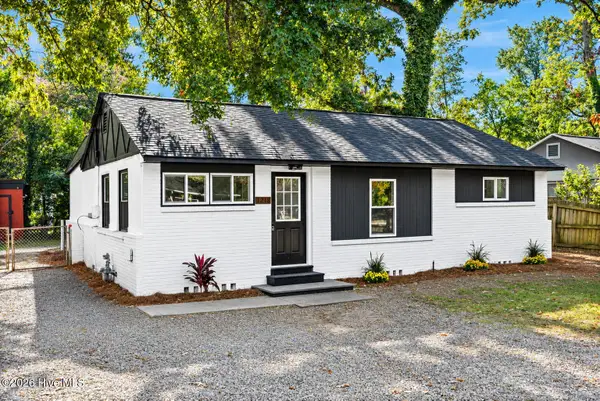 $249,000Active3 beds 3 baths1,345 sq. ft.
1218 Two Notch Road Se, Aiken, SC 29803
MLS# 100614114Listed by: THE BRADLEY REAL ESTATE GROUP - New
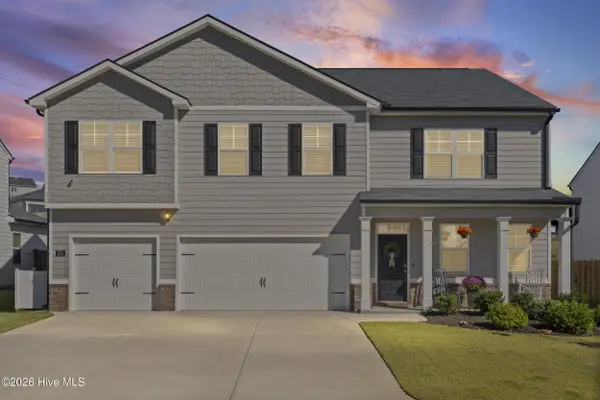 $415,000Active5 beds 5 baths3,481 sq. ft.
873 Lytham Drive, Aiken, SC 29801
MLS# 100614080Listed by: UNITED REAL ESTATE, AIKEN - New
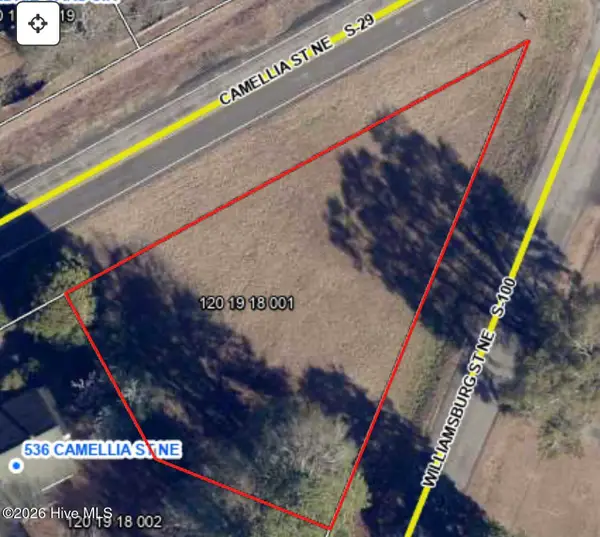 $52,500Active0.31 Acres
Lot 9 Camellia Street, Aiken, SC 29801
MLS# 100614051Listed by: REAL BROKER - SC - Open Fri, 1 to 4pmNew
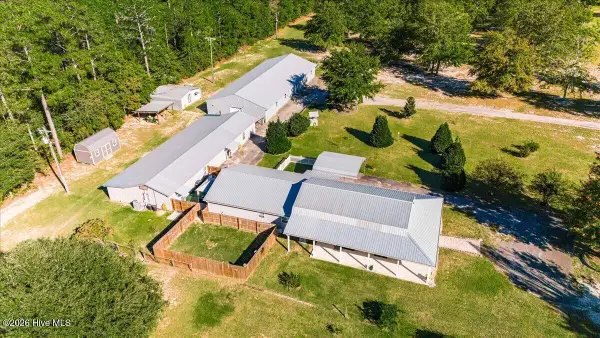 $699,000Active1 beds 2 baths5,800 sq. ft.
233 Saw Pine Drive, Aiken, SC 29801
MLS# 100613940Listed by: MEYBOHM REAL ESTATE - WHEELER - New
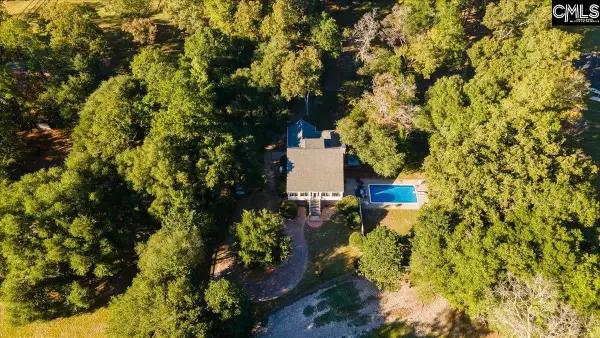 $1,175,000Active4 beds 5 baths3,706 sq. ft.
1660 Chukker Creek Road, Aiken, SC 29803
MLS# 646072Listed by: EXCLUSIVE SOUTHERN PROPERTIES - New
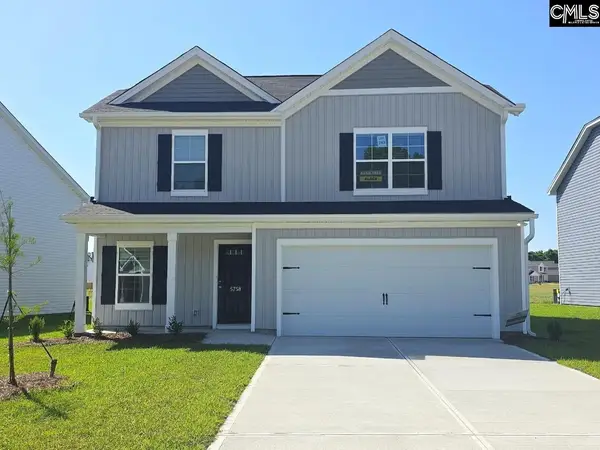 $264,900Active4 beds 4 baths2,266 sq. ft.
5758 Cobalt Falls Bend, Aiken, SC 29801
MLS# 646078Listed by: CLAYTON PROPERTIES GROUP INC


Protect your home and budget from life's surprises with an Assurant Home Warranty, backed by a partner that supports you through every step of homeownership. Explore Plans.
©2026 Century 21 Real Estate LLC. All rights reserved. CENTURY 21®, the CENTURY 21 Logo and C21® are service marks owned by Century 21 Real Estate LLC. Century 21 Real Estate LLC fully supports the principles of the Fair Housing Act and the Equal Opportunity Act. Each office is independently owned and operated. Listing information is deemed reliable but not guaranteed accurate.