
873 Lytham Drive, Aiken, SC 29801
Local realty services provided by:CENTURY 21 New Beginnings
Listed by: anne marie mcfall
Office: united real estate, aiken
MLS#:100614080
Source:NC_CCAR
Price summary
- Price:$415,000
- Price per sq. ft.:$119.22
About this home
Welcome home to this meticulously maintained, like-new Mansfield floor plan in The Abbey at Trolley Run! Built in 2024, this impressive Hygge home offers 3,533 square feet, 5 bedrooms, 4.5 bathrooms, Massive Mediaroom, a 3-car garage, and a fully fenced backyard with a covered patio! Furniture is negotiable, offering buyers the opportunity for an even easier move-in experience! Designed with both comfort and functionality in mind, the main level features an open-concept layout with a spacious family room, breakfast area, formal dining space and centrally located kitchen complete with a large island--ideal for everyday living and entertaining! The open kitchen, features granite counters, sit-in island & sizeable pantry! A guest bedroom with a private full bathroom provides a welcoming space for visitors, while an additional powder room off the entry way adds convenience! Upstairs, a versatile loft offers endless possibilities for a media room, home office, or additional gathering space! Generously sized secondary bedrooms and a private owner's suite with a spa-inspired bathroom complete the second level! Step outside to enjoy the covered patio overlooking the fully fenced backyard, offering a great setting for morning coffee, outdoor dining, or relaxing evenings at home! Additional features include Home Is Connected smart home technology, providing modern convenience and connectivity! The Abbey at Trolley Run offers a community pool and a convenient location just minutes from I-20 and Historic Downtown Aiken! County taxes! Nearby amenities include the YMCA, Hitchcock Woods, USC Aiken, Aiken Technical College, and Aiken Regional Medical Center! With its generous living spaces, thoughtful layout, and exceptional condition, this 2024-built home offers the appeal of newer construction without the wait! Schedule your private showing today!...
Contact an agent
Home facts
- Year built:2023
- Subdivision & Development:The Abbey At Trolley Run Station
- Listing ID #:100614080
- Added:1 day(s) ago
- Updated:November 03, 2026 at 04:17 PM
Rooms and interior
- Bedrooms:5
- Total bathrooms:5
- Full bathrooms:4
- Half bathrooms:1
- Rooms Total:11
- Flooring:Carpet, Laminate, Vinyl
- Dining Description:Eat-in Kitchen
- Kitchen Description:Dishwasher, Disposal, Eat-in Kitchen, Kitchen Island, Pantry, Range
- Bedroom Description:Walk-In Closet(s)
- Living area:3,481 sq. ft.
Heating and cooling
- Cooling:Central Air
- Heating:Fireplace(s), Forced Air, Gas Pack, Heating, Natural Gas
- Central air:Yes
Structure and exterior
- Roof:Composition
- Year built:2023
- Building area:3,481 sq. ft.
- Lot area:0.17 Acres
- Construction Materials:Composition, Fiber Cement
- Exterior Features:Patio, Porch
- Foundation Description:Slab
- Levels:2 Story
Schools
- High school:Midland Valley
- Middle school:Leavelle McCampbell
- Elementary school:Graniteville Elementary
Finances and disclosures
- Price:$415,000
- Price per sq. ft.:$119.22
Features and amenities
- Appliances:Dishwasher, Disposal, Range
- Laundry features:Washer Hookup
- Amenities:Blinds/Shades, Community Pool, Street Lights, Walk-In Closet(s)
- Pool features:Community Pool
- Smart home:Yes
Parking
- Total parking spaces:3
- Parking description:Attached, Attached Garage, Concrete, Garage, Garage Door Opener
- Garage:Yes
- Garage spaces:3

New listings near 873 Lytham Drive
- New
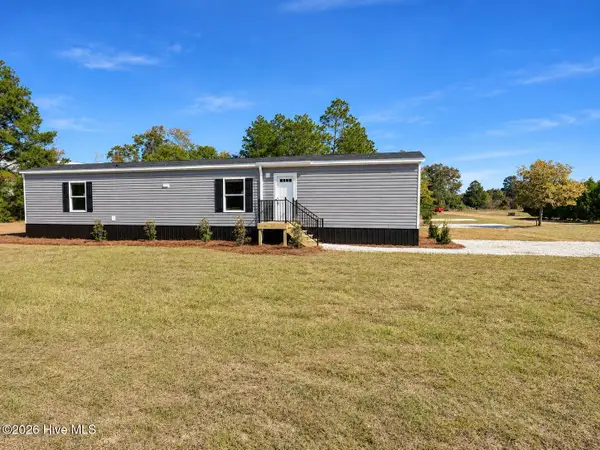 $159,000Active2 beds 2 baths979 sq. ft.
145 Fays Garden Lane, Aiken, SC 29805
MLS# 100614093Listed by: EPIQUE REALTY - New
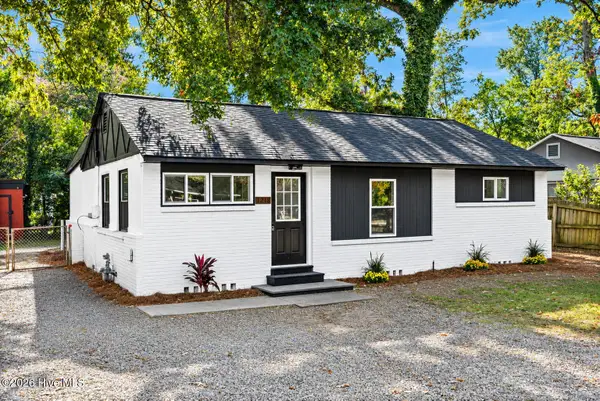 $249,000Active3 beds 3 baths1,345 sq. ft.
1218 Two Notch Road Se, Aiken, SC 29803
MLS# 100614114Listed by: THE BRADLEY REAL ESTATE GROUP - New
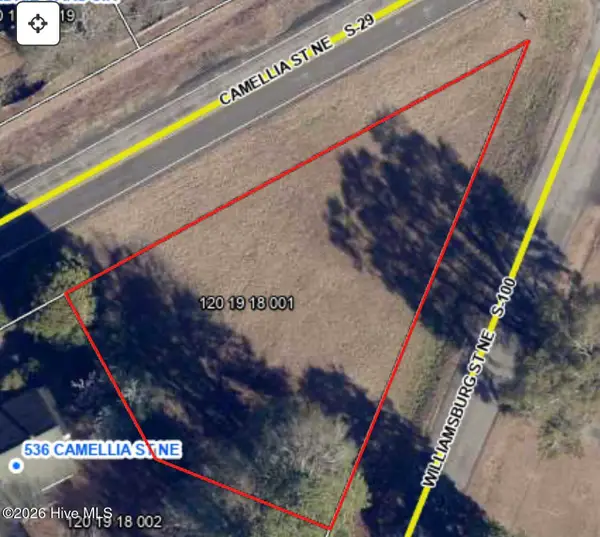 $52,500Active0.31 Acres
Lot 9 Camellia Street, Aiken, SC 29801
MLS# 100614051Listed by: REAL BROKER - SC - Open Fri, 1 to 4pmNew
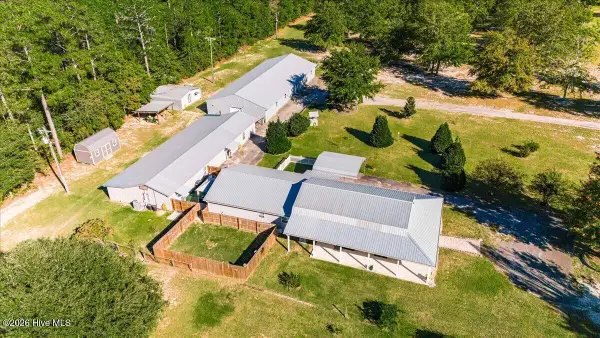 $699,000Active1 beds 2 baths5,800 sq. ft.
233 Saw Pine Drive, Aiken, SC 29801
MLS# 100613940Listed by: MEYBOHM REAL ESTATE - WHEELER - New
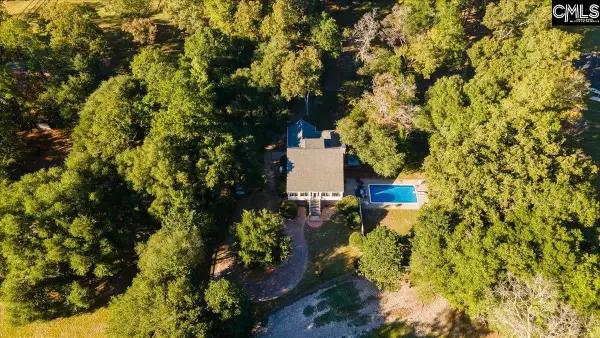 $1,175,000Active4 beds 5 baths3,706 sq. ft.
1660 Chukker Creek Road, Aiken, SC 29803
MLS# 646072Listed by: EXCLUSIVE SOUTHERN PROPERTIES - New
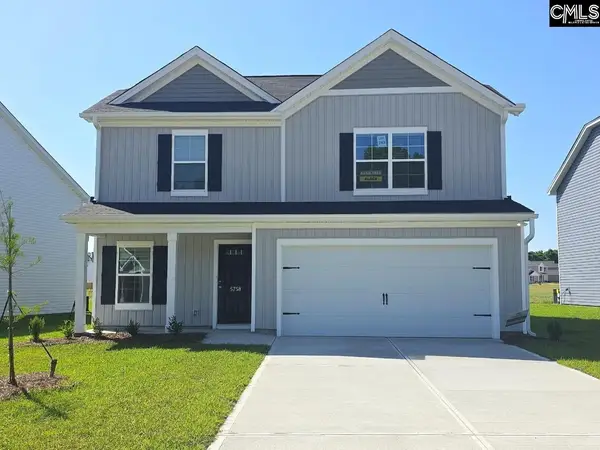 $264,900Active4 beds 4 baths2,266 sq. ft.
5758 Cobalt Falls Bend, Aiken, SC 29801
MLS# 646078Listed by: CLAYTON PROPERTIES GROUP INC - New
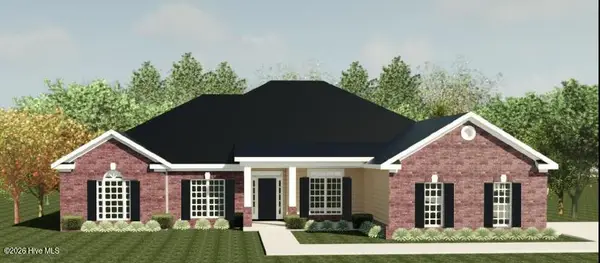 $649,900Active4 beds 4 baths3,047 sq. ft.
347 Haddington Way, Aiken, SC 29803
MLS# 100613482Listed by: BERKSHIRE HATHAWAY HOMESERVICES BEAZLEY REALTORS - New
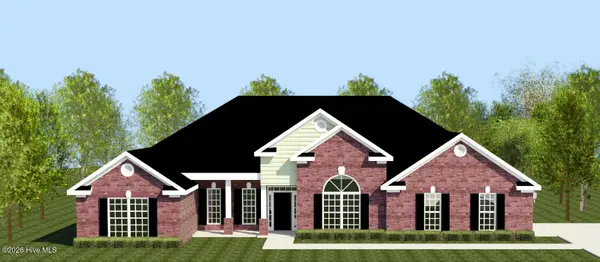 $689,900Active4 beds 4 baths3,315 sq. ft.
678 Castone Run, Aiken, SC 29803
MLS# 100613543Listed by: BERKSHIRE HATHAWAY HOMESERVICES BEAZLEY REALTORS - New
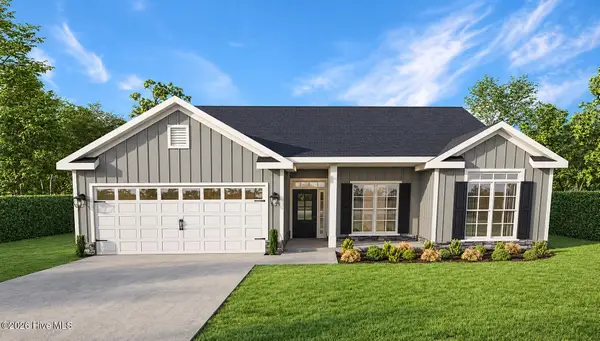 $373,900Active4 beds 3 baths2,274 sq. ft.
8501 Snelling Drive, Aiken, SC 29803
MLS# 100613463Listed by: BERKSHIRE HATHAWAY HOMESERVICES


Protect your home and budget from life's surprises with an Assurant Home Warranty, backed by a partner that supports you through every step of homeownership. Explore Plans.
©2026 Century 21 Real Estate LLC. All rights reserved. CENTURY 21®, the CENTURY 21 Logo and C21® are service marks owned by Century 21 Real Estate LLC. Century 21 Real Estate LLC fully supports the principles of the Fair Housing Act and the Equal Opportunity Act. Each office is independently owned and operated. Listing information is deemed reliable but not guaranteed accurate.