
4044 Hartshorn Circle, Aiken, SC 29801
Local realty services provided by:CENTURY 21 New Beginnings
4044 Hartshorn Circle,Aiken, SC 29801
$309,900
- 4 Beds
- 3 Baths
- 2,455 sq. ft.
- Single family
- Active
Upcoming open houses
- Tue, Oct 2012:00 pm - 05:00 pm
- Wed, Oct 2112:00 pm - 05:00 pm
- Thu, Oct 2201:00 pm - 05:00 pm
- Fri, Oct 2312:00 pm - 05:00 pm
Listed by: hailey altman, robyn coleman
Office: stanley martin ga/sc brokerage llc.
MLS#:100600271
Source:NC_CCAR
Price summary
- Price:$309,900
- Price per sq. ft.:$126.23
About this home
Ask about special financing opportunities with rates as low as 4.75% 5 year ARM, 5.875% VA/FHA Fixed Rate, or 6.375% Conv. Fixed Rate on select homes through our preferred lender. Plus $6000 closing costs! Limited-time offer. Contact the Neighborhood Sales Manager for complete details and qualifications.
$2000 Real Heroes Discount available for qualified buyers (Active and Retired military, First Responders, and Teachers).
Welcome Home to the Hollins at Providence at Trolley Run Station! Just minutes from Downtown Aiken and conveniently located near I-20, this single family detached, new construction home offers 2,455 square feet of thoughtfully designed living space with 4 bedrooms, 3 baths, a two-car garage, and an upper-level primary suite. Located in the established Providence at Trolley Run Station community, the Tyndall combines modern finishes, functional spaces, and convenient access to shopping, dining, recreation, and area employers. The main level features an open-concept kitchen, dining area, and family room, creating an inviting space for everyday living and entertaining. The kitchen is beautifully appointed with elegant cabinetry, brushed nickel hardware, quartz countertops, a GE stainless steel gas range, and luxury vinyl plank flooring throughout the main living areas. The upper-level primary suite offers a private retreat with a large walk-in closet and a shower with a built-in seat. Step outside to the covered patio, perfect for relaxing outdoors or enjoying an evening under the stars. The two-car garage provides convenient parking and additional storage. Upstairs, two additional bedrooms, and a full bath with dual vanities provide plenty of space for family, guests, work, or study. Residents of Providence at Trolley Run Station enjoy amenities including a pool and cabana, central park, walking trails, and gazebos. Nature lovers will appreciate the community's proximity to Hitchcock Woods and Henderson Heritage Preserve, while Downtown Aiken, USC Aiken, Aiken Technical College, and Aiken Regional Medical Centers are all conveniently accessible. Families are also located near Graniteville Elementary School, Leavelle McCampbell Middle School, and Midland Valley High School, with the schools approximately 2.7, 3.4, and 6.8 miles away, respectively. Built to today's energy-efficient standards, this home offers the advantages of new construction with stylish finishes, thoughtful design, and flexibility for today's lifestyle. All photos are stock images for illustration purposes only. Please contact the Neighborhood Sales Managers for current design selections and construction status. Schedule your tour today and be sure to ask about current closing cost incentives.
Energy efficient construction inspected and tested by The Home Energy Rating System (HERS) Index. Photos used are for illustrative purposes only. Colors and finishes may vary.
Model home sale opportunity-target closing January 2027. The current sales office will be removed, and the garage restored to a standard two-car garage prior to closing. Sold as-is.
Lot 229...
Contact an agent
Home facts
- Year built:2024
- Subdivision & Development:Providence Station
- Listing ID #:100600271
- Added:48 day(s) ago
- Updated:October 19, 2026 at 03:50 PM
Rooms and interior
- Bedrooms:4
- Total bathrooms:3
- Full bathrooms:3
- Rooms Total:7
- Flooring:Carpet
- Dining Description:Eat-in Kitchen
- Bathrooms Description:Walk-in Shower
- Kitchen Description:Dishwasher, Disposal, Eat-in Kitchen, Gas Range, Kitchen Island, Pantry, Refrigerator
- Bedroom Description:Walk-In Closet(s)
- Living area:2,455 sq. ft.
Heating and cooling
- Cooling:Central Air
- Heating:Electric, Forced Air, Heating
- Central air:Yes
Structure and exterior
- Roof:Composition
- Year built:2024
- Building area:2,455 sq. ft.
- Lot area:0.16 Acres
- Construction Materials:Stone, Vinyl Siding, Wood Frame
- Exterior Features:Covered, Patio
- Foundation Description:Slab
- Levels:2 Story
Schools
- High school:Midland Valley
- Middle school:Leavelle McCampbell
- Elementary school:Graniteville Elementary
Utilities
- Water:Water Connected
- Sewer:Sewer Connected
Finances and disclosures
- Price:$309,900
- Price per sq. ft.:$126.23
Features and amenities
- Appliances:Dishwasher, Disposal, Refrigerator
- Amenities:Ceiling Fan(s), Community Pool, Park, Solid Surface, Trail(s), Tray Ceiling(s), Walk-In Closet(s)
- Pool features:Community Pool
Parking
- Total parking spaces:2
- Parking description:Attached, Attached Garage, Garage, Garage Door Opener
- Garage:Yes
- Garage spaces:2

New listings near 4044 Hartshorn Circle
- New
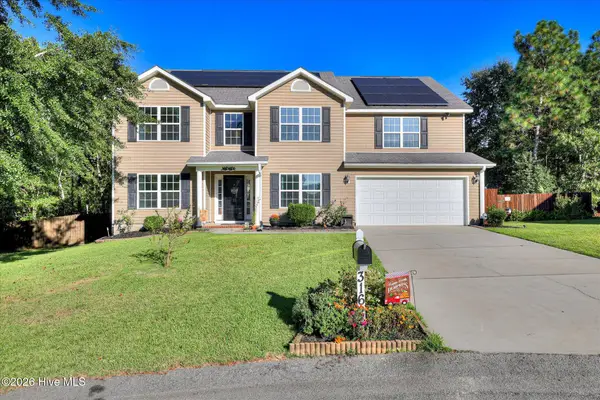 $450,000Active5 beds 4 baths3,702 sq. ft.
3162 Chamomile Court, Aiken, SC 29803
MLS# 100611179Listed by: MEYBOHM REAL ESTATE - WHEELER - New
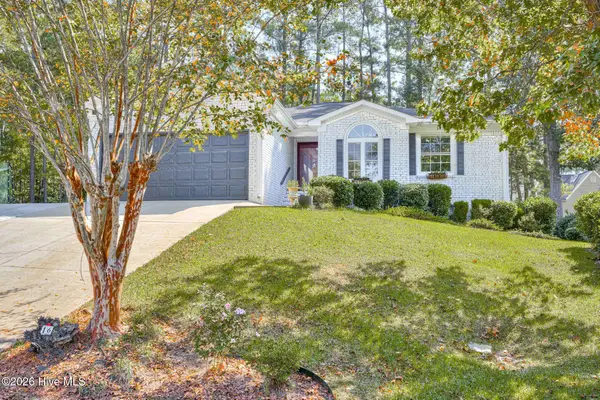 $319,000Active3 beds 2 baths1,620 sq. ft.
16 Woodhill Place, Aiken, SC 29803
MLS# 100610914Listed by: MEYBOHM REAL ESTATE - NORTH AUGUSTA - New
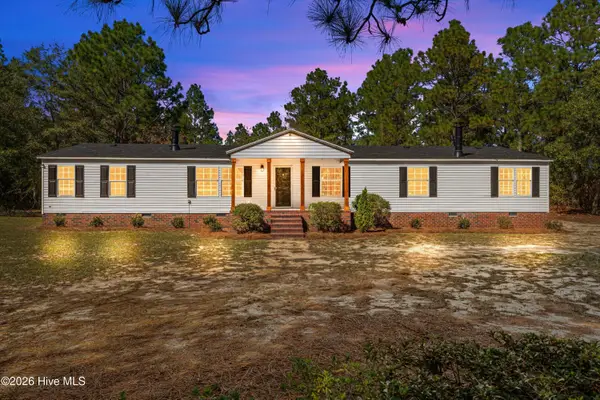 $265,000Active4 beds 2 baths2,432 sq. ft.
34 Starling Court, Aiken, SC 29805
MLS# 100610844Listed by: KELLER WILLIAMS REALTY AUGUSTA PARTNERS - New
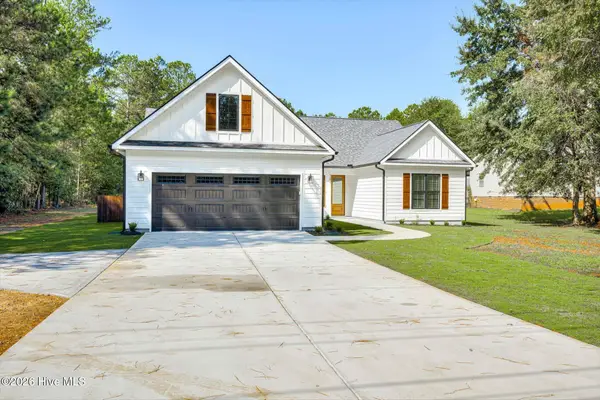 $525,000Active4 beds 2 baths2,093 sq. ft.
142 Redds Branch Road, Aiken, SC 29801
MLS# 100610872Listed by: FABULOUS AIKEN HOMES, LLC 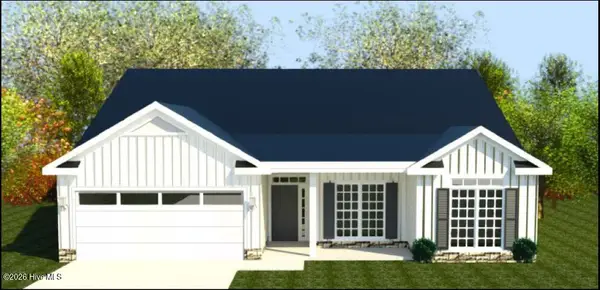 $373,900Pending4 beds 3 baths2,274 sq. ft.
8755 Snelling Drive, Aiken, SC 29803
MLS# 100599251Listed by: BERKSHIRE HATHAWAY HOMESERVICES- New
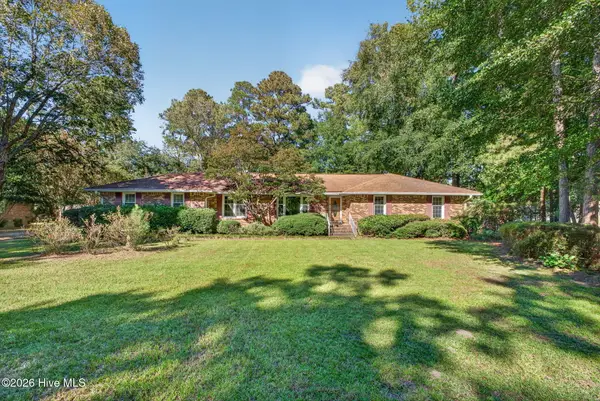 $279,900Active3 beds 2 baths1,876 sq. ft.
1720 Pine Log Road, Aiken, SC 29803
MLS# 100610567Listed by: BERKSHIRE HATHAWAY HOMESERVICES - New
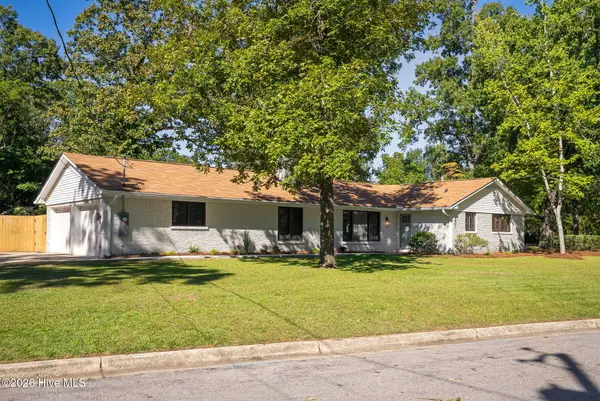 $525,000Active3 beds 2 baths1,688 sq. ft.
201 Dunbarton Circle Se, Aiken, SC 29803
MLS# 100610471Listed by: MEYBOHM REAL ESTATE - AIKEN - New
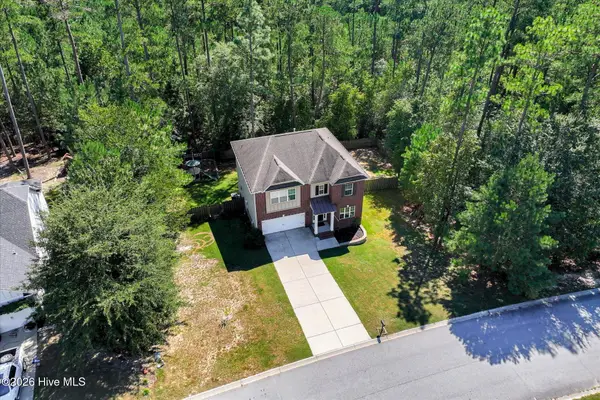 $309,900Active4 beds 3 baths2,440 sq. ft.
1078 Scarborough Pass, Aiken, SC 29801
MLS# 100610415Listed by: JASON MITCHELL REAL ESTATE - New
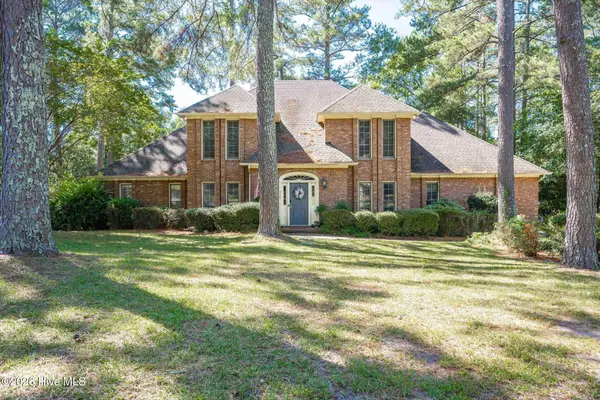 $475,000Active4 beds 4 baths3,289 sq. ft.
317 Northwood Drive, Aiken, SC 29803
MLS# 100610352Listed by: FABULOUS AIKEN HOMES, LLC - New
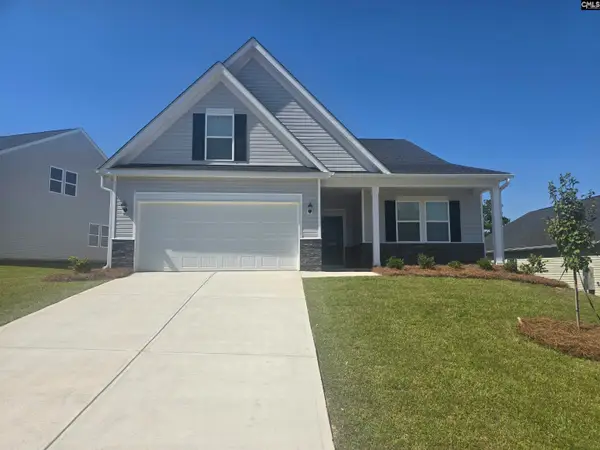 $323,780Active3 beds 2 baths2,253 sq. ft.
5420 Tullamore Drive, Aiken, SC 29801
MLS# 644928Listed by: VERANDA HOMES LLC


Protect your home and budget from life's surprises with an Assurant Home Warranty, backed by a partner that supports you through every step of homeownership. Explore Plans.
©2026 Century 21 Real Estate LLC. All rights reserved. CENTURY 21®, the CENTURY 21 Logo and C21® are service marks owned by Century 21 Real Estate LLC. Century 21 Real Estate LLC fully supports the principles of the Fair Housing Act and the Equal Opportunity Act. Each office is independently owned and operated. Listing information is deemed reliable but not guaranteed accurate.