
480 Longshadow Drive, Aiken, SC 29803
Local realty services provided by:CENTURY 21 The Realty Group
480 Longshadow Drive,Aiken, SC 29803
$689,900
- 4 Beds
- 4 Baths
- - sq. ft.
- Single family
- Sold
Listed by: justin weegar, kim frazier
Office: berkshire hathaway homeservices beazley realtors
MLS#:98251297
Source:NC_CCAR
Sorry, we are unable to map this address
Price summary
- Price:$689,900
About this home
Welcome to wonderful Cedar Creek!
The Richland Manor 16 Easy Living plan offers 3,315 sq. ft. of timeless, single story comfort with four bedrooms and three and a half baths. Its open, split layout blends elegant gathering spaces with quiet retreats. A welcoming front porch and spacious rear porch set the tone for relaxed living.
Inside, a formal dining room greets you, leading to a bright kitchen with a breakfast area, large island, in-kitchen pantry, and separate power pantry. The Great Room features a fireplace and striking cathedral ceiling.
The private owners suite includes a tray ceiling, spacious layout, and a well-appointed bath. Secondary bedrooms are thoughtfully placed, including a bonus room sharing a convenient Jack-and-Jill bath with bedroom two.
A three car, side entry garage adds curb appeal and connects easily to the laundry area. Designed with Easy Living features including wider hallways, reinforced walls for future grab bars, and a low-threshold entry, this home is built for comfort and longevity! The builder is offering a 10,000 incentive towards upgrades or closing costs.
625-CC-7009-00...
Contact an agent
Home facts
- Year built:2026
- Listing ID #:98251297
- Added:77 day(s) ago
- Updated:July 28, 2026 at 07:01 AM
Rooms and interior
- Bedrooms:4
- Total bathrooms:4
- Full bathrooms:3
- Half bathrooms:1
- Rooms Total:7
- Flooring:Carpet
- Kitchen Description:Dishwasher, Disposal, Kitchen Island, Pantry, Range
- Bedroom Description:Walk-In Closet(s)
Heating and cooling
- Cooling:Central Air
- Heating:Fireplace Insert, Fireplace(s), Forced Air, Heating, Natural Gas
- Central air:Yes
Structure and exterior
- Roof:Composition
- Year built:2026
- Construction Materials:Brick, Fiber Cement
- Exterior Features:Patio, Porch
- Foundation Description:Slab
- Levels:1 Story
Schools
- High school:Silver Bluff
- Middle school:New Ellenton
- Elementary school:Greendale Elementary
Finances and disclosures
- Price:$689,900
Features and amenities
- Appliances:Dishwasher, Disposal, Range
- Laundry features:Washer Hookup
- Amenities:Clubhouse, Community Pool, Golf Course, Pickleball, Street Lights, Tennis Court(s), Trail(s), Walk-In Closet(s)
- Pool features:Community Pool
Parking
- Total parking spaces:3
- Parking description:Attached, Attached Garage, Garage, Garage Door Opener
- Garage:Yes
- Garage spaces:3

New listings near 480 Longshadow Drive
- New
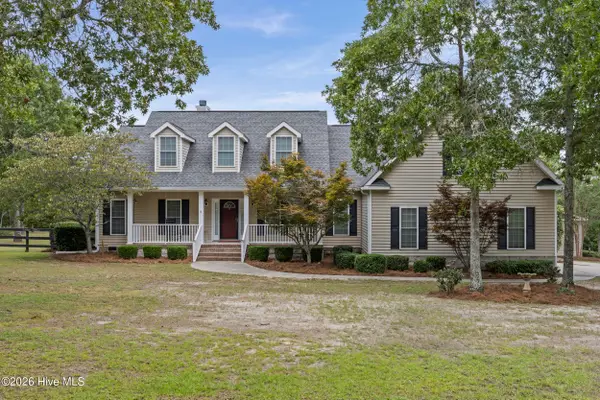 $640,000Active3 beds 3 baths2,670 sq. ft.
7169 Goldview Drive, Aiken, SC 29801
MLS# 100591936Listed by: UNITED REAL ESTATE, AIKEN - New
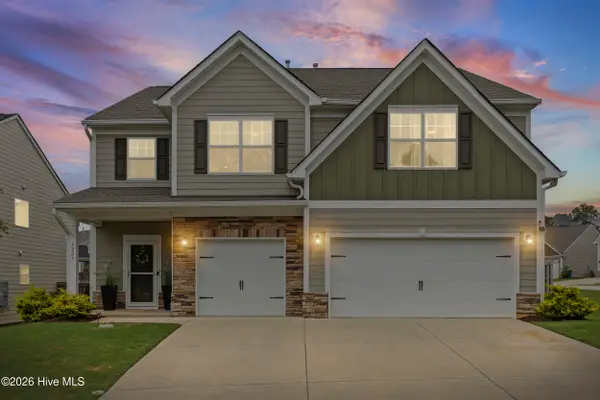 $419,900Active5 beds 4 baths3,386 sq. ft.
6207 High Top Lane, Aiken, SC 29801
MLS# 100591940Listed by: UNITED REAL ESTATE, AIKEN - New
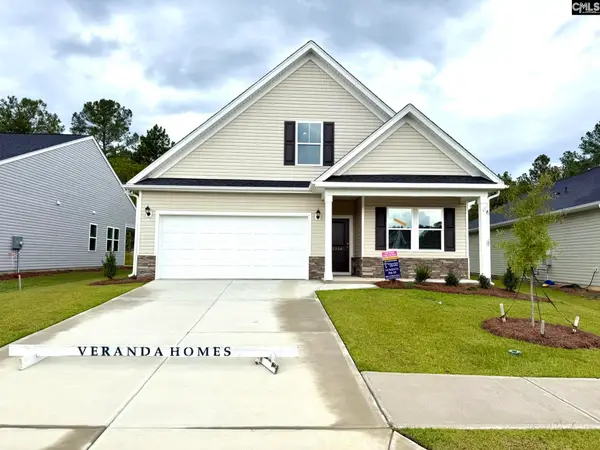 $311,400Active4 beds 3 baths2,265 sq. ft.
9188 Malahide Lane, Aiken, SC 29801
MLS# 639506Listed by: VERANDA HOMES LLC - New
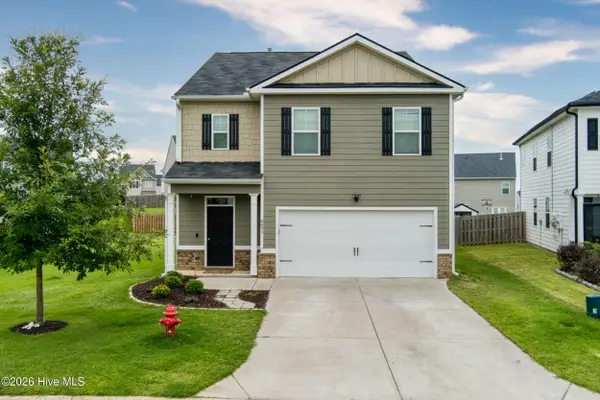 $288,000Active5 beds 3 baths2,361 sq. ft.
6053 Beadlow Street, Aiken, SC 29801
MLS# 100591903Listed by: FABULOUS AIKEN HOMES, LLC - New
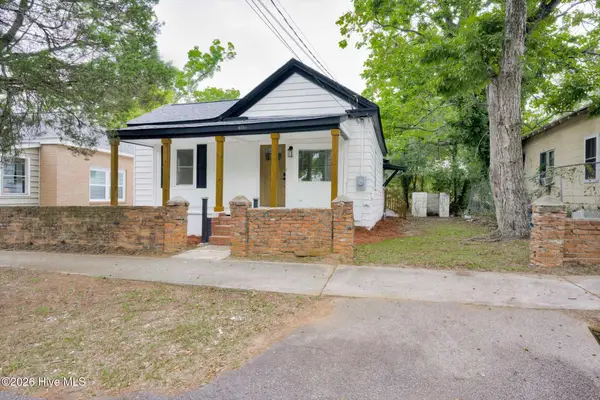 $195,000Active3 beds 2 baths1,134 sq. ft.
406 Edgefield Avenue Nw, Aiken, SC 29801
MLS# 100591754Listed by: ROSCO REAL ESTATE, LLC 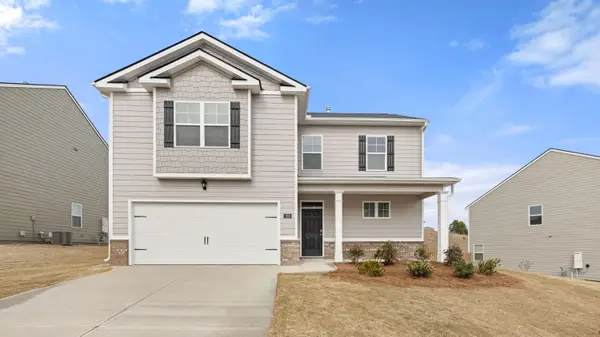 $319,525Pending4 beds 3 baths2,262 sq. ft.
888 Lytham Drive, Aiken, SC 29801
MLS# 100591703Listed by: D.R. HORTON REALTY OF GEORGIA, INC.- New
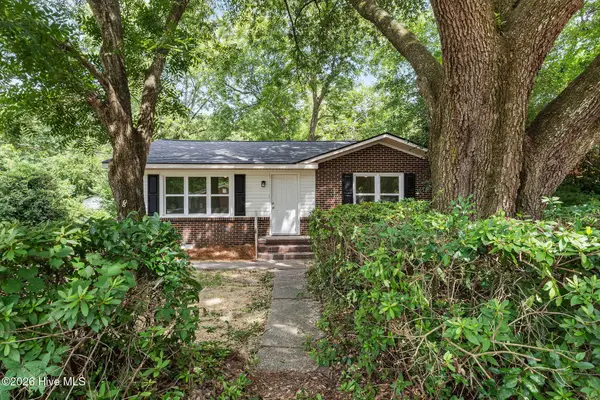 $179,900Active3 beds 1 baths1,142 sq. ft.
608 Timberlane Road Se, Aiken, SC 29801
MLS# 100591662Listed by: MEYBOHM REAL ESTATE - EVANS - New
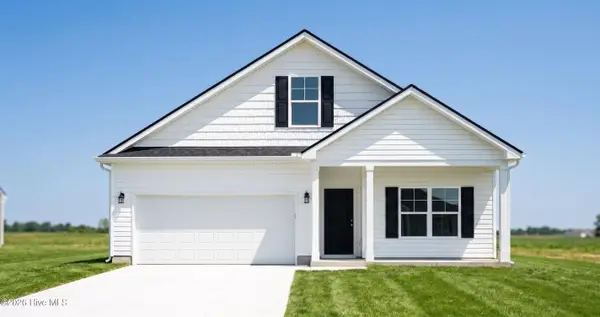 $299,990Active4 beds 3 baths1,998 sq. ft.
3575 Tanbark Oak Lane Nw, Aiken, SC 29801
MLS# 100591664Listed by: SOUTHEASTERN RESIDENTIAL, LLC - New
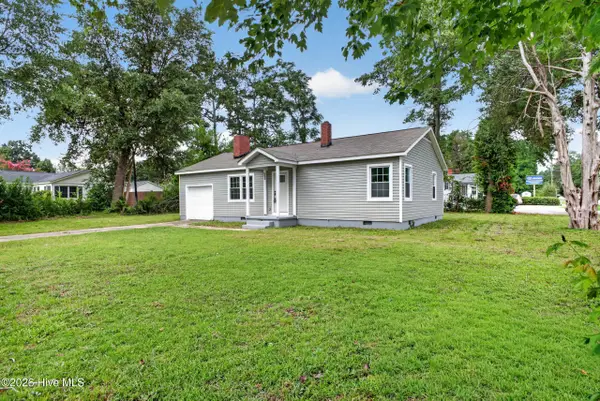 $240,000Active2 beds 1 baths972 sq. ft.
892 Murrah Avenue, Aiken, SC 29803
MLS# 100591547Listed by: REALTY ONE GROUP VISIONARIES - New
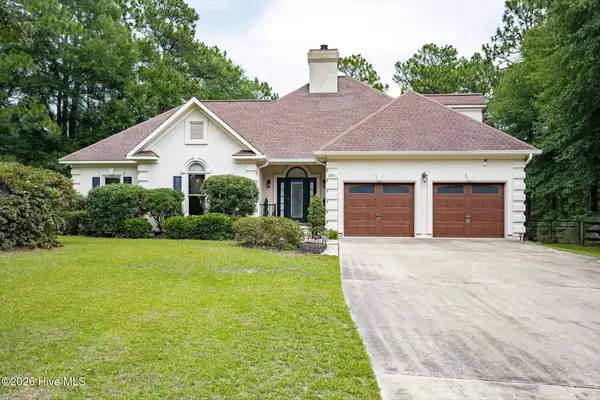 $505,000Active4 beds 4 baths2,452 sq. ft.
200 Sessions Drive, Aiken, SC 29803
MLS# 100591521Listed by: BLANCHARD & CALHOUN - EVANS


Protect your home and budget from life's surprises with an Assurant Home Warranty, backed by a partner that supports you through every step of homeownership. Explore Plans.
©2026 Century 21 Real Estate LLC. All rights reserved. CENTURY 21®, the CENTURY 21 Logo and C21® are service marks owned by Century 21 Real Estate LLC. Century 21 Real Estate LLC fully supports the principles of the Fair Housing Act and the Equal Opportunity Act. Each office is independently owned and operated. Listing information is deemed reliable but not guaranteed accurate.