
5400 Belle Mead Drive, Aiken, SC 29803
Local realty services provided by:CENTURY 21 Triangle Group
Listed by: shannon d rollings
Office: shannon rollings real estate
MLS#:100607423
Source:NC_CCAR
Price summary
- Price:$600,000
- Price per sq. ft.:$189.27
About this home
**Golf Course Views - 2025 Roof - Owner Suite On Main Level - Lovely Black Panel Screened Porch** This beautiful custom brick home in Cedar Creek sits directly along the 17th fairway and features phenomenal golf course views! Spanning 3,169 square feet of beautifully updated interior space, this residence immediately captivates with fresh interior paint throughout, hardwood floors, soaring 15-foot ceilings, and upgraded light fixtures in both the foyer and formal dining room! The main level includes an inviting living room plus a bright and cheery den surrounded with a gas fireplace, by serene fairway scenery! Home chefs will fall in love with the large kitchen featuring granite countertops, custom cabinetry, a center island, a full appliance suite, a butler's pantry, and a sunlit breakfast nook with a bay window! Excellent flexibility is offered by a private office featuring french doors and its own full bath, making an ideal optional fourth bedroom or guest suite! The fully remodeled primary retreat serves as a tranquil oasis complete with a barn door entrance to the ensuite, double vanities with sleek quartz countertops, a custom two-head tile shower, and an impressive newly installed walk-in spa bath valued at over $20,000! Two additional spacious bedrooms connected by a well-appointed Jack-and-Jill bathroom with separate vanities! Outdoor living is exceptionally enjoyable thanks to a sun-drenched three-season room with skylights, a stamped concrete patio, a fresh driveway coating applied in 2025, a dedicated irrigation well, and expertly refreshed landscaping! Premium mechanical updates elevate this property even further, highlighted by an architectural shingle roof replaced in May 2025 alongside an oversized heated and cooled courtyard-entry garage equipped with floor drains and extra garage appliances! Essential media and decorative accents including the bedroom television are even available to pass along to the lucky new owners! Ask about Cedar Creek's exceptional amenities, including a golf course, swimming pool, walking trails, and lighted tennis courts!...
Contact an agent
Home facts
- Year built:2003
- Subdivision & Development:Cedar Creek
- Listing ID #:100607423
- Added:1 day(s) ago
- Updated:October 02, 2026 at 01:52 AM
Rooms and interior
- Bedrooms:3
- Total bathrooms:4
- Full bathrooms:3
- Half bathrooms:1
- Rooms Total:9
- Flooring:Carpet
- Bathrooms Description:Walk-in Shower
- Kitchen Description:Dishwasher, Kitchen Island, Pantry, Range, Refrigerator, Self Cleaning Oven
- Bedroom Description:Master Downstairs, Walk-In Closet(s)
- Living area:3,170 sq. ft.
Heating and cooling
- Cooling:Central Air
- Heating:Heat Pump, Heating, Natural Gas
- Central air:Yes
Structure and exterior
- Roof:Composition, Shingle
- Year built:2003
- Building area:3,170 sq. ft.
- Lot area:0.54 Acres
- Lot Features:On Golf Course
- Construction Materials:Brick
- Exterior Features:Patio
- Foundation Description:Crawl Space
- Levels:2 Story
Schools
- High school:Silver Bluff
- Middle school:New Ellenton
- Elementary school:Greendale Elementary
Finances and disclosures
- Price:$600,000
- Price per sq. ft.:$189.27
Features and amenities
- Appliances:Dishwasher, Dryer, Range, Refrigerator, Self Cleaning Oven, Washer
- Laundry features:Dryer, Laundry Room, Washer, Washer Hookup
- Amenities:Community Pool, Golf Course, Pickleball, Trail(s), Walk-In Closet(s)
- Pool features:Community Pool
Parking
- Total parking spaces:2
- Parking description:Attached, Attached Garage
- Garage:Yes
- Garage spaces:2

New listings near 5400 Belle Mead Drive
- New
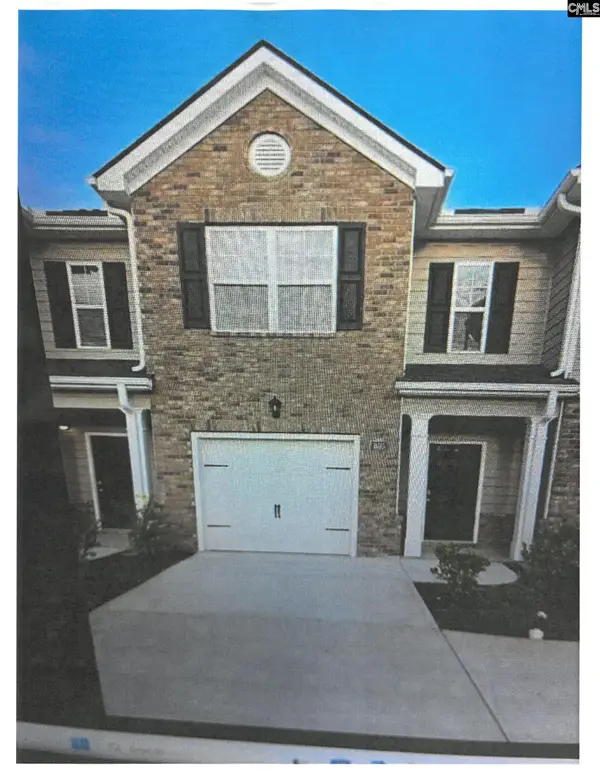 $236,920Active3 beds 3 baths1,435 sq. ft.
805 Grovebury Court, Aiken, SC 29801
MLS# 644173Listed by: COLDWELL BANKER REALTY - New
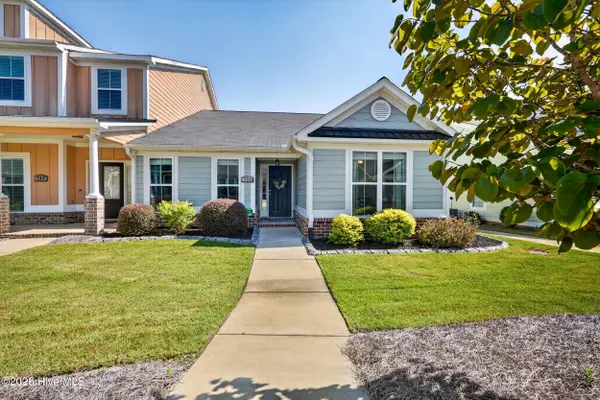 $289,000Active2 beds 2 baths1,784 sq. ft.
721 Padfield Run, Aiken, SC 29803
MLS# 100607548Listed by: WISTERIA PROPERTIES - New
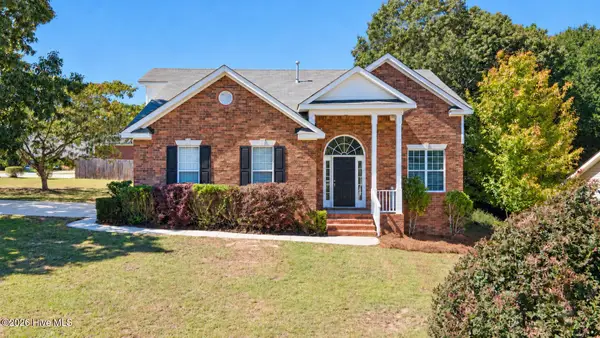 $329,900Active4 beds 3 baths2,127 sq. ft.
165 Bainbridge Drive, Aiken, SC 29803
MLS# 100607395Listed by: MIKE STAKE & ASSOCIATES - New
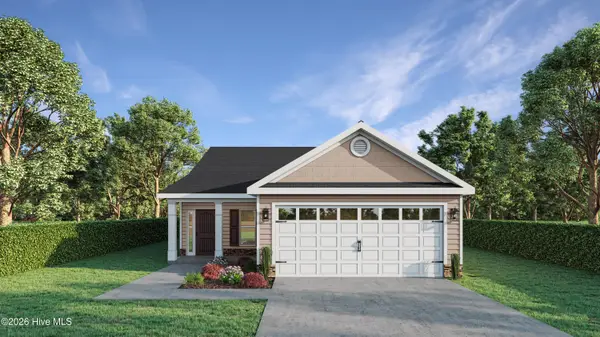 $309,900Active3 beds 2 baths1,501 sq. ft.
8349 Snelling Drive, Aiken, SC 29803
MLS# 100607402Listed by: BERKSHIRE HATHAWAY HOMESERVICES - New
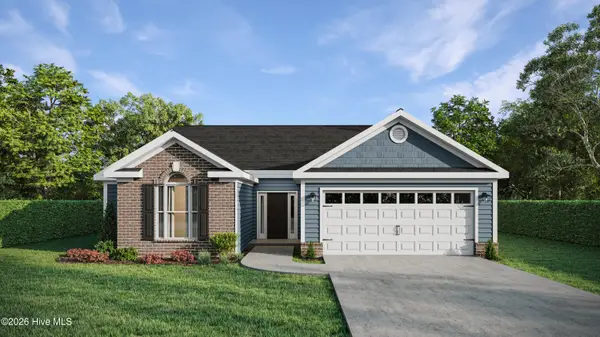 $352,900Active3 beds 2 baths2,009 sq. ft.
679 Litcham Run, Aiken, SC 29803
MLS# 100607405Listed by: BERKSHIRE HATHAWAY HOMESERVICES BEAZLEY REALTORS - New
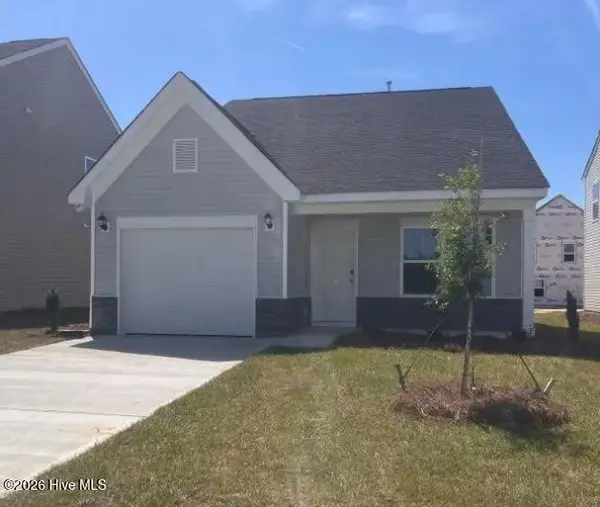 $254,260Active3 beds 3 baths1,834 sq. ft.
308 Balbriggan Place, Aiken, SC 29801
MLS# 100606976Listed by: VERANDA HOMES, LLC 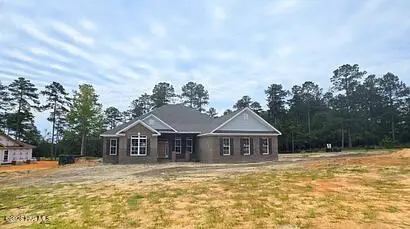 $669,900Active4 beds 3 baths2,887 sq. ft.
10382 Helmsdale Drive, Aiken, SC 29803
MLS# 98255709Listed by: BERKSHIRE HATHAWAY HOMESERVICES BEAZLEY REALTORS- New
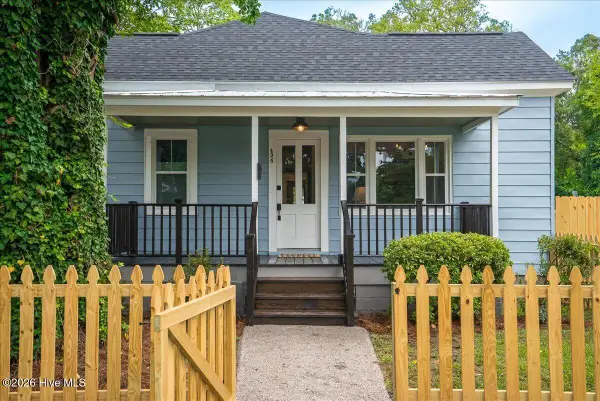 $225,000Active2 beds 1 baths870 sq. ft.
424 Fairfield Street Ne, Aiken, SC 29801
MLS# 100606865Listed by: MEYBOHM REAL ESTATE - AIKEN - New
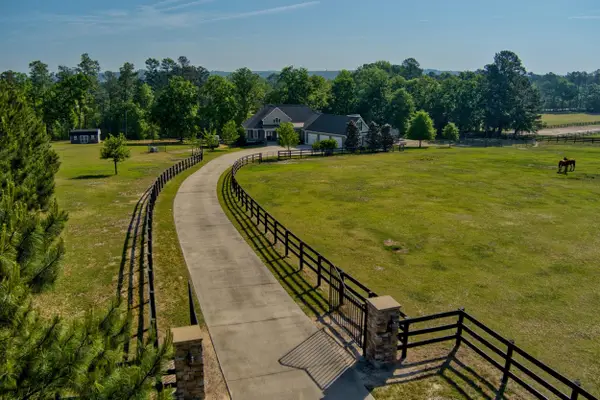 $1,297,500Active3 beds 3 baths3,776 sq. ft.
463 Anderson Pond, Aiken, SC 29803
MLS# 26026958Listed by: HAVEN REAL ESTATE


Protect your home and budget from life's surprises with an Assurant Home Warranty, backed by a partner that supports you through every step of homeownership. Explore Plans.
©2026 Century 21 Real Estate LLC. All rights reserved. CENTURY 21®, the CENTURY 21 Logo and C21® are service marks owned by Century 21 Real Estate LLC. Century 21 Real Estate LLC fully supports the principles of the Fair Housing Act and the Equal Opportunity Act. Each office is independently owned and operated. Listing information is deemed reliable but not guaranteed accurate.