
721 Padfield Run, Aiken, SC 29803
Local realty services provided by:CENTURY 21 New Beginnings
721 Padfield Run,Aiken, SC 29803
$289,000
- 2 Beds
- 2 Baths
- 1,784 sq. ft.
- Townhouse
- Active
Listed by: monica nichols
Office: wisteria properties
MLS#:100607548
Source:NC_CCAR
Price summary
- Price:$289,000
- Price per sq. ft.:$162
About this home
Open House Sunday Oct 4 from 1p-3pm.
When your lifestyle craves luxury, convenience, and low-maintenance living, this one deserves a look! This beautiful end-unit townhome features 2 bedrooms, 2 full bathrooms, and a versatile bonus flex space that can be whatever you need it to be.
It's a perfect blend of comfortable, easy living and a thoughtfully designed space. For added peace of mind, the home is also equipped with a generator capable of powering essential appliances when needed.
As you step inside, you're welcomed by an abundance of natural light that fills the home. The heart of the home is the spacious, open concept kitchen, dining, and living area - bright, airy, and perfect for both everyday living and entertaining.
The beautiful kitchen offers plenty of storage and features a large center island, providing extra prep space, additional seating, and the perfect spot to gather with friends.
The spacious primary suite offers a relaxing retreat, complete with a generous walk in closet and direct access to the screened-in porch - perfect for your morning coffee or unwinding at the end of the day. Just beyond, the partially fenced patio provides additional outdoor living space, creating a wonderful extension of the home for relaxing, entertaining, or enjoying a little fresh air in privacy.
The guest bedroom offers plenty of space and privacy, creating a comfortable retreat for family or overnight guests, with convenient access to the second full bath.
The versatile flex space offers endless possibilities to make you own - whether you envision a home office, workout space, cozy guest area, home room, or simply a space that fits your lifestyle.
Enjoy a low-maintenance lifestyle with lawn care handled by the community, giving you more time to simply enjoy life. Take a stroll along the walking paths that wind throughout the neighborhood, or head out and enjoy everything Aiken has to offer. Conveniently located just minutes from charming downtown Aiken, shopping, dining, Lowes Foods, Aiken Towne Park, and SRS, this home puts everyday conveniences and local favorites within easy reach.
If you've been looking for a home that makes life a little easier and a lot more comfortable, come take a look. You might just feel right at home!...
Contact an agent
Home facts
- Year built:2021
- Subdivision & Development:Danbrooke Village
- Listing ID #:100607548
- Added:1 day(s) ago
- Updated:October 02, 2026 at 01:52 AM
Rooms and interior
- Bedrooms:2
- Total bathrooms:2
- Full bathrooms:2
- Rooms Total:6
- Flooring:Tile
- Dining Description:Eat-in Kitchen
- Bathrooms Description:Walk-in Shower
- Kitchen Description:Dishwasher, Disposal, Eat-in Kitchen, Ice Maker, Kitchen Island, Pantry, Refrigerator, Self Cleaning Oven
- Bedroom Description:Walk-In Closet(s)
- Living area:1,784 sq. ft.
Heating and cooling
- Cooling:Central Air
- Heating:Electric, Heat Pump, Heating
- Central air:Yes
Structure and exterior
- Roof:Architectural Shingle
- Year built:2021
- Building area:1,784 sq. ft.
- Lot area:0.1 Acres
- Lot Features:Level
- Construction Materials:Fiber Cement, Wood Frame
- Exterior Features:Irrigation System, Patio, Screened
- Foundation Description:Slab
- Levels:1 Story
Schools
- High school:SOUTH AIKEN
- Middle school:Kennedy
- Elementary school:Millbrook
Finances and disclosures
- Price:$289,000
- Price per sq. ft.:$162
Features and amenities
- Appliances:Dishwasher, Disposal, Dryer, Ice Maker, Refrigerator, Self Cleaning Oven, Washer
- Laundry features:Dryer, Laundry Room, Washer, Washer Hookup
- Amenities:Ceiling Fan(s), Solid Surface, Walk-In Closet(s)
Parking
- Total parking spaces:3
- Parking description:Additional Parking, Asphalt, Attached Garage, Garage, Garage Door Opener
- Garage:Yes
- Garage spaces:3

New listings near 721 Padfield Run
- New
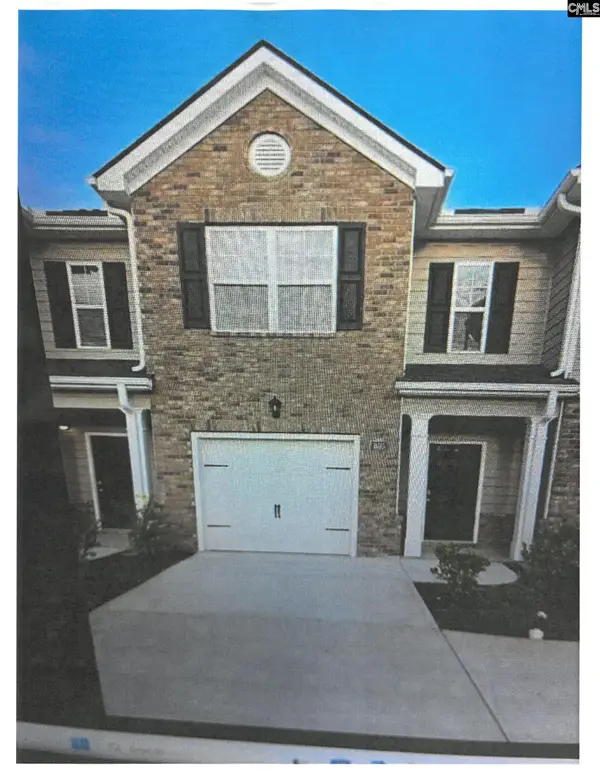 $236,920Active3 beds 3 baths1,435 sq. ft.
805 Grovebury Court, Aiken, SC 29801
MLS# 644173Listed by: COLDWELL BANKER REALTY - New
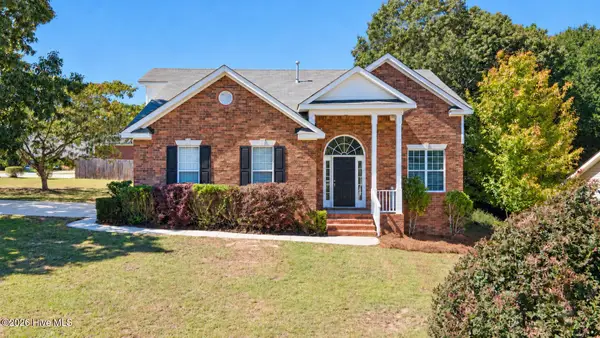 $329,900Active4 beds 3 baths2,127 sq. ft.
165 Bainbridge Drive, Aiken, SC 29803
MLS# 100607395Listed by: MIKE STAKE & ASSOCIATES - New
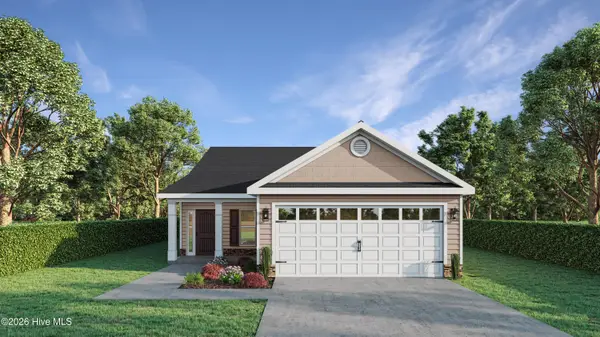 $309,900Active3 beds 2 baths1,501 sq. ft.
8349 Snelling Drive, Aiken, SC 29803
MLS# 100607402Listed by: BERKSHIRE HATHAWAY HOMESERVICES - New
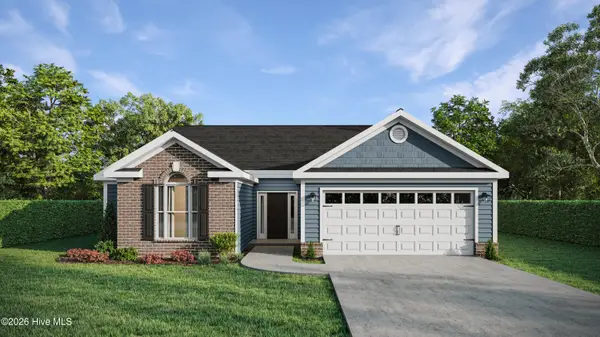 $352,900Active3 beds 2 baths2,009 sq. ft.
679 Litcham Run, Aiken, SC 29803
MLS# 100607405Listed by: BERKSHIRE HATHAWAY HOMESERVICES BEAZLEY REALTORS - New
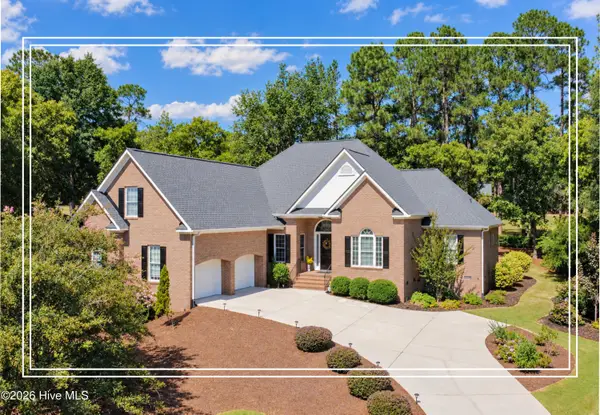 $600,000Active3 beds 4 baths3,170 sq. ft.
5400 Belle Mead Drive, Aiken, SC 29803
MLS# 100607423Listed by: SHANNON ROLLINGS REAL ESTATE - New
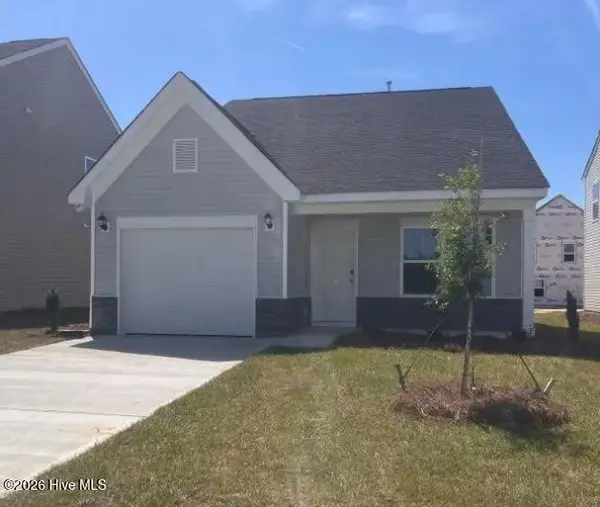 $254,260Active3 beds 3 baths1,834 sq. ft.
308 Balbriggan Place, Aiken, SC 29801
MLS# 100606976Listed by: VERANDA HOMES, LLC 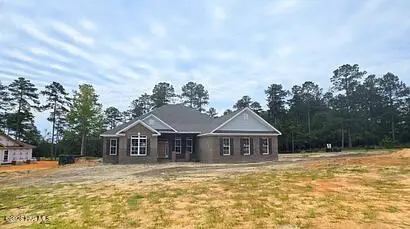 $669,900Active4 beds 3 baths2,887 sq. ft.
10382 Helmsdale Drive, Aiken, SC 29803
MLS# 98255709Listed by: BERKSHIRE HATHAWAY HOMESERVICES BEAZLEY REALTORS- New
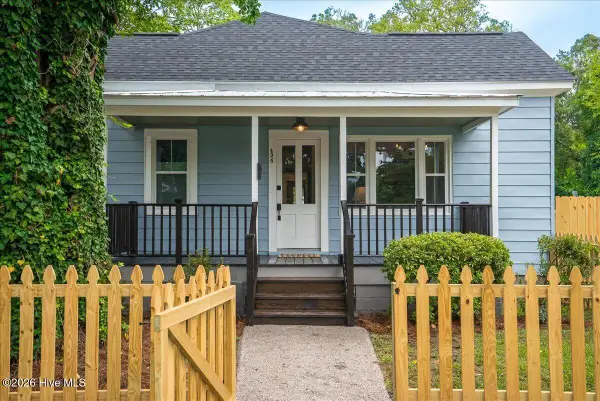 $225,000Active2 beds 1 baths870 sq. ft.
424 Fairfield Street Ne, Aiken, SC 29801
MLS# 100606865Listed by: MEYBOHM REAL ESTATE - AIKEN - New
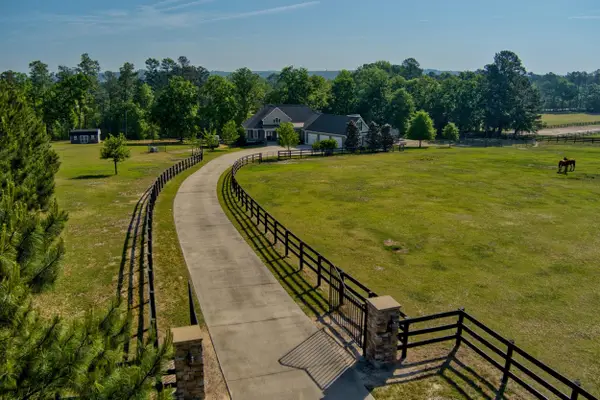 $1,297,500Active3 beds 3 baths3,776 sq. ft.
463 Anderson Pond, Aiken, SC 29803
MLS# 26026958Listed by: HAVEN REAL ESTATE


Protect your home and budget from life's surprises with an Assurant Home Warranty, backed by a partner that supports you through every step of homeownership. Explore Plans.
©2026 Century 21 Real Estate LLC. All rights reserved. CENTURY 21®, the CENTURY 21 Logo and C21® are service marks owned by Century 21 Real Estate LLC. Century 21 Real Estate LLC fully supports the principles of the Fair Housing Act and the Equal Opportunity Act. Each office is independently owned and operated. Listing information is deemed reliable but not guaranteed accurate.