
7021 Hanford Drive, Aiken, SC 29803
Local realty services provided by:CENTURY 21 Solomon Properties
7021 Hanford Drive,Aiken, SC 29803
$315,000
- 3 Beds
- 2 Baths
- 1,551 sq. ft.
- Single family
- Active
Listed by: erika ramsey
Office: coldwell banker- best life realty
MLS#:100597075
Source:NC_CCAR
Price summary
- Price:$315,000
- Price per sq. ft.:$203.09
About this home
Super cute, beautifully maintained, and packed with thoughtful upgrades, this 3-bedroom, 2-bath home offers 1,551 square feet of comfortable, move-in-ready living space! From the moment you enter the spacious foyer, you'll notice the natural light, high ceilings, beautiful finishes, and the pride of ownership throughout! The spacious great room features a vaulted ceiling, creating an inviting space for relaxing or entertaining. The kitchen features beautiful granite countertops, custom vinyl-wrapped white cabinetry, stainless steel appliances, a stylish backsplash, pantry, and plenty of counter space! A charming bay window brings additional natural light into the kitchen! Crown molding and 2-inch blinds add polished touches throughout the home! The range, dishwasher, and microwave remain! The primary suite offers a beautiful tray ceiling and a huge walk-in closet! The en-suite features double vanities and an additional closet within the bathroom for additional storage! The second bathroom offers attractive finishes and additional linen storage! Storage is abundant throughout the home, with extra linen closets and a spacious laundry room with its own linen closet. Just off the garage, a convenient entry area provides a bench along with space to hang jackets, bags, and everyday essentials! Beautiful hardwood flooring welcomes you in the foyer, while luxury vinyl tile flows through the kitchen, bathrooms, and laundry room. Additional upgrades, thoughtful details, and plenty of natural light make this home feel both stylish and comfortable! Outside, enjoy the fenced backyard and charming patio, perfect for relaxing, grilling, or enjoying time outdoors! The two-car garage also offers convenient additional storage space! Clean, cute, upgraded, and truly move-in ready, this home is ready for its next owner to simply move in and enjoy! Conveniently located on the southside of Aiken! County taxes only!...
Contact an agent
Home facts
- Year built:2018
- Subdivision & Development:Summerton Village
- Listing ID #:100597075
- Added:46 day(s) ago
- Updated:October 04, 2026 at 10:16 AM
Rooms and interior
- Bedrooms:3
- Total bathrooms:2
- Full bathrooms:2
- Rooms Total:6
- Flooring:Carpet, Vinyl
- Kitchen Description:Dishwasher, Kitchen Island, Pantry, Range
- Bedroom Description:Walk-In Closet(s)
- Living area:1,551 sq. ft.
Heating and cooling
- Cooling:Central Air
- Heating:Forced Air, Heating, Natural Gas
- Central air:Yes
Structure and exterior
- Roof:Composition
- Year built:2018
- Building area:1,551 sq. ft.
- Lot area:0.18 Acres
- Lot Features:Level
- Construction Materials:Brick, Vinyl Siding
- Exterior Features:Patio, Porch
- Foundation Description:Slab
- Levels:1 Story
Schools
- High school:SOUTH AIKEN
- Middle school:Kennedy
- Elementary school:Millbrook
Utilities
- Water:Water Connected
- Sewer:Sewer Connected
Finances and disclosures
- Price:$315,000
- Price per sq. ft.:$203.09
Features and amenities
- Appliances:Dishwasher, Range
- Laundry features:Washer Hookup
- Amenities:Blinds/Shades, Ceiling Fan(s), Community Pool, Tray Ceiling(s), Walk-In Closet(s)
- Pool features:Community Pool
Parking
- Total parking spaces:2
- Parking description:Attached, Attached Garage, Concrete, Garage
- Garage:Yes
- Garage spaces:2

New listings near 7021 Hanford Drive
- New
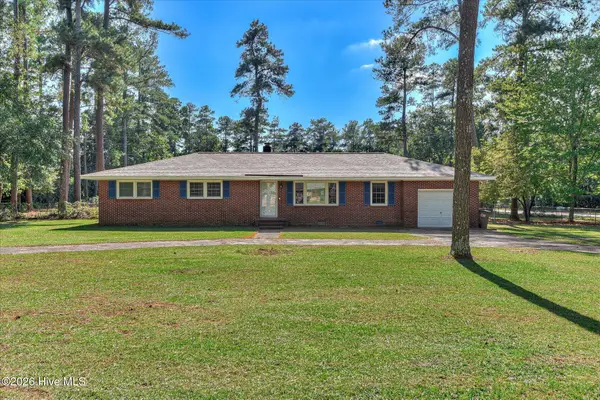 $300,000Active3 beds 2 baths1,820 sq. ft.
1445 Pine Log Road, Aiken, SC 29803
MLS# 100607882Listed by: MEYBOHM REAL ESTATE - WHEELER - New
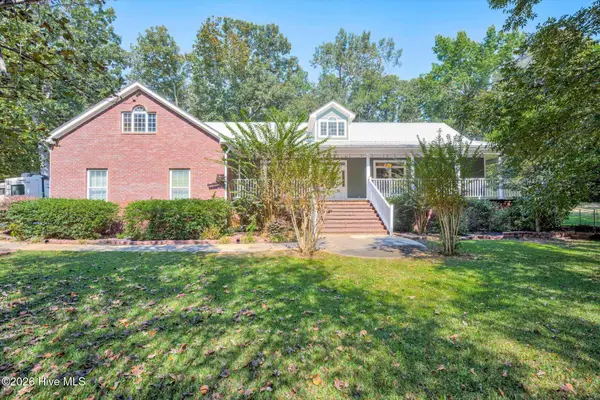 $499,000Active5 beds 4 baths3,020 sq. ft.
358 Wedgewood Drive, Aiken, SC 29803
MLS# 100607691Listed by: MEYBOHM REAL ESTATE - AIKEN - New
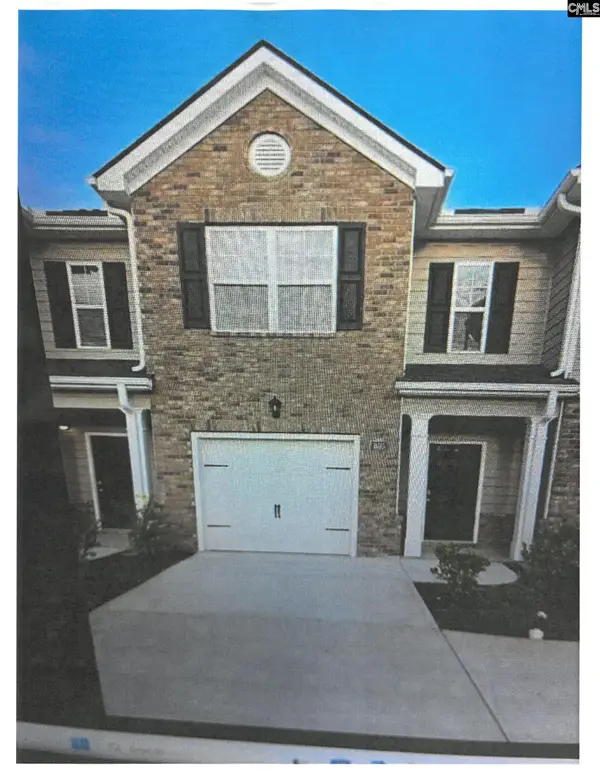 $236,920Active3 beds 3 baths1,435 sq. ft.
805 Grovebury Court, Aiken, SC 29801
MLS# 644173Listed by: COLDWELL BANKER REALTY - Open Sun, 1 to 3pmNew
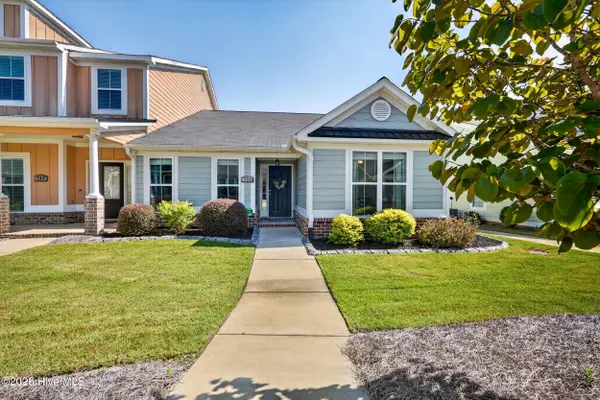 $289,000Active2 beds 2 baths1,784 sq. ft.
721 Padfield Run, Aiken, SC 29803
MLS# 100607548Listed by: WISTERIA PROPERTIES - New
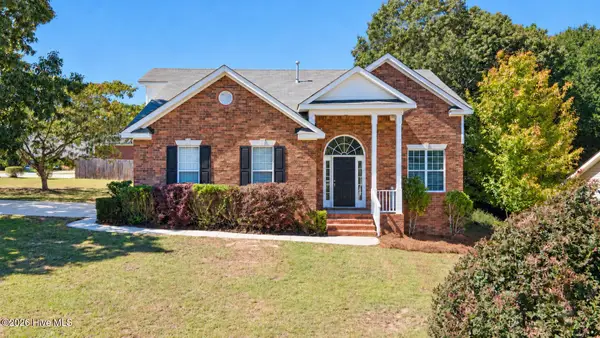 $329,900Active4 beds 3 baths2,127 sq. ft.
165 Bainbridge Drive, Aiken, SC 29803
MLS# 100607395Listed by: MIKE STAKE & ASSOCIATES - New
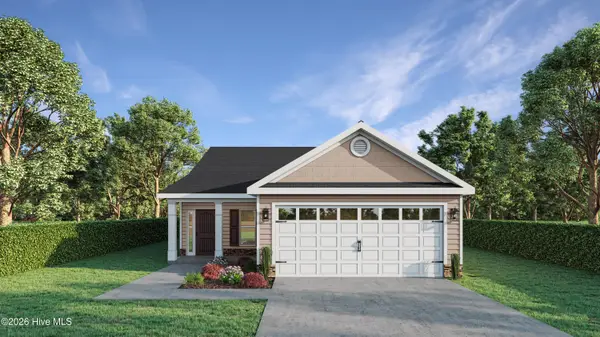 $309,900Active3 beds 2 baths1,501 sq. ft.
8349 Snelling Drive, Aiken, SC 29803
MLS# 100607402Listed by: BERKSHIRE HATHAWAY HOMESERVICES - New
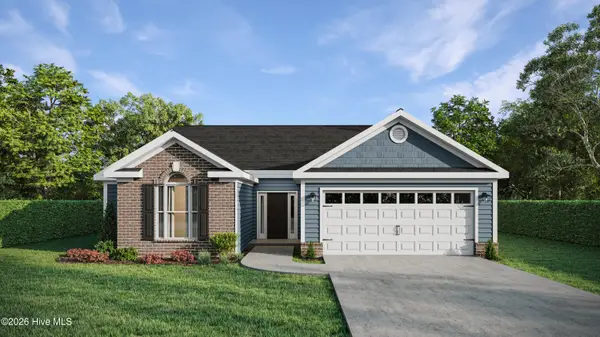 $352,900Active3 beds 2 baths2,009 sq. ft.
679 Litcham Run, Aiken, SC 29803
MLS# 100607405Listed by: BERKSHIRE HATHAWAY HOMESERVICES BEAZLEY REALTORS - Open Sun, 1 to 2pmNew
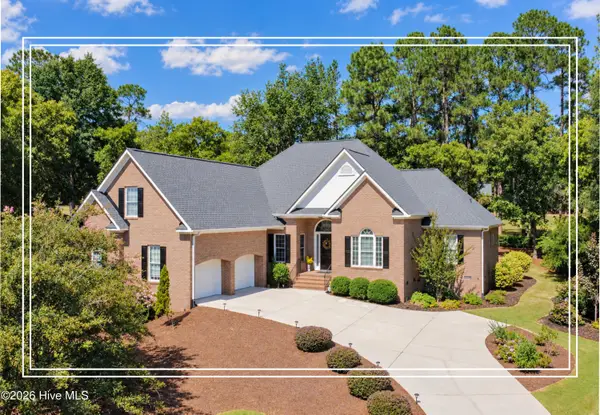 $600,000Active3 beds 4 baths3,170 sq. ft.
5400 Belle Mead Drive, Aiken, SC 29803
MLS# 100607423Listed by: SHANNON ROLLINGS REAL ESTATE - New
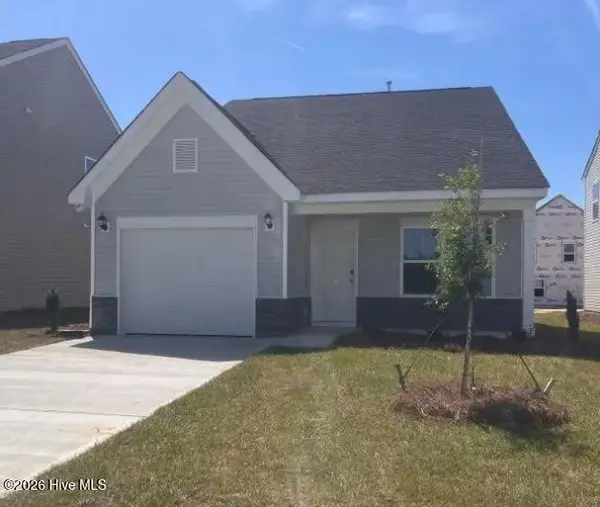 $254,260Active3 beds 3 baths1,834 sq. ft.
308 Balbriggan Place, Aiken, SC 29801
MLS# 100606976Listed by: VERANDA HOMES, LLC 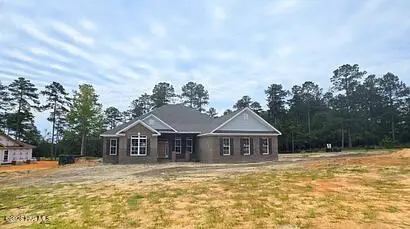 $669,900Active4 beds 3 baths2,887 sq. ft.
10382 Helmsdale Drive, Aiken, SC 29803
MLS# 98255709Listed by: BERKSHIRE HATHAWAY HOMESERVICES BEAZLEY REALTORS


Protect your home and budget from life's surprises with an Assurant Home Warranty, backed by a partner that supports you through every step of homeownership. Explore Plans.
©2026 Century 21 Real Estate LLC. All rights reserved. CENTURY 21®, the CENTURY 21 Logo and C21® are service marks owned by Century 21 Real Estate LLC. Century 21 Real Estate LLC fully supports the principles of the Fair Housing Act and the Equal Opportunity Act. Each office is independently owned and operated. Listing information is deemed reliable but not guaranteed accurate.