
7310 Snap Spur Circle, Aiken, SC 29801
Local realty services provided by:CENTURY 21 Jeff Keller Realty
7310 Snap Spur Circle,Aiken, SC 29801
$559,900
- 4 Beds
- 4 Baths
- 3,238 sq. ft.
- Single family
- Active
Listed by: kelly gates gates
Office: southeastern residential, llc.
MLS#:100593493
Source:NC_CCAR
Price summary
- Price:$559,900
- Price per sq. ft.:$172.92
About this home
The Asheboro is a four-bedroom, three-and-a-half-bath home with a side load garage, first-floor primary bedroom, formal dining room, spacious family room, kitchen with island and pantry, plus a Jack and Jill bath between bedrooms two and three, and a covered porch. Additionally upstairs you will find a loft and a bonus room with full bathroom.
Nestled on a 1+ acre homesite, this home delivers the peaceful, spacious setting buyers crave while being just minutes from charming downtown Aiken, shopping, dining, and equestrian attractions.
This home is designed and built to be energy efficient, using sustainable construction practices, HERS rated, and NAHB Green building guidelines. Photos are stock and may show actual options and/or representative options, check with agent for details.
Est. completion November 2026
Contact an agent
Home facts
- Year built:2026
- Subdivision & Development:Hancock Farms
- Listing ID #:100593493
- Added:50 day(s) ago
- Updated:September 23, 2026 at 10:33 AM
Rooms and interior
- Bedrooms:4
- Total bathrooms:4
- Full bathrooms:3
- Half bathrooms:1
- Rooms Total:6
- Flooring:Carpet
- Living area:3,238 sq. ft.
Heating and cooling
- Cooling:Central Air
- Heating:Electric, Fireplace(s), Heating
- Central air:Yes
Structure and exterior
- Roof:Composition
- Year built:2026
- Building area:3,238 sq. ft.
- Lot area:1 Acres
- Construction Materials:Wood Frame
- Foundation Description:Block
- Levels:1 Story
Schools
- High school:Midland Valley
- Middle school:Leavelle McCampbell
- Elementary school:Byrd
Utilities
- Water:Well
- Sewer:Sewer Connected
Finances and disclosures
- Price:$559,900
- Price per sq. ft.:$172.92
Parking
- Total parking spaces:3
- Parking description:Attached Garage, Garage, Paved
- Garage:Yes
- Garage spaces:3

New listings near 7310 Snap Spur Circle
- New
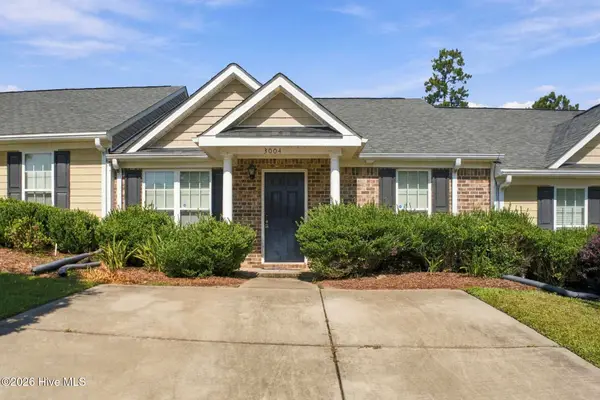 $177,000Active2 beds 2 baths1,176 sq. ft.
3004 Gobbler Court, Aiken, SC 29801
MLS# 100605522Listed by: STARNES REALTY INC - New
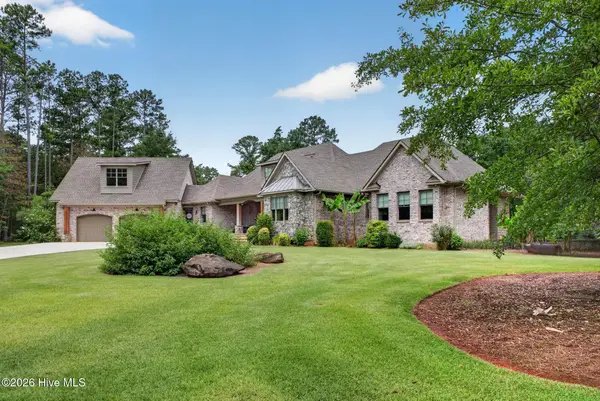 $1,395,000Active4 beds 6 baths5,473 sq. ft.
117 Martin Hollow Road, Aiken, SC 29803
MLS# 100605345Listed by: REAL BROKER - SC - New
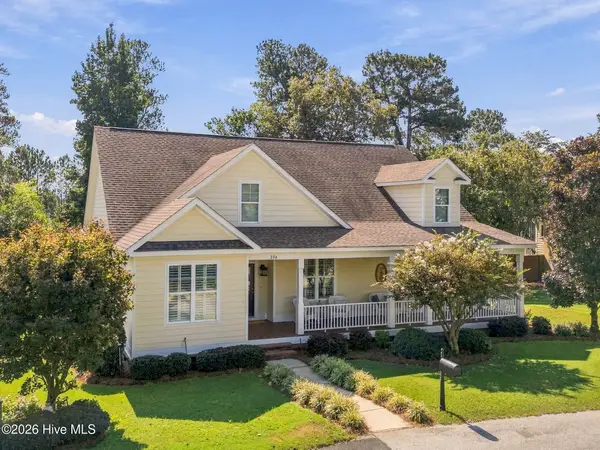 $497,500Active3 beds 2 baths1,984 sq. ft.
234 Pinckney Place, Aiken, SC 29803
MLS# 100605223Listed by: MEYBOHM REAL ESTATE - AIKEN - New
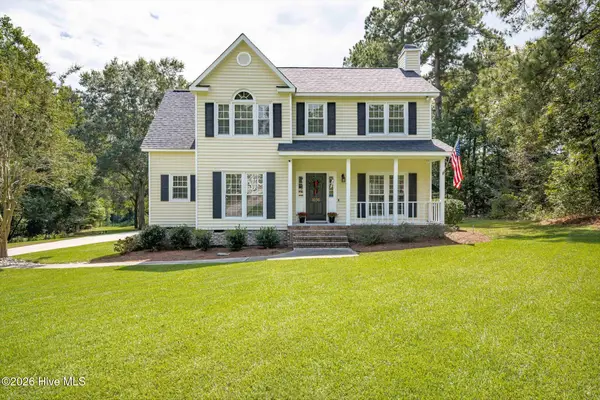 $339,000Active3 beds 3 baths1,871 sq. ft.
1036 Water Oak Drive Sw, Aiken, SC 29803
MLS# 100605189Listed by: MEYBOHM REAL ESTATE - NORTH AUGUSTA - New
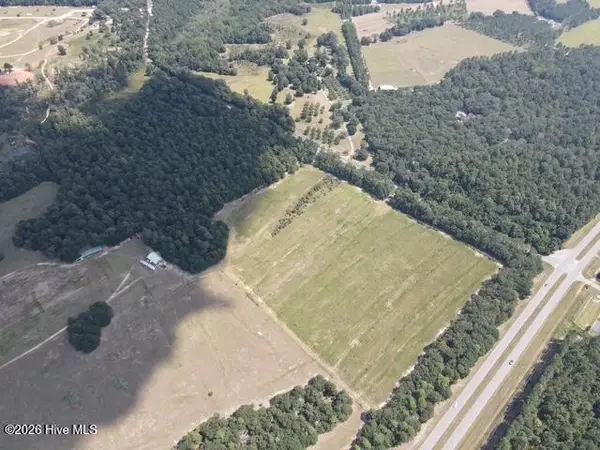 $110,000Active5 Acres
Lot 1 Atomic Road, Aiken, SC 29803
MLS# 100603790Listed by: REAL BROKER - SC - New
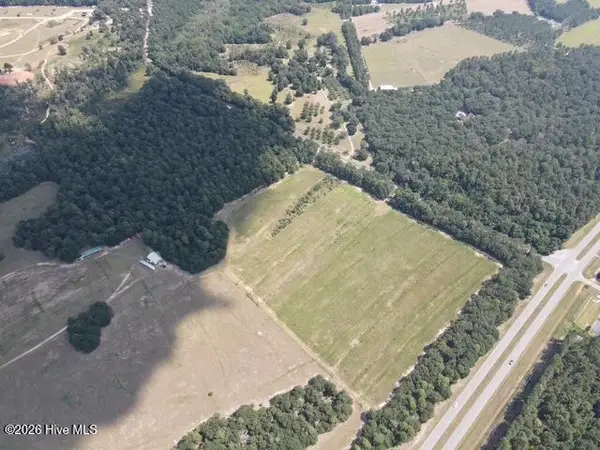 $110,000Active5 Acres
Lot 2 Atomic Road, Aiken, SC 29803
MLS# 100603792Listed by: REAL BROKER - SC - New
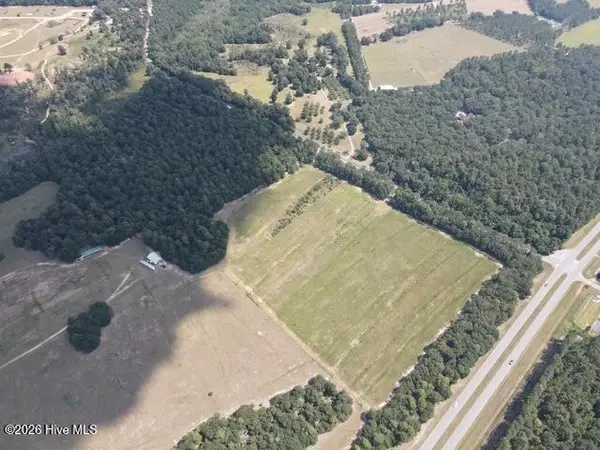 $122,540Active5.57 Acres
Lot 3 Atomic Road, Aiken, SC 29803
MLS# 100603794Listed by: REAL BROKER - SC - New
 $104,600Active5.23 Acres
Lot 5 Silver Bluff Road, Aiken, SC 29803
MLS# 100603796Listed by: REAL BROKER - SC - New
 $100,000Active5 Acres
Lot 6 Silver Bluff Road, Aiken, SC 29803
MLS# 100603797Listed by: REAL BROKER - SC - New
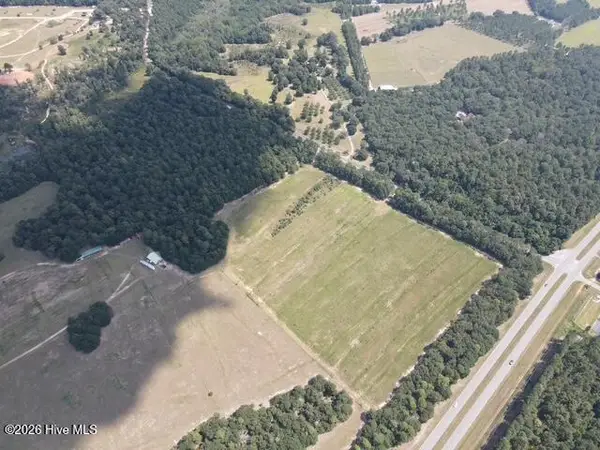 $85,000Active5 Acres
Lot 8 Silver Bluff Road, Aiken, SC 29803
MLS# 100603802Listed by: REAL BROKER - SC


Protect your home and budget from life's surprises with an Assurant Home Warranty, backed by a partner that supports you through every step of homeownership. Explore Plans.
©2026 Century 21 Real Estate LLC. All rights reserved. CENTURY 21®, the CENTURY 21 Logo and C21® are service marks owned by Century 21 Real Estate LLC. Century 21 Real Estate LLC fully supports the principles of the Fair Housing Act and the Equal Opportunity Act. Each office is independently owned and operated. Listing information is deemed reliable but not guaranteed accurate.