
8125 Snelling Drive, Aiken, SC 29803
Local realty services provided by:CENTURY 21 The Realty Group
Listed by: kim frazier
Office: berkshire hathaway homeservices
MLS#:100603595
Source:NC_CCAR
Price summary
- Price:$339,900
- Price per sq. ft.:$167.93
About this home
Nearly new, beautifully upgraded, and priced to sell! Built just over one year ago, this Wynstone-5 ranch in desirable Summerton Village offers the benefits of newer construction without the wait. The sellers have truly loved living here and are moving only to be closer to family.
Inside, durable click-lock flooring has been installed throughout the entire home, providing a seamless, carpet-free interior. The open-concept design brings the great room, dining area, and kitchen together, creating an inviting space for everyday living and entertaining. A gas-log fireplace adds warmth and charm to the spacious great room.
The well-appointed kitchen features a large island with stunning dolomite countertops, ceramic farmhouse sink, soft-close drawers, stainless steel energy-efficient appliances, and a walk-in pantry. An additional power pantry offers valuable storage and space for a second refrigerator.
The private primary suite includes a tray ceiling, generous walk-in closet, and relaxing en suite bath with dual quartz vanities, a soaking tub, separate shower, and linen storage.
Step outside to the screened-in covered porch, the perfect place to enjoy morning coffee, unwind after a long day, or entertain without worrying about insects.
Located in Summerton Village, this move-in-ready home combines thoughtful upgrades, modern comfort, and outstanding value. The seller is offering $2,500 toward the buyer's allowable closing costs and will provide a one-year home warranty valued up to $600 with an acceptable offer. If you choose to work with our preferred lender, you will receive a credit equal to 1% of the loan amount toward your closing costs. Don't miss this opportunity to own a barely lived-in home with upgrades already completed!
Summerton Village is a Pool and natural gas community!...
Contact an agent
Home facts
- Year built:2025
- Subdivision & Development:Summerton Village
- Listing ID #:100603595
- Added:1 day(s) ago
- Updated:September 16, 2026 at 02:58 AM
Rooms and interior
- Bedrooms:4
- Total bathrooms:2
- Full bathrooms:2
- Rooms Total:7
- Kitchen Description:Dishwasher, Disposal
- Bedroom Description:Master Downstairs, Walk-In Closet(s)
- Living area:2,024 sq. ft.
Heating and cooling
- Cooling:Central Air
- Heating:Fireplace Insert, Fireplace(s), Forced Air, Heating, Natural Gas
- Central air:Yes
Structure and exterior
- Roof:Composition, Shingle
- Year built:2025
- Building area:2,024 sq. ft.
- Lot area:0.18 Acres
- Construction Materials:Brick Veneer, Vinyl Siding, Wood Frame, Wood Siding
- Exterior Features:Irrigation System, Patio
- Foundation Description:Slab
- Levels:1 Story
Schools
- High school:SOUTH AIKEN
- Middle school:Kennedy
- Elementary school:Millbrook
Utilities
- Sewer:Sewer Connected
Finances and disclosures
- Price:$339,900
- Price per sq. ft.:$167.93
Features and amenities
- Appliances:Dishwasher, Disposal
- Laundry features:Laundry Room, Washer Hookup
- Amenities:Blinds/Shades, Ceiling Fan(s), Street Lights, Tray Ceiling(s), Walk-In Closet(s)
Parking
- Total parking spaces:2
- Parking description:Attached Garage, Concrete, Garage, Garage Door Opener
- Garage:Yes
- Garage spaces:2

New listings near 8125 Snelling Drive
- New
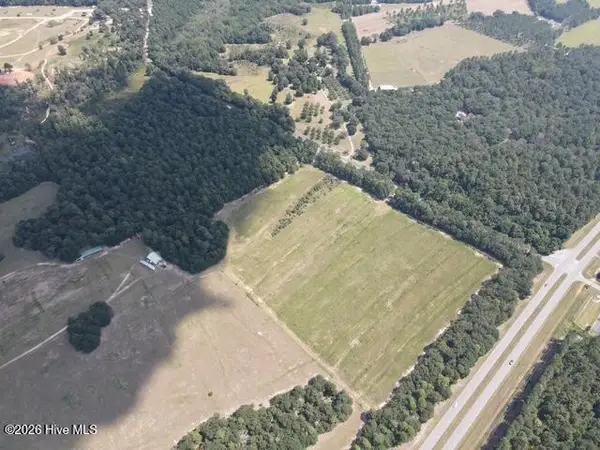 $85,000Active5 Acres
0 Silver Bluff Road, Aiken, SC 29803
MLS# 100603800Listed by: REAL BROKER - SC - New
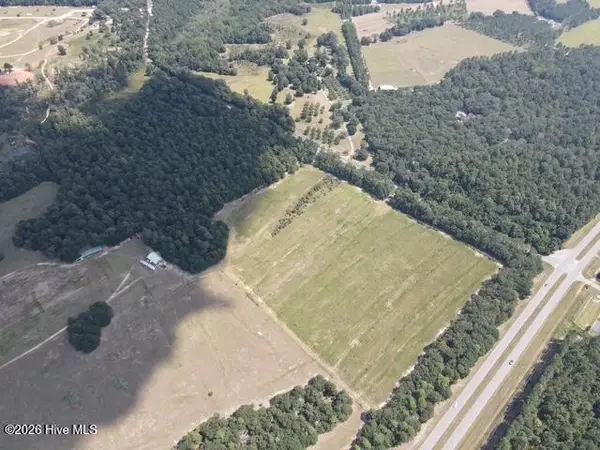 $110,000Active5 Acres
125 Atomic Road, Aiken, SC 29803
MLS# 100603792Listed by: REAL BROKER - SC - New
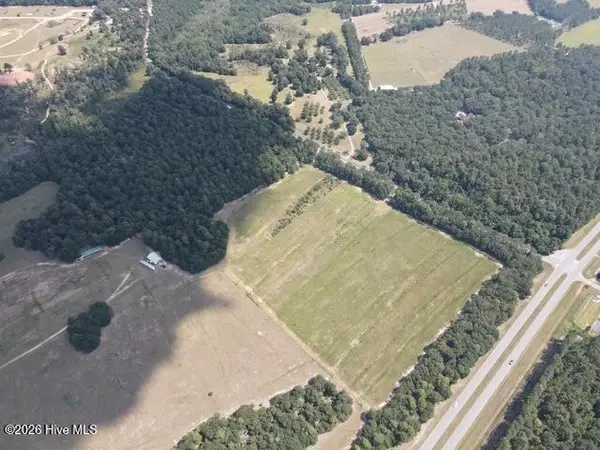 $122,540Active5.57 Acres
125 Atomic Road, Aiken, SC 29803
MLS# 100603794Listed by: REAL BROKER - SC - New
 $104,600Active5.23 Acres
0 Silver Bluff Road, Aiken, SC 29803
MLS# 100603796Listed by: REAL BROKER - SC - New
 $100,000Active5 Acres
0 Silver Bluff Road, Aiken, SC 29803
MLS# 100603797Listed by: REAL BROKER - SC - New
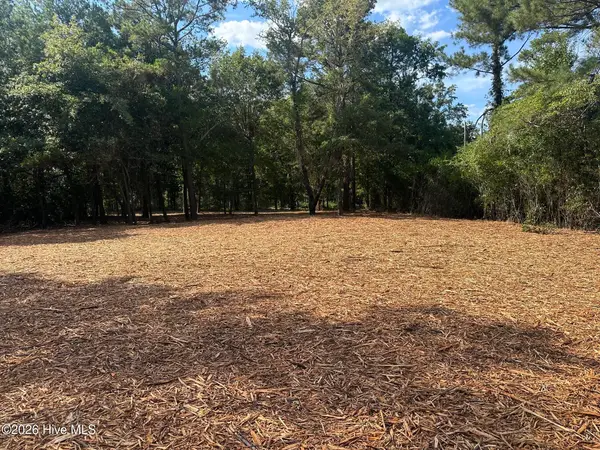 $80,000Active0.78 Acres
2090 7 Oaks Drive, Aiken, SC 29803
MLS# 100603754Listed by: NEWMAN REAL ESTATE - New
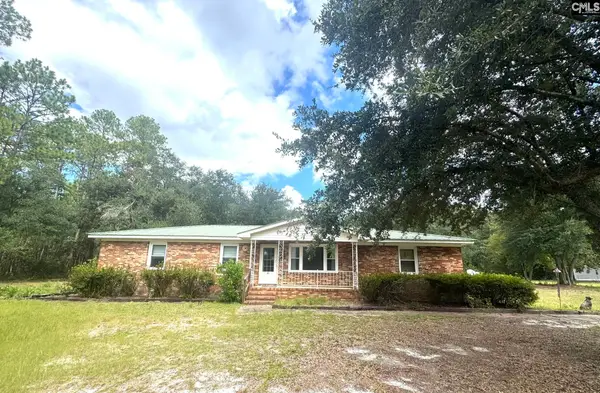 $259,000Active3 beds 2 baths1,961 sq. ft.
34 Old Friar Road, Aiken, SC 29801
MLS# 643057Listed by: LAKE MURRAY PROPERTIES, INC. 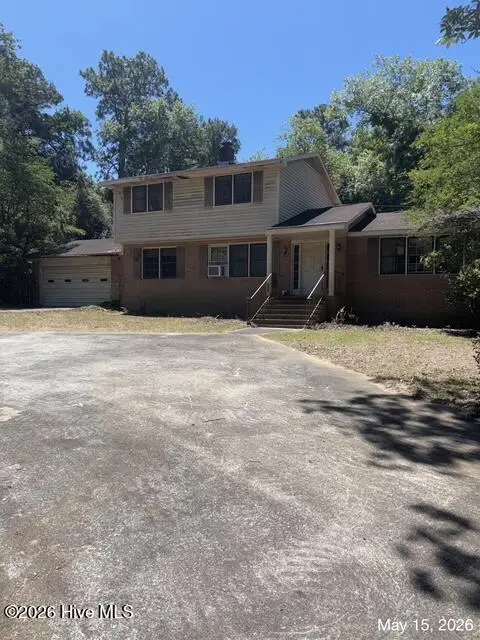 $189,900Pending3 beds 3 baths2,098 sq. ft.
2009 Pine Log Road, Aiken, SC 29803
MLS# 100589729Listed by: AUBEN REALTY, LLC- New
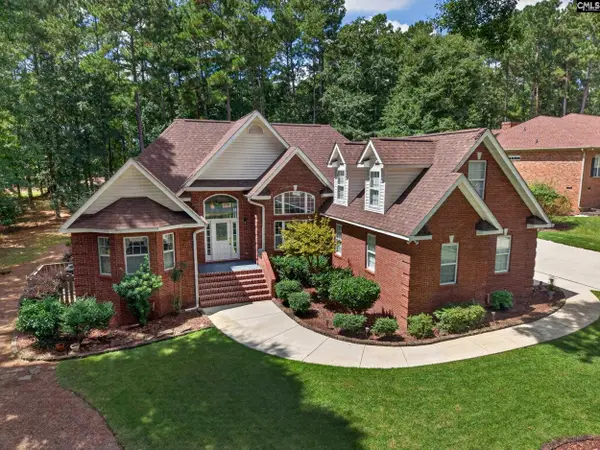 $538,500Active4 beds 3 baths2,400 sq. ft.
601 Ashbury Drive, Aiken, SC 29803
MLS# 643011Listed by: UNITED REAL ESTATE SC


Protect your home and budget from life's surprises with an Assurant Home Warranty, backed by a partner that supports you through every step of homeownership. Explore Plans.
©2026 Century 21 Real Estate LLC. All rights reserved. CENTURY 21®, the CENTURY 21 Logo and C21® are service marks owned by Century 21 Real Estate LLC. Century 21 Real Estate LLC fully supports the principles of the Fair Housing Act and the Equal Opportunity Act. Each office is independently owned and operated. Listing information is deemed reliable but not guaranteed accurate.