
959 Manitou Circle, Aiken, SC 29801
Local realty services provided by:CENTURY 21 The Realty Group
959 Manitou Circle,Aiken, SC 29801
$244,000
- 3 Beds
- 3 Baths
- 1,551 sq. ft.
- Townhouse
- Active
Listed by: eleanor williams, michael brendel
Office: keller williams realty aiken partners
MLS#:100596134
Source:NC_CCAR
Price summary
- Price:$244,000
- Price per sq. ft.:$157.32
About this home
Welcome to the one-level lifestyle at 959 Manitou Circle in the Trolley Run subdivision. This 3-yr old modern townhome is uniquely designed with 3 full baths, enclosed sunroom on the rear, a separate laundry room (and overflow pantry), and plenty of closet and storage space inside. The primary bedroom, with its tray ceiling, is fit for a king (or queen), has an extremely spacious closet, private bath with shower, and linen closet. The 2nd bedroom has a private bath as well. The third bedroom can function as a guest bedroom, office or hobby room, and has a walk-in closet. Guests have access to a 3rd full hall bath. The open layout is complemented by 15' ceilings in the living room, with lvt flooring throughout the main living areas. All existing appliances convey. This energy efficient townhome is also equipped with a tankless gas water heater. Many homeowners love its zero-entry thresholds at the front door and garage entry points (no steps to get into the house). HOA fee includes a community pool. One-year home warranty offered with a full price offer....
Contact an agent
Home facts
- Year built:2024
- Subdivision & Development:Providence Station Townhomes at Trolley Run
- Listing ID #:100596134
- Added:33 day(s) ago
- Updated:September 15, 2026 at 10:38 AM
Rooms and interior
- Bedrooms:3
- Total bathrooms:3
- Full bathrooms:3
- Rooms Total:6
- Flooring:Carpet
- Bathrooms Description:Walk-in Shower
- Kitchen Description:Dishwasher, Disposal, Gas Range, Ice Maker, Pantry, Refrigerator
- Bedroom Description:Walk-In Closet(s)
- Living area:1,551 sq. ft.
Heating and cooling
- Cooling:Central Air
- Heating:Forced Air, Heating, Natural Gas
- Central air:Yes
Structure and exterior
- Roof:Architectural Shingle
- Year built:2024
- Building area:1,551 sq. ft.
- Lot area:0.1 Acres
- Lot Features:Level
- Architectural Style:Patio
- Construction Materials:Stone, Vinyl Siding
- Exterior Features:Covered, Enclosed, Patio, Porch, Screened
- Foundation Description:Slab
- Levels:1 Story
Schools
- High school:Midland Valley
- Middle school:Leavelle McCampbell
- Elementary school:Graniteville Elementary
Finances and disclosures
- Price:$244,000
- Price per sq. ft.:$157.32
Features and amenities
- Appliances:Dishwasher, Disposal, Dryer, Ice Maker, Refrigerator, Washer
- Laundry features:Dryer, Laundry Room, Washer
- Amenities:Blinds/Shades, Ceiling Fan(s), Trail(s), Tray Ceiling(s), Walk-In Closet(s)
Parking
- Total parking spaces:2
- Parking description:Attached Garage, Garage, Garage Door Opener
- Garage:Yes
- Garage spaces:2

New listings near 959 Manitou Circle
- New
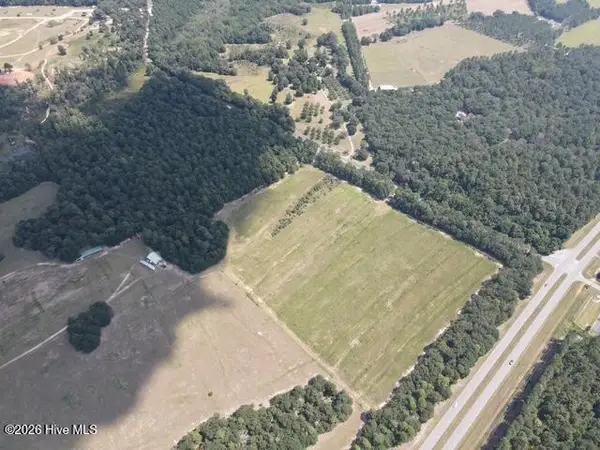 $85,000Active5 Acres
0 Silver Bluff Road, Aiken, SC 29803
MLS# 100603802Listed by: REAL BROKER - SC - New
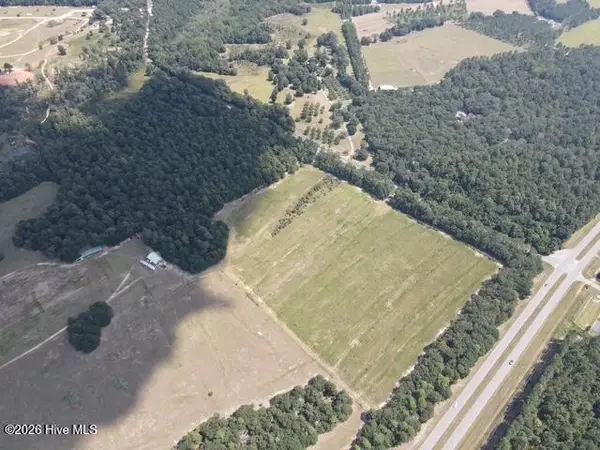 $110,000Active5 Acres
125 Atomic Road, Aiken, SC 29803
MLS# 100603790Listed by: REAL BROKER - SC - New
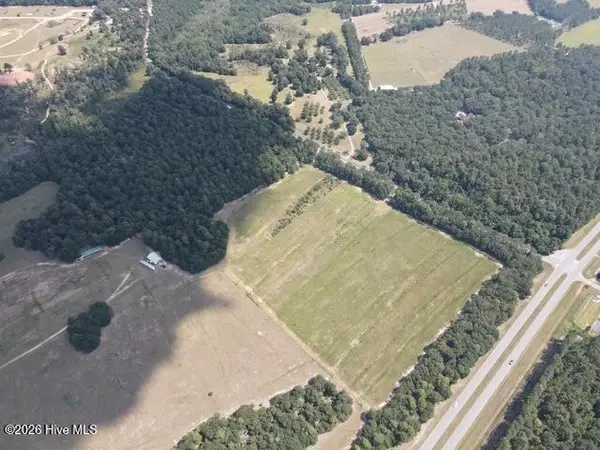 $122,540Active5.57 Acres
125 Atomic Road, Aiken, SC 29803
MLS# 100603794Listed by: REAL BROKER - SC - New
 $104,600Active5.23 Acres
0 Silver Bluff Road, Aiken, SC 29803
MLS# 100603796Listed by: REAL BROKER - SC - New
 $100,000Active5 Acres
0 Silver Bluff Road, Aiken, SC 29803
MLS# 100603797Listed by: REAL BROKER - SC - New
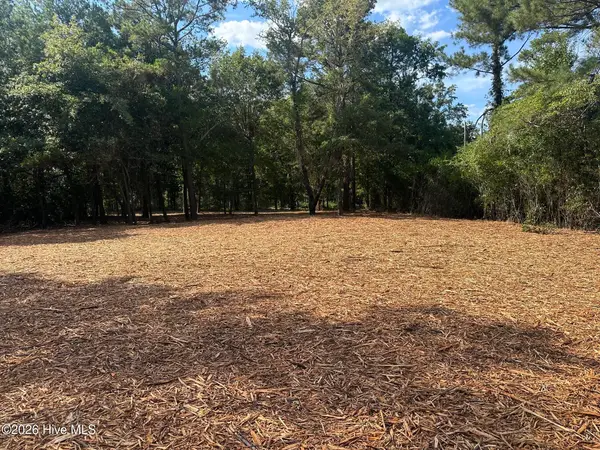 $80,000Active0.78 Acres
2090 7 Oaks Drive, Aiken, SC 29803
MLS# 100603754Listed by: NEWMAN REAL ESTATE - New
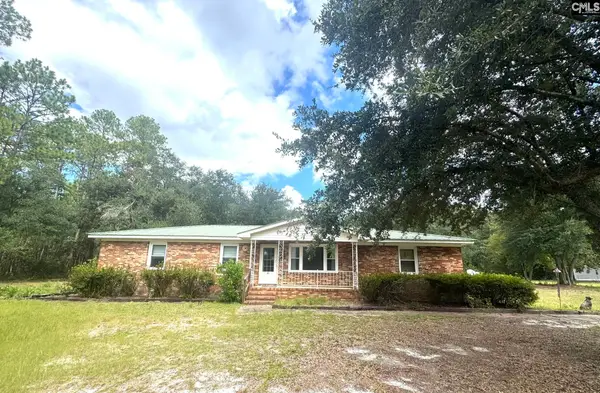 $259,000Active3 beds 2 baths1,961 sq. ft.
34 Old Friar Road, Aiken, SC 29801
MLS# 643057Listed by: LAKE MURRAY PROPERTIES, INC. - New
 $339,900Active4 beds 2 baths2,024 sq. ft.
8125 Snelling Drive, Aiken, SC 29803
MLS# 100603595Listed by: BERKSHIRE HATHAWAY HOMESERVICES 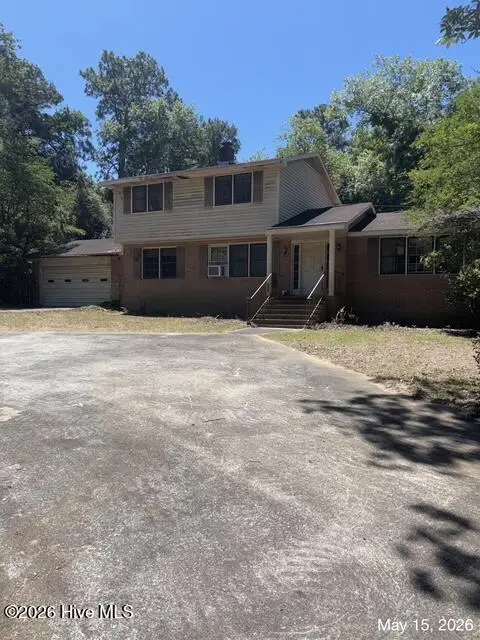 $189,900Pending3 beds 3 baths2,098 sq. ft.
2009 Pine Log Road, Aiken, SC 29803
MLS# 100589729Listed by: AUBEN REALTY, LLC- New
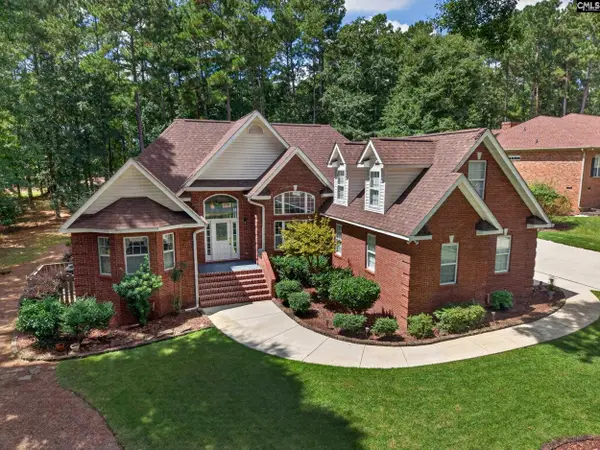 $538,500Active4 beds 3 baths2,400 sq. ft.
601 Ashbury Drive, Aiken, SC 29803
MLS# 643011Listed by: UNITED REAL ESTATE SC


Protect your home and budget from life's surprises with an Assurant Home Warranty, backed by a partner that supports you through every step of homeownership. Explore Plans.
©2026 Century 21 Real Estate LLC. All rights reserved. CENTURY 21®, the CENTURY 21 Logo and C21® are service marks owned by Century 21 Real Estate LLC. Century 21 Real Estate LLC fully supports the principles of the Fair Housing Act and the Equal Opportunity Act. Each office is independently owned and operated. Listing information is deemed reliable but not guaranteed accurate.