
1005 Pinecroft Drive, Anderson, SC 29621
Local realty services provided by:CENTURY 21 Triangle Group
1005 Pinecroft Drive,Anderson, SC 29621
$407,000
- 4 Beds
- 3 Baths
- - sq. ft.
- Single family
- Active
Listed by: alexandra g litz
Office: navigate realty
MLS#:1608058
Source:SC_GGAR
Price summary
- Price:$407,000
About this home
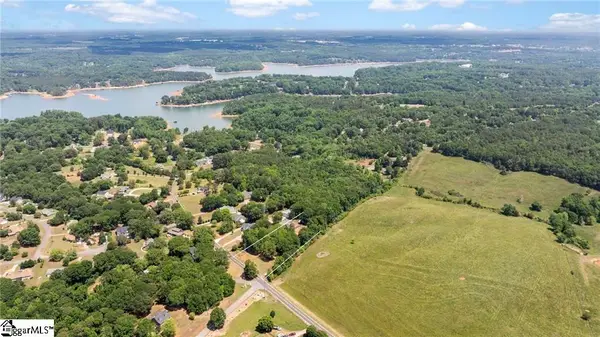
If you’ve been searching for a property with room to spread out, grow, create, and make your own, this one is a must-see. Situated on 2 full, usable acres just minutes from the conveniences of Anderson, this versatile ranch offers an incredible combination of space, privacy, functionality, and possibilities. The main level features three bedrooms, two full baths, and a spacious layout designed for both everyday living and gathering. The kitchen opens directly into one of two separate living spaces, while the oversized dining room provides plenty of room for large family dinners, holidays, and entertaining. A second living area gives you even more flexibility for a den, playroom, sitting room, or whatever fits your lifestyle. Downstairs, the finished basement creates an entirely separate living space with its own private entrance AND its own driveway. Complete with a full kitchen, bedroom, bathroom, laundry, living space, and separate HVAC, this area offers tremendous flexibility for multigenerational living, extended family, guests, a private home office, or simply additional room to spread out. But what truly sets this property apart is everything waiting outside. Two acres of level, usable land provide space for gardens, animals, recreation, or the homestead you’ve been dreaming about. Mature trees create a beautiful established setting, while a massive muscadine grapevine adds even more character to the property. There is plenty of parking between the two driveways, plus a large two-bay workshop that can also function as garage space and includes 220-volt power. Multiple additional outbuildings provide even more room for tools, equipment, hobbies, and storage. You'll even find an original cold house that could continue serving its original purpose or be transformed for gardening and greenhouse use. A large back deck gives you the perfect place to sit outside and enjoy the property, whether you're overlooking a garden, watching kids play, or simply enjoying the shade of the mature trees. This is more than a house. It’s the kind of property you can grow into and make your own for years to come. Whether you envision multigenerational living, a homestead, a workshop, expansive gardens, or simply want breathing room without giving up proximity to everyday conveniences, the possibilities here are hard to match. No HOA and just minutes from Anderson. Come walk the property and see everything it has to offer....
Contact an agent
Home facts
- Subdivision & Development:None
- Listing ID #:1608058
- Added:1 day(s) ago
- Updated:October 29, 2026 at 09:51 PM
Rooms and interior
- Bedrooms:4
- Total bathrooms:3
- Full bathrooms:3
- Flooring:Carpet, Laminate, Wood
- Kitchen Description:Double Oven
- Basement Description:Dehumidifier, Finished, Walk-Out Access
Heating and cooling
- Cooling:Electric
- Heating:Electric
Structure and exterior
- Roof:Composition
- Lot Features:1 - 2 Acres, Few Trees
- Architectural Style:Ranch
- Construction Materials:Brick Veneer
- Exterior Features:Deck, Front Porch, Rear Porch
- Foundation Description:Basement
- Levels:1 Story, 1 Story + Basement
Schools
- High school:T. L. Hanna
- Middle school:McCants
- Elementary school:Nevitt Forest
Utilities
- Water:Public
- Sewer:Septic Tank
Finances and disclosures
- Price:$407,000
- Tax amount:$1,499
Features and amenities
- Appliances:Double Oven, Gas Water Heater
- Laundry features:1st Floor, Laundry Closet, Multiple Hookups, Stackable Accommodating, Walk-in, Washer Hookup
- Amenities:int_feat_Ceiling Fan(s), int_feat_Countertops-Other, int_feat_Countertops-Solid Surface, int_feat_Walk-In Closet(s)
Parking
- Total parking spaces:3
- Parking description:Attached Carport, Carport, Covered, Detached, Driveway, Garage Door Opener, Paved, Workshop in Garage
- Garage:Yes
- Garage spaces:3
New listings near 1005 Pinecroft Drive
- New
 $315,000Active3 beds 2 baths
128 Sloan Avenue, Anderson, SC 29621
MLS# 1608035Listed by: BLUEFIELD REALTY GROUP - Open Sun, 2 to 4pmNew
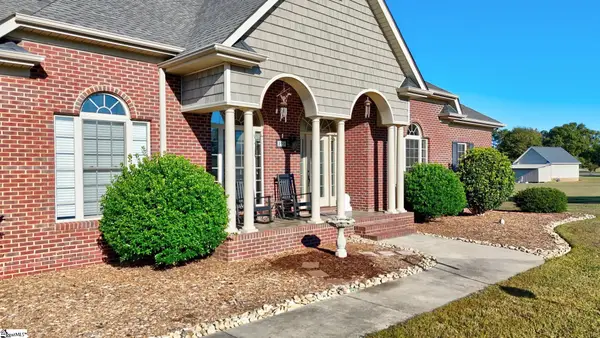 $560,000Active3 beds 2 baths
299 Public Well Road, Anderson, SC 29626
MLS# 1607999Listed by: COLDWELL BANKER CAINE - ANDERS - New
 $249,900Active3 beds 2 baths1,370 sq. ft.
3 Cringle Lane, Anderson, SC 29625
MLS# 343259Listed by: KELLER WILLIAMS GREENVILLE CENTRAL - Open Sun, 2 to 4pmNew
 $275,000Active3 beds 3 baths
23 Gilmer Drive, Anderson, SC 29621
MLS# 1607990Listed by: WESTERN UPSTATE KELLER WILLIAM - New
 $184,900Active3 beds 1 baths
608 E Calhoun Street, Anderson, SC 29621
MLS# 1607986Listed by: MAINSTAY BROKERAGE, LLC - New
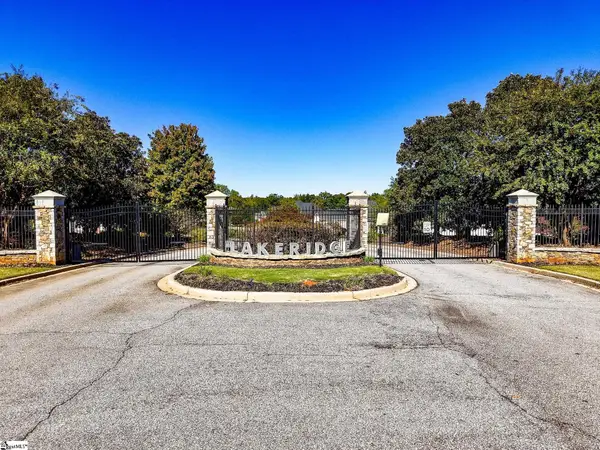 $140,000Active0 Acres
412 Beamer Drive, Anderson, SC 29621
MLS# 1607965Listed by: EXP REALTY LLC - New
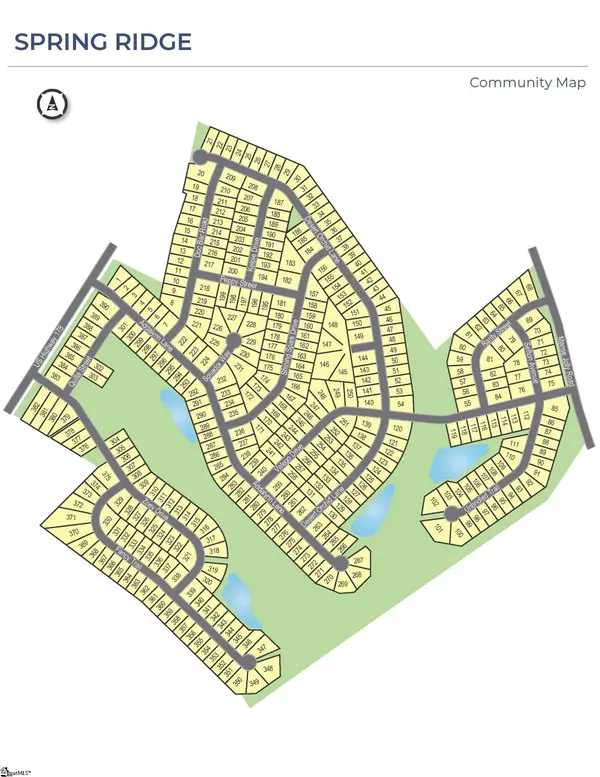 $333,190Active4 beds 2 baths
340 Addalynn Lane, Anderson, SC 29621
MLS# 1607966Listed by: D.R. HORTON - New
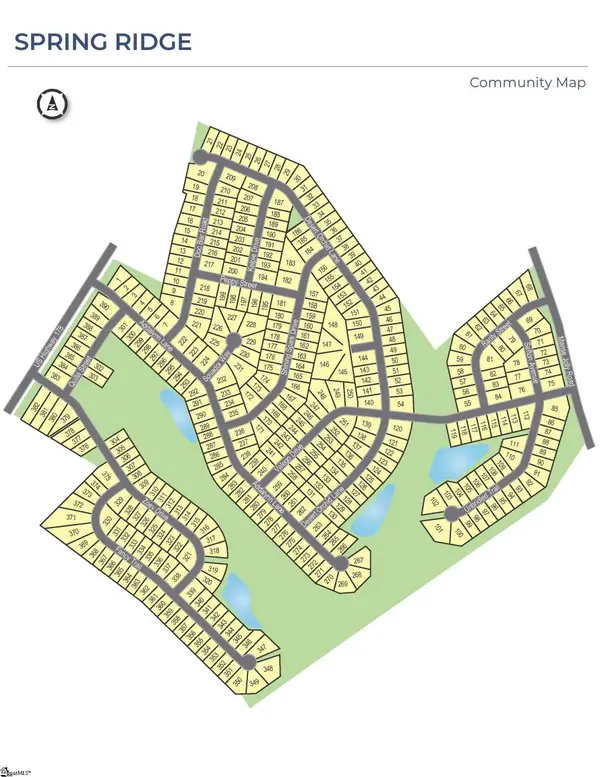 $336,190Active3 beds 2 baths
342 Addalynn Lane, Anderson, SC 29621
MLS# 1607970Listed by: D.R. HORTON - New
 $95,000Active0 Acres
1298 Lakewood Lane, Anderson, SC 29625
MLS# 1607916Listed by: WESTERN UPSTATE KELLER WILLIAM


Protect your home and budget from life's surprises with an Assurant Home Warranty, backed by a partner that supports you through every step of homeownership. Explore Plans.
©2026 Century 21 Real Estate LLC. All rights reserved. CENTURY 21®, the CENTURY 21 Logo and C21® are service marks owned by Century 21 Real Estate LLC. Century 21 Real Estate LLC fully supports the principles of the Fair Housing Act and the Equal Opportunity Act. Each office is independently owned and operated. Listing information is deemed reliable but not guaranteed accurate.