
128 Sloan Avenue, Anderson, SC 29621
Local realty services provided by:CENTURY 21 Triangle Group
128 Sloan Avenue,Anderson, SC 29621
$315,000
- 3 Beds
- 2 Baths
- - sq. ft.
- Single family
- Active
Listed by: allison grell
Office: bluefield realty group
MLS#:1608035
Source:SC_GGAR
Price summary
- Price:$315,000
- Monthly HOA dues:$17.5
About this home
Welcome to 128 Sloan Avenue, a 3-bedroom, 2-bath home with a bonus room in Anderson’s Axman Oaks community. Built in 2013 with nearly 1800 square feet of living space, this home offers a comfortable layout, a 2-car garage, and a bonus room that works as an office, playroom, media room, or guest space. Out back, the fully fenced yard is ready for pets, play, and cookouts, and the sellers are leaving the hot tub and fire pit so you can start enjoying it right away. Axman Oaks is minutes from Anderson University, paved walking trails, shopping, and dining. Schedule your showing today!
Contact an agent
Home facts
- Subdivision & Development:Axman Oaks
- Listing ID #:1608035
- Added:1 day(s) ago
- Updated:October 30, 2026 at 01:45 AM
Rooms and interior
- Bedrooms:3
- Total bathrooms:2
- Full bathrooms:2
- Flooring:Carpet, Ceramic Tile, Wood
- Kitchen Description:Dishwasher, Refrigerator
Heating and cooling
- Cooling:Electric
- Heating:Electric, Forced Air
- Central air:Yes
Structure and exterior
- Roof:Architectural
- Lot Features:1/2 Acre or Less
- Architectural Style:Ranch
- Construction Materials:Stone, Vinyl Siding
- Exterior Features:Patio
- Foundation Description:Slab
- Levels:1 Story, 1.5 Story
Schools
- High school:T. L. Hanna
- Middle school:Glenview
- Elementary school:Midway
Utilities
- Water:Public
- Sewer:Public Sewer
Finances and disclosures
- Price:$315,000
- Tax amount:$2,322
Features and amenities
- Appliances:Dishwasher, Electric Oven, Electric Water Heater, Refrigerator, Washer
- Laundry features:Dryer, Laundry Room, Walk-in, Washer
- Amenities:int_feat_Ceiling Fan(s), int_feat_Ceiling Smooth, int_feat_Granite Counters, int_feat_Open Floorplan, int_feat_Tray Ceiling(s), int_feat_Walk-In Closet(s)
Parking
- Total parking spaces:2
- Parking description:Attached, Paved
- Garage:Yes
- Garage spaces:2
New listings near 128 Sloan Avenue
- New
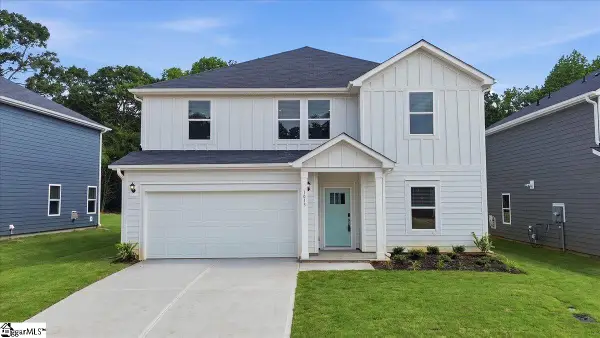 $334,900Active5 beds 3 baths
1013 Southwell Drive, Anderson, SC 29624
MLS# 1608090Listed by: EXP REALTY - CLEVER PEOPLE - New
 $407,000Active4 beds 3 baths
1005 Pinecroft Drive, Anderson, SC 29621
MLS# 1608058Listed by: NAVIGATE REALTY - Open Sun, 2 to 4pmNew
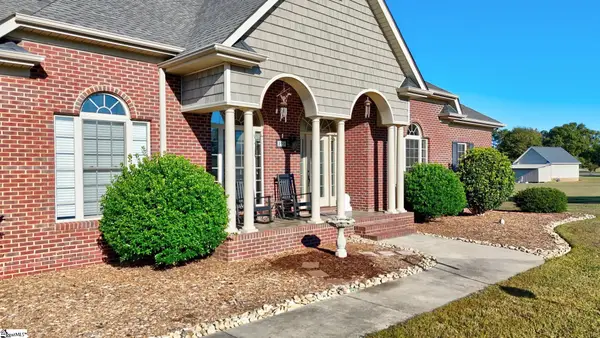 $560,000Active3 beds 2 baths
299 Public Well Road, Anderson, SC 29626
MLS# 1607999Listed by: COLDWELL BANKER CAINE - ANDERS - New
 $249,900Active3 beds 2 baths1,370 sq. ft.
3 Cringle Lane, Anderson, SC 29625
MLS# 343259Listed by: KELLER WILLIAMS GREENVILLE CENTRAL - Open Sun, 2 to 4pmNew
 $275,000Active3 beds 3 baths
23 Gilmer Drive, Anderson, SC 29621
MLS# 1607990Listed by: WESTERN UPSTATE KELLER WILLIAM - New
 $184,900Active3 beds 1 baths
608 E Calhoun Street, Anderson, SC 29621
MLS# 1607986Listed by: MAINSTAY BROKERAGE, LLC - New
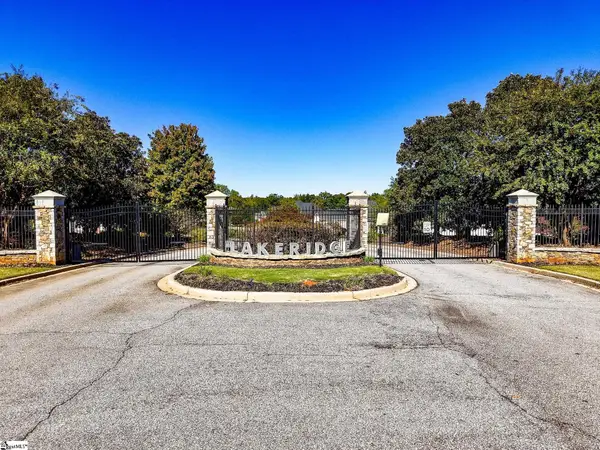 $140,000Active0 Acres
412 Beamer Drive, Anderson, SC 29621
MLS# 1607965Listed by: EXP REALTY LLC - New
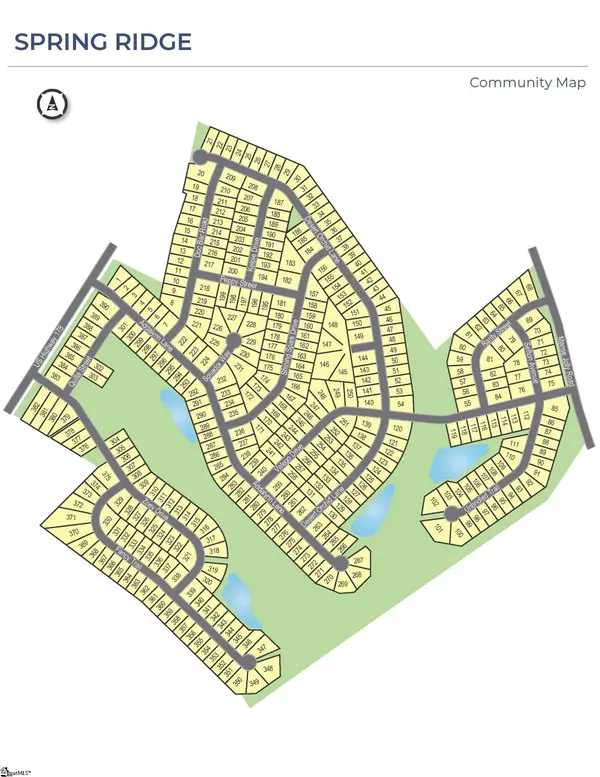 $333,190Active4 beds 2 baths
340 Addalynn Lane, Anderson, SC 29621
MLS# 1607966Listed by: D.R. HORTON - New
 $336,190Active3 beds 2 baths
342 Addalynn Lane, Anderson, SC 29621
MLS# 1607970Listed by: D.R. HORTON


Protect your home and budget from life's surprises with an Assurant Home Warranty, backed by a partner that supports you through every step of homeownership. Explore Plans.
©2026 Century 21 Real Estate LLC. All rights reserved. CENTURY 21®, the CENTURY 21 Logo and C21® are service marks owned by Century 21 Real Estate LLC. Century 21 Real Estate LLC fully supports the principles of the Fair Housing Act and the Equal Opportunity Act. Each office is independently owned and operated. Listing information is deemed reliable but not guaranteed accurate.