
1027 Tuscany Drive, Anderson, SC 29621
Local realty services provided by:CENTURY 21 Triangle Group
1027 Tuscany Drive,Anderson, SC 29621
$724,000
- 4 Beds
- 5 Baths
- - sq. ft.
- Single family
- Active
Listed by: angela m garvin
Office: access realty, llc.
MLS#:1604433
Source:SC_GGAR
Price summary
- Price:$724,000
- Monthly HOA dues:$75
About this home
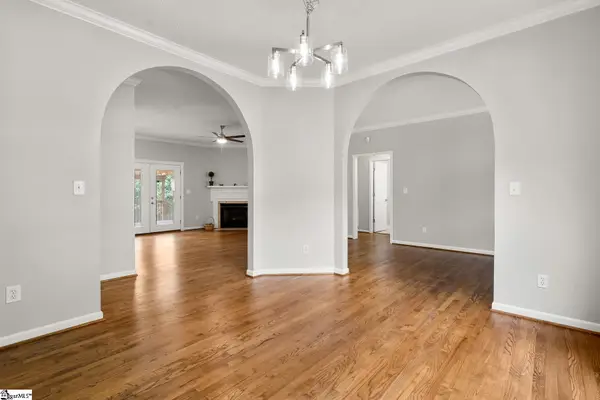
Autumn is here, enjoy the views of the Blue Ridge Mountains - Welcome to 1027 Tuscany Drive -This one just feels like HOME! Featuring a 2nd LIVING QUARTERS with a well thought out design, and appeal! This Home includes 4 Bedrooms & 4 Full Bathrooms with a fully finished basement that's situated on a .39 acre lot.Tucked away in one of Anderson, SC's finest communities, Discover the Tuscany LifeStyle with it's elevated location, mountain views, resort style lazy river pool and private community clubhouse. Looking for more amenities, Just a GOLF CART ride. away from the CLUB AT BROOKSTONE GOLF AND COUNTRY CLUB! Built for the very 1st time in ANDERSON, SC by local Builder, Brad McAbee, Apex Development Sc, LLC. Main Level features: Two Bedrooms that include the Owner's Suite, a Large walk-in closet, Two Full Bathrooms and a Powder Room for your Guests. A Chef's kitchen for connected gatherings with all Stainless Appliances, Designer quartz countertops with Shaker Cabinetry, a large island and Breakfast/lounge. The kitchen opens up to the Great Room with Stone Covered Fireplace and a Formal dining area, allowing you to entertain with endless flow while hosting large gatherings. Walk in Pantry allows space to store, accommodate and use additional bar top appliances. Perfect hidden spot for additional ice and refrigeration. Enjoy the Covered Porch overlooking the mountain view. Two additional bedrooms in the basement, each with walk-in closets and private baths. The kitchenette and Flex Room make this an excellent choice for a mother-in-law suite, apartment, or fun space! The Basement Golf Cart Garage allows for expandable space and tons of storage. Schedule your appointment today at this lovely home with a 3 Car Garage plus a Basement Golf Cart Garage. FlexMoney when using the preferred lender and closing attorney. Apex Development, LLC is an award-winning local home builder, building custom homes in the upstate for over 12 years. This home features a radon system. **A+ rating with the Better Business Bureau. This home comes with an RWC Structural Warranty.** Let's talk TUSCANY!...
Contact an agent
Home facts
- Subdivision & Development:Tuscany
- Listing ID #:1604433
- Added:1 day(s) ago
- Updated:September 22, 2026 at 08:06 PM
Rooms and interior
- Bedrooms:4
- Total bathrooms:5
- Full bathrooms:4
- Half bathrooms:1
- Flooring:Carpet
- Kitchen Description:Microwave
- Basement Description:Finished, Full
Heating and cooling
- Heating:Natural Gas
- Central air:Yes
Structure and exterior
- Roof:Architectural
- Lot Features:1/2 Acre or Less, Sloped
- Architectural Style:Ranch
- Construction Materials:Brick Veneer
- Exterior Features:Front Porch, Porch, Rear Porch
- Foundation Description:Basement, Crawl Space/Slab
- Levels:1 Story, 1 Story + Basement
Schools
- High school:T. L. Hanna
- Middle school:McCants
- Elementary school:North Pointe
Utilities
- Water:Public
- Sewer:Septic Tank
Finances and disclosures
- Price:$724,000
- Tax amount:$976
Features and amenities
- Appliances:Gas Water Heater, Microwave, Self Cleaning Oven, Tankless Water Heater
- Laundry features:1st Floor, 2nd Floor, Laundry Room, Walk-in
- Amenities:int_feat_Bookcases, int_feat_Ceiling Fan(s), int_feat_Ceiling Smooth, int_feat_Coffered Ceiling(s), int_feat_Granite Counters, int_feat_High Ceilings, int_feat_Open Floorplan, int_feat_Pantry, int_feat_Split Floor Plan, int_feat_Tray Ceiling(s), int_feat_Walk-In Closet(s)
- Pool features:Pool
Parking
- Total parking spaces:3
- Parking description:Attached, Concrete
- Garage:Yes
- Garage spaces:3
New listings near 1027 Tuscany Drive
- New
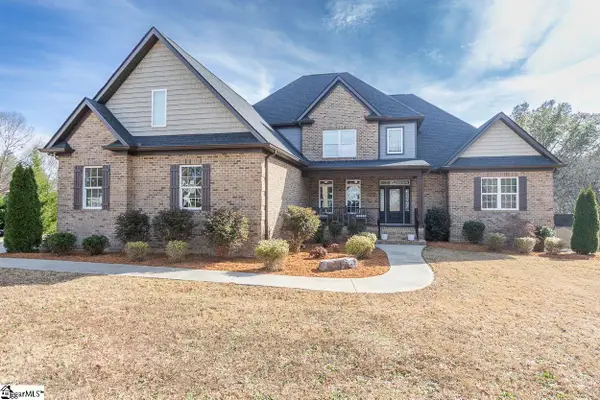 $769,900Active4 beds 4 baths
310 Burning Tree Road, Anderson, SC 29621
MLS# 1604406Listed by: WESTERN UPSTATE KELLER WILLIAM - New
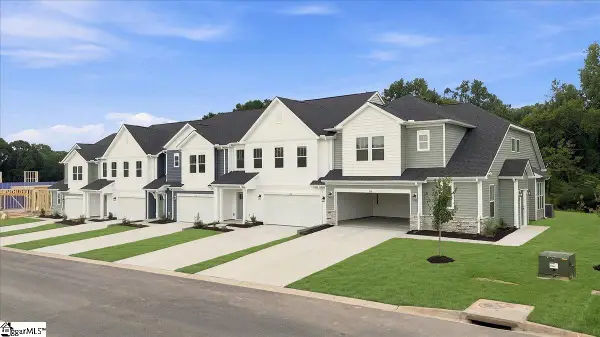 $288,990Active3 beds 3 baths
132 Silo Ridge Drive, Anderson, SC 29621
MLS# 1604356Listed by: DRB GROUP SOUTH CAROLINA, LLC - New
 $285,990Active3 beds 3 baths
134 Silo Ridge Drive, Anderson, SC 29621
MLS# 1604357Listed by: DRB GROUP SOUTH CAROLINA, LLC - New
 $294,900Active3 beds 2 baths
813 Sharonwood Drive, Anderson, SC 29621
MLS# 1604334Listed by: SOUTHERN REALTOR ASSOCIATES - New
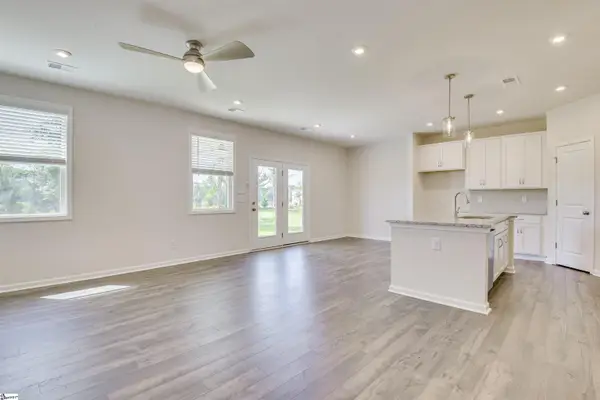 $297,490Active3 beds 2 baths
806 Honeylocust Lane, Anderson, SC 29625
MLS# 1604217Listed by: SM SOUTH CAROLINA BROKERAGE, L - New
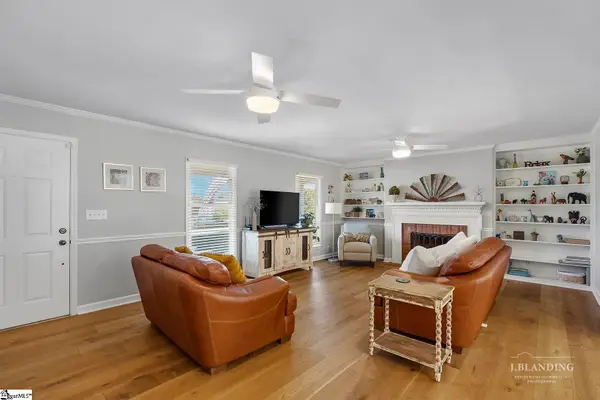 $525,000Active4 beds 4 baths
214 Devon Way, Anderson, SC 29621
MLS# 1604156Listed by: WESTERN UPSTATE KELLER WILLIAM - New
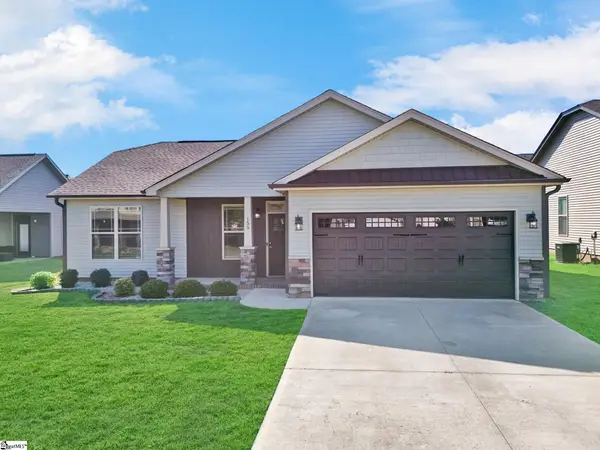 $279,000Active3 beds 2 baths
155 Norfolk Circle, Anderson, SC 29625
MLS# 1604160Listed by: KELLER WILLIAMS GREENVILLE CENTRAL - New
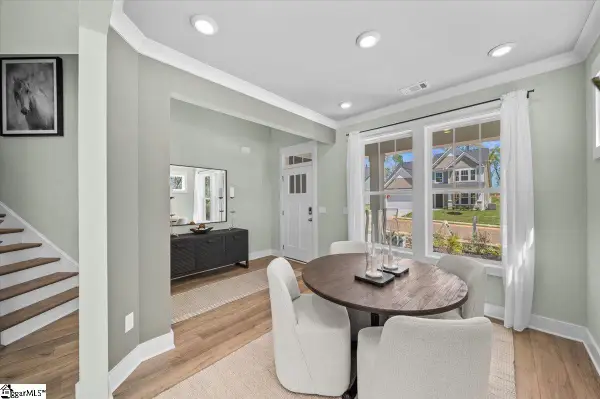 $371,990Active4 beds 3 baths
101 Beaverdam Creek Drive, Anderson, SC 29621
MLS# 1604163Listed by: DRB GROUP SOUTH CAROLINA, LLC - Open Sun, 12 to 2pmNew
 $379,000Active3 beds 3 baths
191 Amberwood Drive, Anderson, SC 29621
MLS# 1604171Listed by: CAROLINA BROKERS


Protect your home and budget from life's surprises with an Assurant Home Warranty, backed by a partner that supports you through every step of homeownership. Explore Plans.
©2026 Century 21 Real Estate LLC. All rights reserved. CENTURY 21®, the CENTURY 21 Logo and C21® are service marks owned by Century 21 Real Estate LLC. Century 21 Real Estate LLC fully supports the principles of the Fair Housing Act and the Equal Opportunity Act. Each office is independently owned and operated. Listing information is deemed reliable but not guaranteed accurate.