
107 Rivendell Drive, Anderson, SC 29621
Local realty services provided by:CENTURY 21 Triangle Group
107 Rivendell Drive,Anderson, SC 29621
$675,000
- 4 Beds
- 4 Baths
- - sq. ft.
- Single family
- Active
Listed by: berenice b ramage
Office: western upstate keller william
MLS#:1603722
Source:SC_GGAR
Price summary
- Price:$675,000
- Monthly HOA dues:$66.67
About this home
Absolutely beautiful home in the sought-after Rivendell subdivision! This 4-bedroom, 3.5-bath home offers approximately 3,187 square feet on a spacious 0.61-acre lot, combining timeless brick with a versatile floor plan designed for comfortable everyday living and entertaining. Step inside to a beautiful two-story foyer with hardwood floors. The main level offers plenty of room for everyone, with a formal living room, formal dining room, keeping room, breakfast area, and cozy gas-log fireplaces. The kitchen features granite countertops, a gas stove, built-in microwave, and plenty of space for cooking, gathering, and entertaining. The primary suite is conveniently located on the main level and includes a spacious private bath with double sinks, walk-in shower, jetted tub, and his-and-hers walk-in closets with custom shelving and plenty of storage. Upstairs, you’ll find three additional bedrooms along with a versatile flex space that could be used as a home office, playroom, media room, or additional living area. One of the upstairs bedrooms features its own private bathroom and walk-in closet, making it perfect as a second primary suite or guest suite. One of my favorite features of this home is the outdoor living space, including double decks and a three-season room with Eze-Breeze windows, perfect for enjoying the outdoors while staying protected from the weather. The roof was replaced in 2018, and one of the HVAC units was replaced in 2023, adding to the peace of mind this home offers. The home is zoned for Midway Elementary, Glenview Middle, and T.L. Hanna High School. Rivendell residents also enjoy wonderful neighborhood amenities including a clubhouse, pool with lazy river, sidewalks, playground, and cabana. Agent owned....
Contact an agent
Home facts
- Year built:2005
- Subdivision & Development:Rivendell
- Listing ID #:1603722
- Added:1 day(s) ago
- Updated:September 15, 2026 at 03:08 PM
Rooms and interior
- Bedrooms:4
- Total bathrooms:4
- Full bathrooms:3
- Half bathrooms:1
- Flooring:Carpet, Ceramic Tile, Wood
- Kitchen Description:Dishwasher, Disposal, Microwave, Refrigerator
Heating and cooling
- Cooling:Electric
- Heating:Electric, Forced Air, Multi-Units
- Central air:Yes
Structure and exterior
- Roof:Architectural
- Year built:2005
- Lot Features:1/2 - Acre, Sidewalk
- Architectural Style:Traditional
- Construction Materials:Brick Veneer
- Exterior Features:Deck, Porch, Screened
- Foundation Description:Crawl Space
- Levels:2 Story
Schools
- High school:T. L. Hanna
- Middle school:Glenview
- Elementary school:Midway
Utilities
- Water:Public
- Sewer:Septic Tank
Finances and disclosures
- Price:$675,000
- Tax amount:$1,786
Features and amenities
- Appliances:Dishwasher, Microwave, Refrigerator, Washer, Water Heater
- Laundry features:1st Floor, Dryer, Electric Dryer Hookup, Laundry Room, Walk-in, Washer, Washer Hookup
- Amenities:int_feat_2 Story Foyer, int_feat_Ceiling Fan(s), int_feat_Ceiling Smooth, int_feat_Countertops-Solid Surface, int_feat_Granite Counters, int_feat_Tray Ceiling(s), int_feat_Walk-In Closet(s)
- Pool features:Pool
Parking
- Total parking spaces:3
- Parking description:Attached, Concrete
- Garage:Yes
- Garage spaces:3
New listings near 107 Rivendell Drive
 $490,990Pending3 beds 4 baths
606 Wh Kay Lane, Anderson, SC 29621
MLS# 1603817Listed by: DRB GROUP SOUTH CAROLINA, LLC- New
 $1,599,000Active10 beds 6 baths5,395 sq. ft.
215 W Roosevelt Drive, Anderson, SC 29626
MLS# 1603815Listed by: BLUEFIELD REALTY GROUP - New
 $242,900Active3 beds 2 baths
1008 Boggs Street, Anderson, SC 29625
MLS# 1603779Listed by: E REAL ESTATE, LLC - New
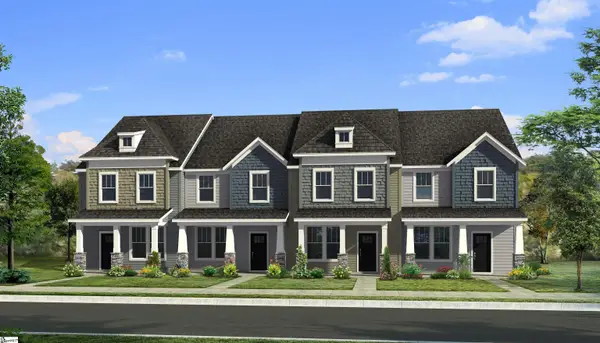 $189,990Active4 beds 3 baths
236 Islay Way, Anderson, SC 29621
MLS# 1603745Listed by: DRB GROUP SOUTH CAROLINA, LLC - New
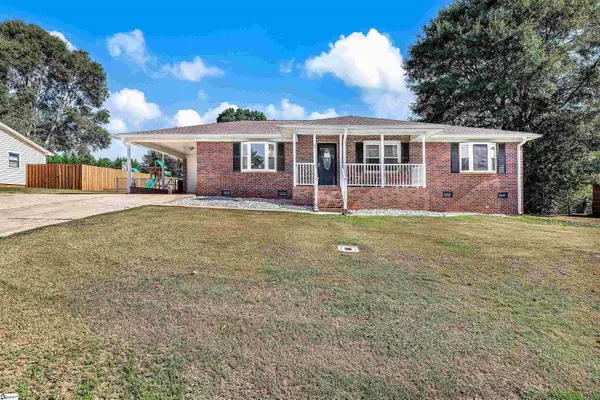 $259,900Active3 beds 2 baths
411 Van Martin Road, Anderson, SC 29621
MLS# 1603698Listed by: BHHS C DAN JOYNER - ANDERSON - New
 $199,900Active3 beds 2 baths
1108 Trotter Road, Anderson, SC 29626
MLS# 1603657Listed by: TOWN & COUNTRY PROPERTIES, INC. - New
 $169,900Active2 beds 2 baths
2318 S Mcduffie Street, Anderson, SC 29624
MLS# 1603661Listed by: THE PROPERTY LOUNGE - New
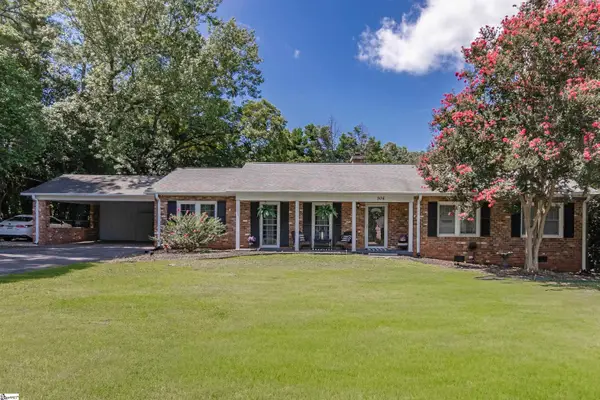 $300,000Active3 beds 2 baths
306 Woodfern Circle, Anderson, SC 29625
MLS# 1603642Listed by: HOWARD HANNA ALLEN TATE - ANDERSON NORTH - New
 $225,000Active0 Acres
3427 Airline Road, Anderson, SC 29624
MLS# 1603552Listed by: CAROLINA PROPERTIES


Protect your home and budget from life's surprises with an Assurant Home Warranty, backed by a partner that supports you through every step of homeownership. Explore Plans.
©2026 Century 21 Real Estate LLC. All rights reserved. CENTURY 21®, the CENTURY 21 Logo and C21® are service marks owned by Century 21 Real Estate LLC. Century 21 Real Estate LLC fully supports the principles of the Fair Housing Act and the Equal Opportunity Act. Each office is independently owned and operated. Listing information is deemed reliable but not guaranteed accurate.