
606 Parkwood Drive #Unit B, Anderson, SC 29625
Local realty services provided by:CENTURY 21 Triangle Group
606 Parkwood Drive #Unit B,Anderson, SC 29625
$379,900
- 3 Beds
- 2 Baths
- - sq. ft.
- Single family
- Active
Listed by: janet cartee
Office: western upstate keller william
MLS#:1608453
Source:SC_GGAR
Price summary
- Price:$379,900
About this home
This is your chance to own this almost new home conveniently located outside the city limits but within minutes to shopping, restaurants and medical facilities. Stone accents and prominent gables define the craftsman-inspired facade of this single-story residence, situated on a 0.47-acre lot. The covered front porch, supported by stone pillars, offers an elegant entry to the home. The central living area anchors the home with a serene gas connection fireplace and high ceilings. Adjacent to this space, the culinary area is appointed with quartz countertops, white cabinetry, all kitchen appliances and the convenience of a disposal. Smooth ceilings, select nine-foot ceilings, and tray ceilings add architectural sophistication throughout, complemented by a walk-in pantry with tile flooring and a refined mudroom. The private quarters comprise three bedrooms and two full bathrooms, including a primary suite adorned with a tray ceiling, plush carpeting, and a ceiling fan. The accompanying bath features double vanities, tile floors, a walk-in shower, and a walk-in closet. The remaining bedrooms are located on the opposite side of the home. Sliding glass doors transition the interior to an elevated wooden deck overlooking the backyard. A side-entry garage provides secure parking and additional workspace, while attic space offers convenient access to overhead storage. The water heater is located in a separate storage room accessible from the garage and offers more room for storage. This Anderson residence presents a harmonious blend of refined indoor spaces and outdoor utility. Don't wait to schedule your private showing....
Contact an agent
Home facts
- Year built:2025
- Subdivision & Development:Other
- Listing ID #:1608453
- Added:11 day(s) ago
- Updated:November 16, 2026 at 01:47 AM
Rooms and interior
- Bedrooms:3
- Total bathrooms:2
- Full bathrooms:2
- Flooring:Carpet, Ceramic Tile
- Kitchen Description:Dishwasher, Disposal, Microwave, Refrigerator
Heating and cooling
- Cooling:Electric
- Heating:Electric, Propane
Structure and exterior
- Roof:Architectural
- Year built:2025
- Lot Features:1/2 - Acre, Sloped
- Architectural Style:Craftsman, Traditional
- Construction Materials:Brick Veneer, Stone, Vinyl Siding
- Exterior Features:Deck, Front Porch
- Foundation Description:Crawl Space
- Levels:1 Story
Schools
- High school:Westside
- Middle school:Robert Anderson
- Elementary school:Centerville
Utilities
- Water:Public
- Sewer:Septic Tank
Finances and disclosures
- Price:$379,900
- Tax amount:$1,692
Features and amenities
- Appliances:Dishwasher, Electric Oven, Electric Water Heater, Free-Standing Electric Range, Microwave, Range, Refrigerator
- Laundry features:Electric Dryer Hookup, Laundry Room, Walk-in, Washer Hookup
- Amenities:int_feat_Ceiling Fan(s), int_feat_Ceiling Smooth, int_feat_Countertops Quartz, int_feat_Open Floorplan, int_feat_Pantry, int_feat_Split Floor Plan, int_feat_Tray Ceiling(s), int_feat_Walk-In Closet(s)
Parking
- Total parking spaces:2
- Parking description:Attached, Concrete, Key Pad Entry, Side/Rear Entry
- Garage:Yes
- Garage spaces:2
New listings near 606 Parkwood Drive #Unit B
- New
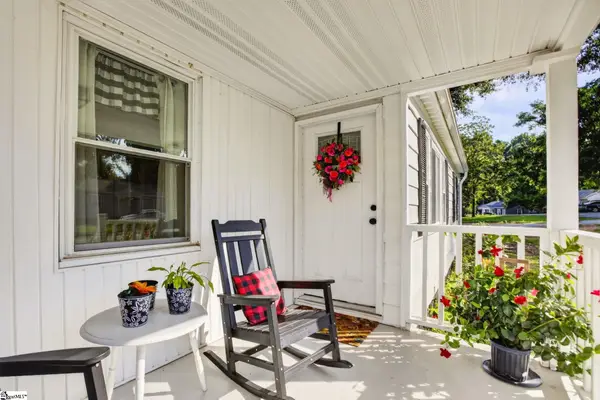 $199,000Active2 beds 1 baths
1903 Dobbins Avenue, Anderson, SC 29625
MLS# 1609406Listed by: HOMESMART NORTHGROUP 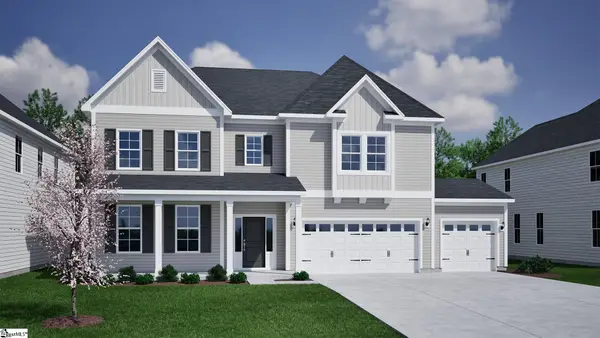 $524,450Pending5 beds 5 baths
147 Limestone Circle #Lot 114, Anderson, SC 29625
MLS# 1609400Listed by: MUNGO HOMES PROPERTIES, LLC- New
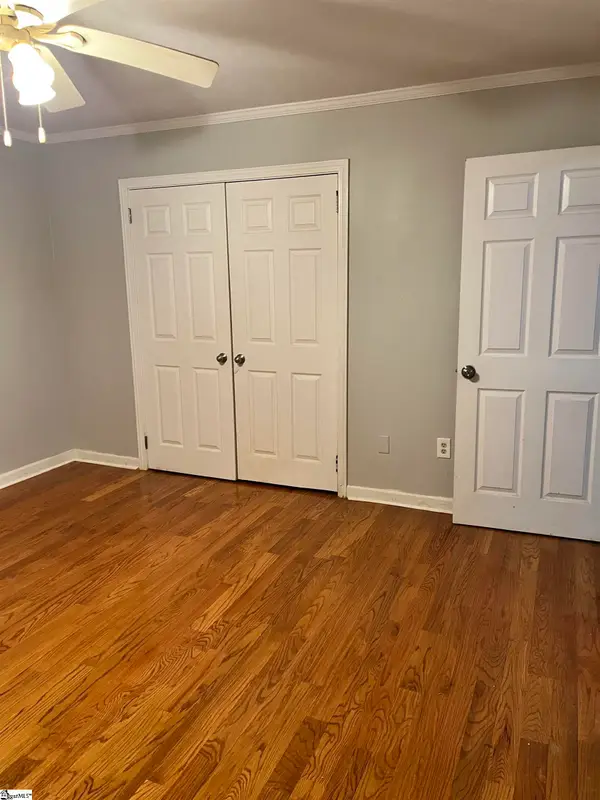 $169,900Active2 beds 2 baths
207 Pine Lane, Anderson, SC 29621
MLS# 1609401Listed by: CC & COMPANY REAL ESTATE - New
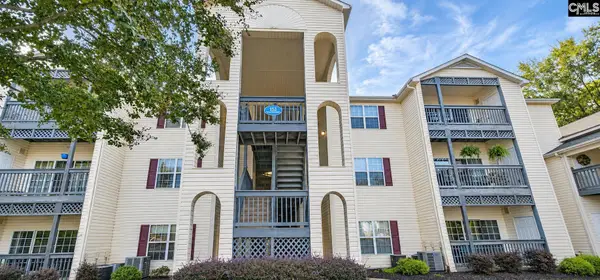 $167,500Active2 beds 2 baths1,066 sq. ft.
151 Wexford #202, Anderson, SC 29621
MLS# 646786Listed by: REAL BROKER LLC - New
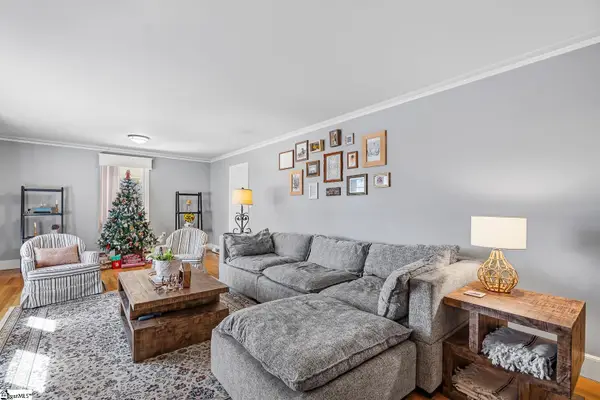 $289,900Active3 beds 2 baths
2009 College Avenue, Anderson, SC 29621
MLS# 1609217Listed by: BHHS C DAN JOYNER - ANDERSON - New
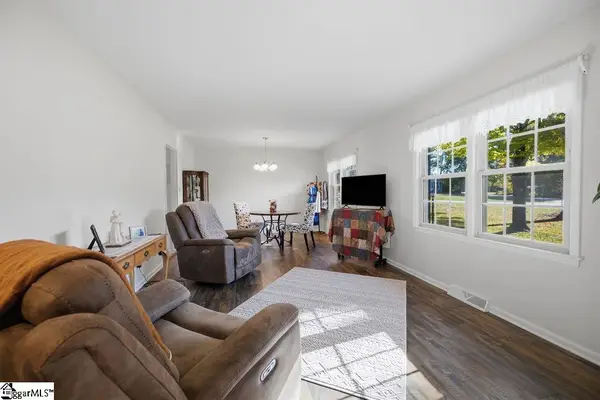 $295,000Active3 beds 2 baths
110 Pine Forest Drive, Anderson, SC 29625
MLS# 1609175Listed by: ADLY GROUP REALTY - New
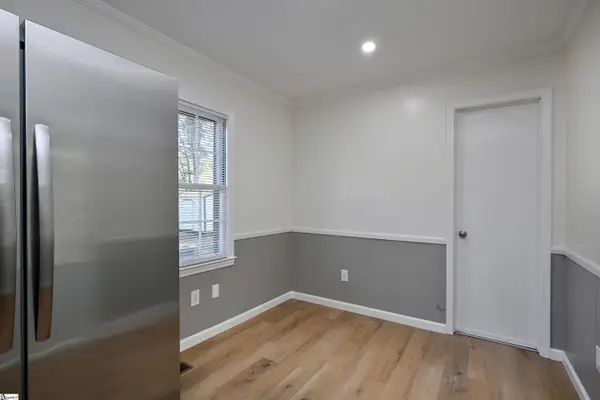 $325,000Active4 beds 2 baths
206 Green Forest Drive, Anderson, SC 29625
MLS# 1609157Listed by: ALL-STAR CO. INC. 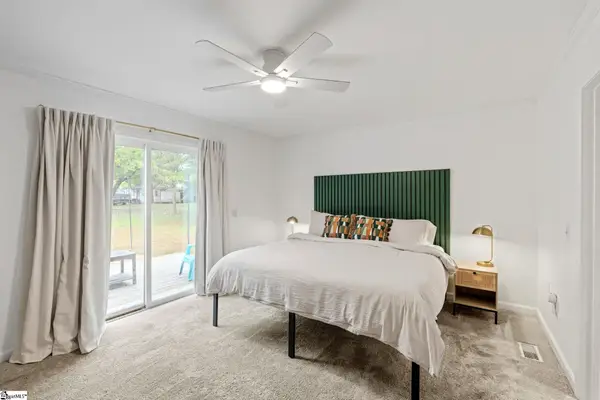 $209,999Pending3 beds 2 baths
213 Camson Road, Anderson, SC 29625
MLS# 1609163Listed by: WEICHERT REALTY-SHAUN & SHARI- New
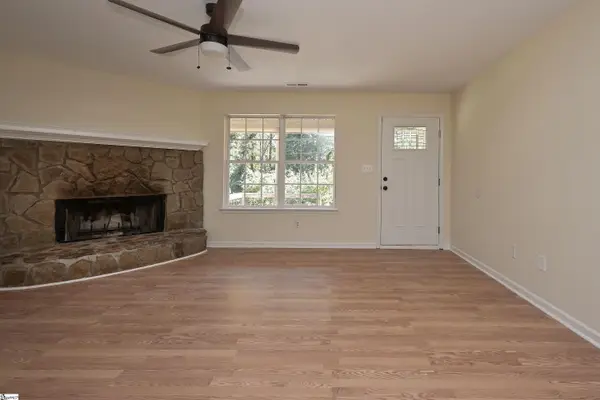 $219,900Active4 beds 2 baths
101 Norbert Lane, Anderson, SC 29624
MLS# 1609134Listed by: BANKS & POOLE RE DEVELOPMENT - New
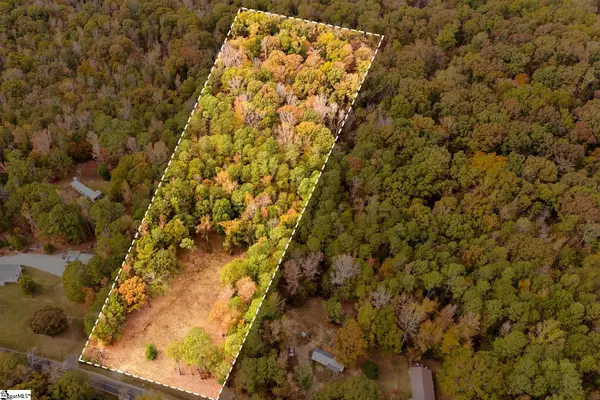 $89,900Active0 Acres
900 Little Mountain Road, Anderson, SC 29626
MLS# 1609117Listed by: RE/MAX MOVES SIMPSONVILLE


Protect your home and budget from life's surprises with an Assurant Home Warranty, backed by a partner that supports you through every step of homeownership. Explore Plans.
©2026 Century 21 Real Estate LLC. All rights reserved. CENTURY 21®, the CENTURY 21 Logo and C21® are service marks owned by Century 21 Real Estate LLC. Century 21 Real Estate LLC fully supports the principles of the Fair Housing Act and the Equal Opportunity Act. Each office is independently owned and operated. Listing information is deemed reliable but not guaranteed accurate.