
107 Rivendell Drive, Anderson, SC 29621
Local realty services provided by:CENTURY 21 Triangle Group
107 Rivendell Drive,Anderson, SC 29621
$599,900
- 4 Beds
- 4 Baths
- - sq. ft.
- Single family
- Active
Listed by: berenice b ramage
Office: western upstate keller william
MLS#:1609424
Source:SC_GGAR
Price summary
- Price:$599,900
- Monthly HOA dues:$66.67
About this home
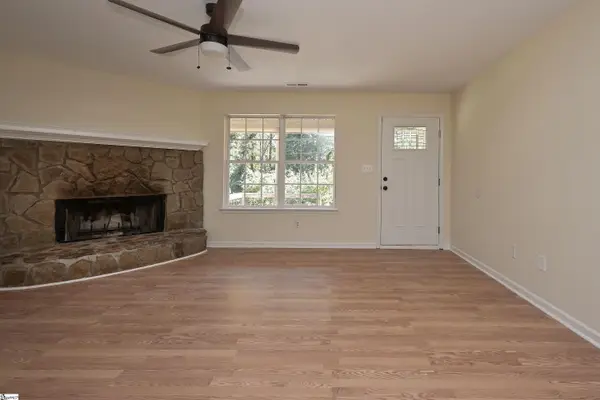
Welcome to this beautiful all-brick home in the sought-after Rivendell community! Situated on a spacious 0.61-acre lot, this 4-bedroom, 3.5-bath home plus a bonus area offers an inviting combination of comfort, space, and beautiful natural light. The main level features hardwood floors throughout, a formal living room, formal dining room, keeping room, breakfast area, and cozy gas-log fireplaces. The oversized kitchen was recently updated and it's perfect for gatherings with granite countertops, gas stove, built-in microwave, and abundant cabinet and counter space. The main-level primary suite offers hardwood floors (2023) and full bath with double vanities, a walk-in shower, jetted tub, and his and hers walk-in closets with custom shelving. Upstairs, you'll find three additional bedrooms and a versatile flex space ideal for a home office, playroom, or media room. One upstairs bedroom features its own private bathroom and walk-in closet, making it a wonderful guest suite or second primary suite. All carpet is brand new (November 2026). Step outside and enjoy exceptional outdoor living with two spacious decks (both updated 2021 and 2026) one of each end and a three-season room featuring Eze-Breeze windows, perfect for relaxing or entertaining throughout much of the year. Additional updates include a roof replacement in 2018 and one HVAC unit replaced in 2023. Rivendell residents enjoy fantastic neighborhood amenities, including a clubhouse, swimming pool with lazy river, playground, sidewalks, and cabana. Conveniently located in the Midway Elementary, Glenview Middle, and T.L. Hanna High School districts....
Contact an agent
Home facts
- Year built:2005
- Subdivision & Development:Rivendell
- Listing ID #:1609424
- Added:1 day(s) ago
- Updated:November 16, 2026 at 04:08 PM
Rooms and interior
- Bedrooms:4
- Total bathrooms:4
- Full bathrooms:3
- Half bathrooms:1
- Flooring:Carpet, Ceramic Tile, Wood
- Kitchen Description:Dishwasher, Disposal, Microwave, Refrigerator
Heating and cooling
- Cooling:Electric
- Heating:Electric, Forced Air, Multi-Units
- Central air:Yes
Structure and exterior
- Roof:Architectural
- Year built:2005
- Lot Features:1/2 - Acre, Sidewalk
- Architectural Style:Traditional
- Construction Materials:Brick Veneer
- Exterior Features:Deck, Porch, Screened
- Foundation Description:Crawl Space
- Levels:2 Story
Schools
- High school:T. L. Hanna
- Middle school:Glenview
- Elementary school:Midway
Utilities
- Water:Public
- Sewer:Septic Tank
Finances and disclosures
- Price:$599,900
- Tax amount:$1,786
Features and amenities
- Appliances:Dishwasher, Gas Water Heater, Microwave, Refrigerator, Washer, Water Heater
- Laundry features:1st Floor, Dryer, Electric Dryer Hookup, Laundry Room, Sink, Walk-in, Washer, Washer Hookup
- Amenities:int_feat_2 Story Foyer, int_feat_Bookcases, int_feat_Ceiling Fan(s), int_feat_Ceiling Smooth, int_feat_Countertops-Solid Surface, int_feat_Tray Ceiling(s), int_feat_Walk-In Closet(s)
- Pool features:Pool
Parking
- Total parking spaces:3
- Parking description:Attached, Attached Carport, Concrete
- Garage:Yes
- Garage spaces:3
New listings near 107 Rivendell Drive
- New
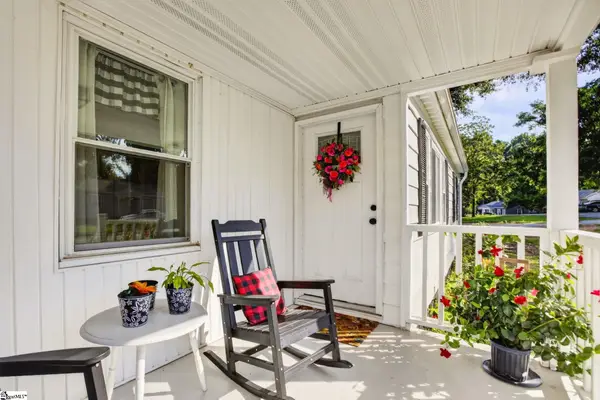 $197,000Active2 beds 1 baths
1903 Dobbins Avenue, Anderson, SC 29625
MLS# 1609406Listed by: HOMESMART NORTHGROUP 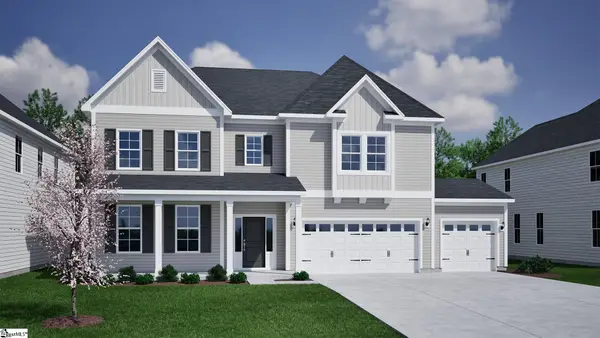 $524,450Pending5 beds 5 baths
147 Limestone Circle #Lot 114, Anderson, SC 29625
MLS# 1609400Listed by: MUNGO HOMES PROPERTIES, LLC- New
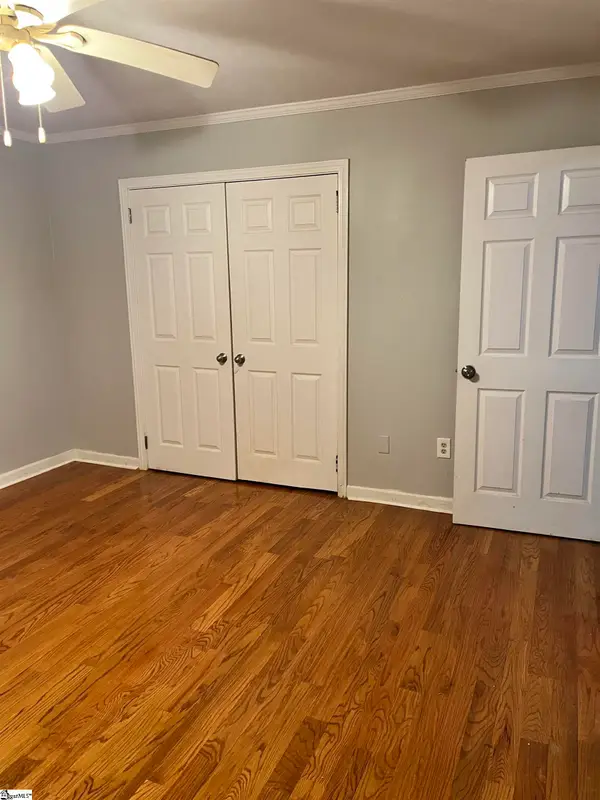 $169,900Active2 beds 2 baths
207 Pine Lane, Anderson, SC 29621
MLS# 1609401Listed by: CC & COMPANY REAL ESTATE - New
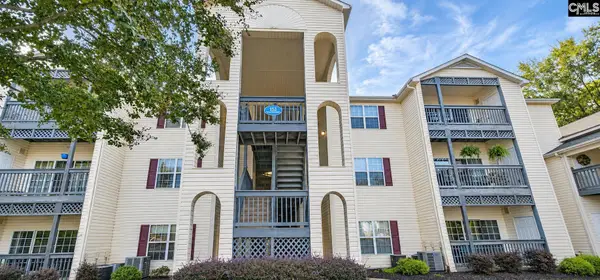 $167,500Active2 beds 2 baths1,066 sq. ft.
151 Wexford #202, Anderson, SC 29621
MLS# 646786Listed by: REAL BROKER LLC - New
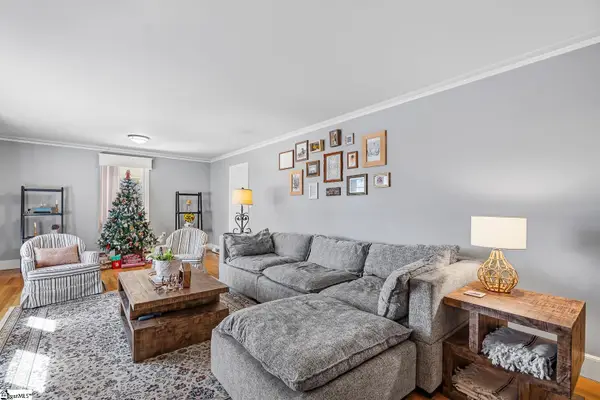 $289,900Active3 beds 2 baths
2009 College Avenue, Anderson, SC 29621
MLS# 1609217Listed by: BHHS C DAN JOYNER - ANDERSON - New
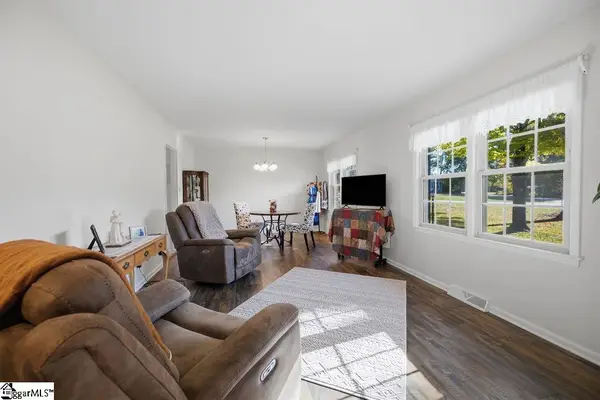 $295,000Active3 beds 2 baths
110 Pine Forest Drive, Anderson, SC 29625
MLS# 1609175Listed by: ADLY GROUP REALTY - New
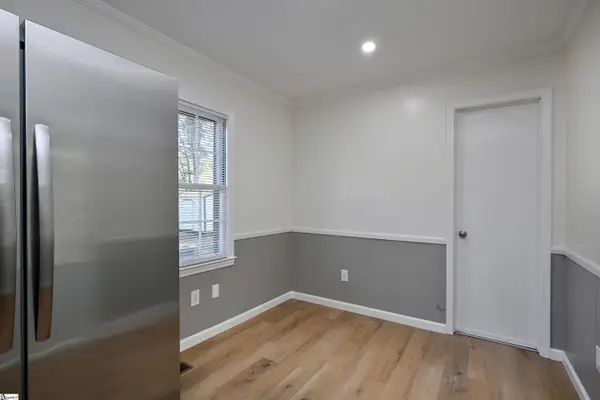 $325,000Active4 beds 2 baths
206 Green Forest Drive, Anderson, SC 29625
MLS# 1609157Listed by: ALL-STAR CO. INC. 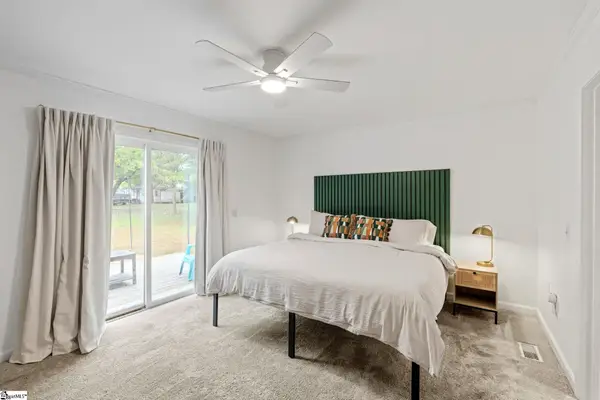 $209,999Pending3 beds 2 baths
213 Camson Road, Anderson, SC 29625
MLS# 1609163Listed by: WEICHERT REALTY-SHAUN & SHARI- New
 $219,900Active4 beds 2 baths
101 Norbert Lane, Anderson, SC 29624
MLS# 1609134Listed by: BANKS & POOLE RE DEVELOPMENT


Protect your home and budget from life's surprises with an Assurant Home Warranty, backed by a partner that supports you through every step of homeownership. Explore Plans.
©2026 Century 21 Real Estate LLC. All rights reserved. CENTURY 21®, the CENTURY 21 Logo and C21® are service marks owned by Century 21 Real Estate LLC. Century 21 Real Estate LLC fully supports the principles of the Fair Housing Act and the Equal Opportunity Act. Each office is independently owned and operated. Listing information is deemed reliable but not guaranteed accurate.