
108 Carnoustie Circle, Anderson, SC 29621
Local realty services provided by:CENTURY 21 Triangle Group
108 Carnoustie Circle,Anderson, SC 29621
$629,000
- 5 Beds
- 4 Baths
- - sq. ft.
- Single family
- Pending
Listed by: parker quigley
Office: parker quigley properties, llc.
MLS#:1599400
Source:SC_GGAR
Price summary
- Price:$629,000
About this home
Picture a private backyard retreat centered around a sparkling inground swimming pool with a waterfall fountain cascading gently into the water, creating a peaceful ambiance with the soothing sound of flowing water. Just outside the back door is an inviting cabana that offers comfortable shaded seating, making it the perfect place to relax, entertain guests, or escape the midday sun. The surrounding pool deck provides ample space for lounge chairs and outdoor dining. Beyond the pool, a lush, well-maintained grassy lawn provides an open area for children to play or pets to roam. At the rear of the property, the landscape transitions into a backdrop of mature woods, which offers exceptional privacy. If this isn't enough, wait until you see the inside of the home! Step inside to an inviting open floor plan designed for both comfortable everyday living, as well as effortless entertaining. The main living area is enhanced by 11-foot ceilings, while rich hardwood floors extend throughout the entire main level. The seamless flow between the living room, dining area, and kitchen maximizes natural night and enhances social connection. You'll find abundant counter space in the kitchen, as well as a pantry for convenient storage. All kitchen appliances are less than four years old and have Wi-Fi capability. The breakfast area is the perfect spot for casual meals, while the countertop bar offers additional seating for family or guests. A walk-in laundry room is located just off the kitchen, as well as a convenient drop zone with built-in storage for coats and shoes. The spacious primary suite includes a walk-in closet with custom storage and a private bath with a double vanity, walk-in shower, and a garden tub. There are two guest rooms on this level, along with a full bathroom, and a powder room located near the main entrance. The second floor features two spacious bedrooms and a full bathroom. The larger bedroom offers flexible space and could easily serve as a playroom, media room, home gym, or additional living area to fit your needs. Recent updates include upgraded lighting & ceiling fans, new paint throughout, new plumbing fixtures, smart thermostat, Ring security system, and new hardwood floors in main level guest rooms, primary closet, and laundry room. Additional features include an irrigation system, tankless water heater, and gas fireplace. The detached building by the pool which is wired for lights & outlets and could be easily finished to serve as a pool house. An additional storage shed is located in the wooded area behind the house. Conveniently located near Highway 81 and Brookstone Golf Course, this home offers easy access to shopping, dining, and everyday conveniences. Innisbrook is a restricted subdivision located outside of the city limits, and there is no HOA....
Contact an agent
Home facts
- Year built:2017
- Subdivision & Development:Innisbrook
- Listing ID #:1599400
- Added:47 day(s) ago
- Updated:September 05, 2026 at 10:44 PM
Rooms and interior
- Bedrooms:5
- Total bathrooms:4
- Full bathrooms:3
- Half bathrooms:1
- Flooring:Carpet, Ceramic Tile, Wood
- Kitchen Description:Dishwasher, Microwave, Refrigerator
Heating and cooling
- Cooling:Electric
- Heating:Forced Air, Natural Gas
- Central air:Yes
Structure and exterior
- Roof:Architectural
- Year built:2017
- Lot Features:1/2 - Acre
- Architectural Style:Traditional
- Construction Materials:Brick Veneer, Vinyl Siding
- Exterior Features:Patio, Rear Porch
- Foundation Description:Slab
- Levels:1 Story, 1.5 Story
Schools
- High school:Wren
- Middle school:Wren
- Elementary school:Spearman
Utilities
- Water:Public
- Sewer:Public Sewer
Finances and disclosures
- Price:$629,000
- Tax amount:$3,742
Features and amenities
- Appliances:Dishwasher, Free-Standing Electric Range, Gas Water Heater, Microwave, Refrigerator, Tankless Water Heater
- Laundry features:1st Floor, Electric Dryer Hookup, Laundry Room, Walk-in, Washer Hookup
- Amenities:int_feat_Ceiling Smooth, int_feat_Granite Counters, int_feat_High Ceilings, int_feat_Pantry, int_feat_Walk-In Closet(s)
- Pool features:In Ground
Parking
- Total parking spaces:2
- Parking description:Attached, Concrete
- Garage:Yes
- Garage spaces:2
New listings near 108 Carnoustie Circle
- New
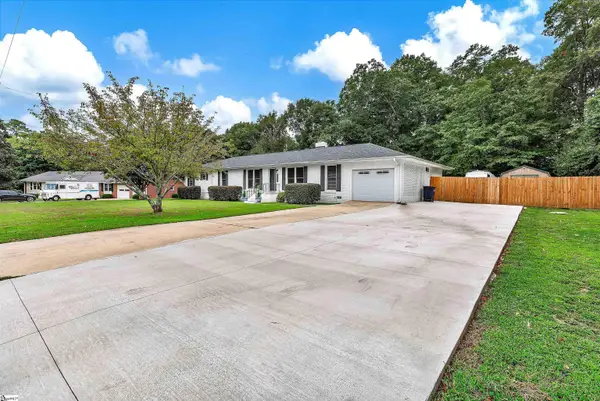 $379,900Active3 beds 3 baths
604 Sherry Drive, Anderson, SC 29621
MLS# 1603981Listed by: ACCESS REALTY, LLC - New
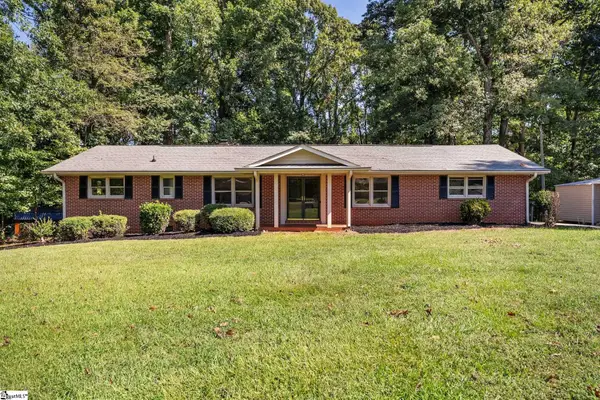 $270,000Active3 beds 2 baths
415 Ponce De Leon Drive, Anderson, SC 29621
MLS# 1603976Listed by: EXP REALTY LLC - New
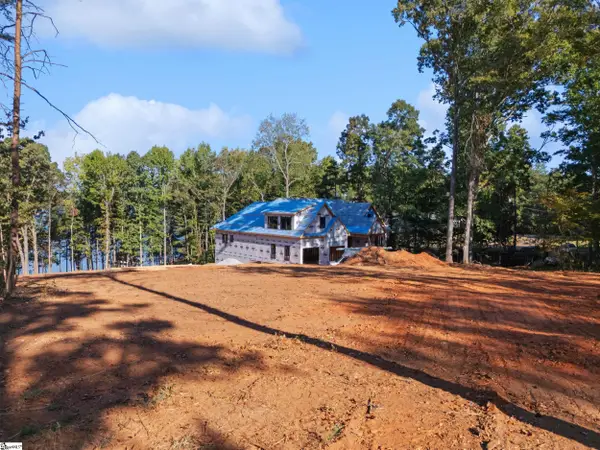 $1,800,000Active6 beds 7 baths
305 Inland Drive, Anderson, SC 29625
MLS# 1603966Listed by: KELLER WILLIAMS GREENVILLE CENTRAL - New
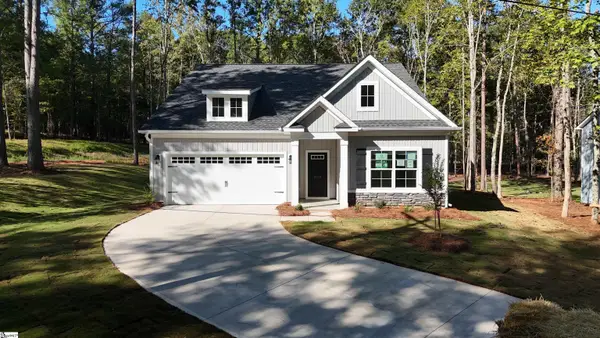 $374,990Active3 beds 2 baths
1518 Shirley Drive, Anderson, SC 29621
MLS# 1603950Listed by: MUNGO HOMES PROPERTIES, LLC - New
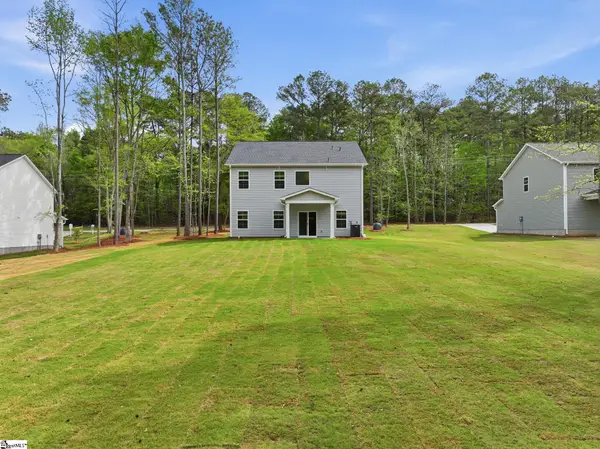 $402,990Active5 beds 3 baths
1510 Shirley Drive, Anderson, SC 29621
MLS# 1603951Listed by: MUNGO HOMES PROPERTIES, LLC - New
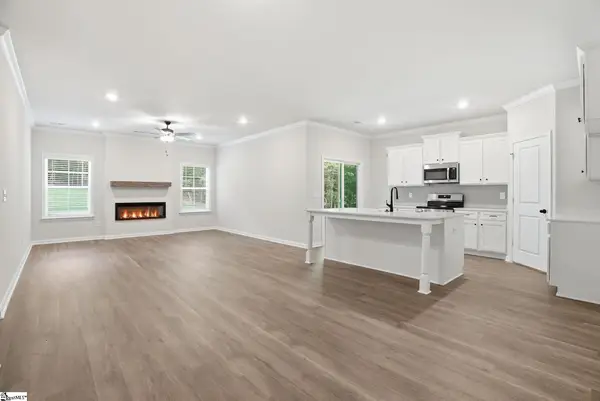 $444,990Active4 beds 3 baths
1502 Shirley Drive, Anderson, SC 29621
MLS# 1603959Listed by: MUNGO HOMES PROPERTIES, LLC - New
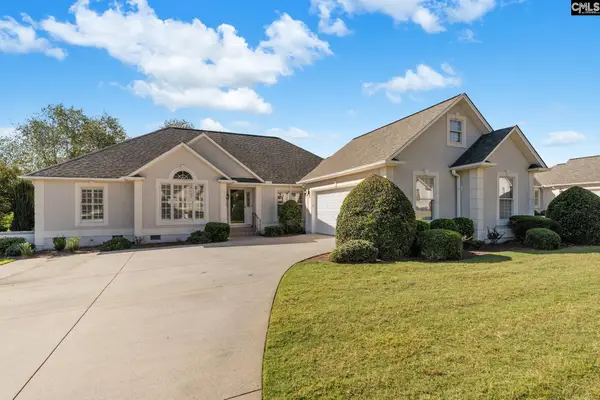 $424,900Active3 beds 3 baths2,324 sq. ft.
133 Bradley Park, Anderson, SC 29621
MLS# 643139Listed by: YIP PREMIER REAL ESTATE LLC - New
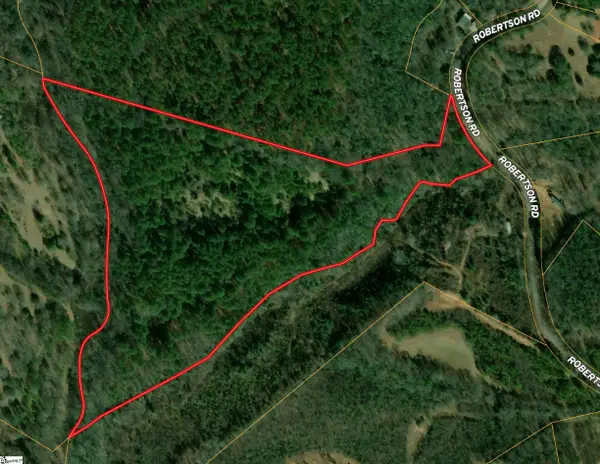 $349,000Active0 Acres
400 Robertson Road, Anderson, SC 29621
MLS# 1603904Listed by: CHARLES H. KNIGHT, LLC - New
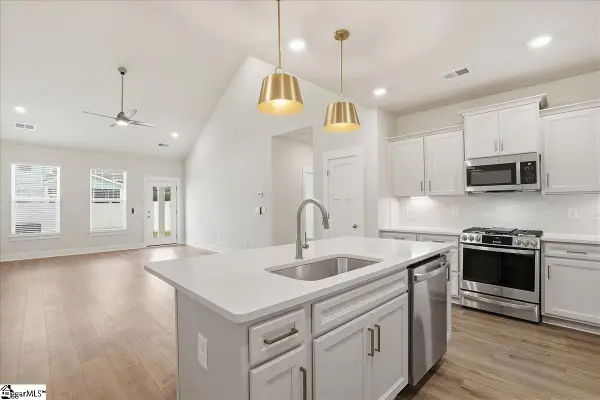 $299,990Active3 beds 3 baths
427 Crestcreek Drive, Anderson, SC 29621
MLS# 1603887Listed by: DRB GROUP SOUTH CAROLINA, LLC - New
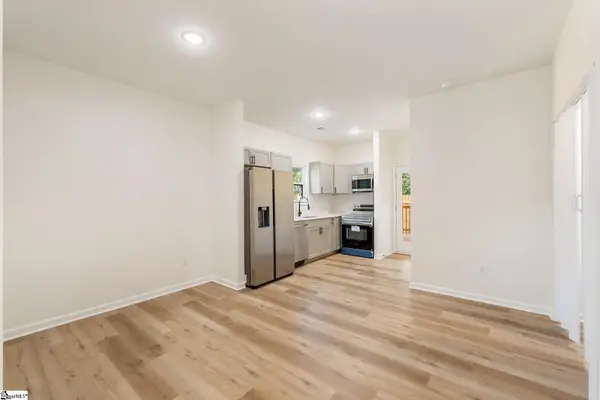 $200,000Active3 beds 2 baths
501 Rogers Street, Anderson, SC 29625
MLS# 1603859Listed by: BHHS C DAN JOYNER - ANDERSON


Protect your home and budget from life's surprises with an Assurant Home Warranty, backed by a partner that supports you through every step of homeownership. Explore Plans.
©2026 Century 21 Real Estate LLC. All rights reserved. CENTURY 21®, the CENTURY 21 Logo and C21® are service marks owned by Century 21 Real Estate LLC. Century 21 Real Estate LLC fully supports the principles of the Fair Housing Act and the Equal Opportunity Act. Each office is independently owned and operated. Listing information is deemed reliable but not guaranteed accurate.