
415 Ponce De Leon Drive, Anderson, SC 29621
Local realty services provided by:CENTURY 21 Triangle Group
415 Ponce De Leon Drive,Anderson, SC 29621
$270,000
- 3 Beds
- 2 Baths
- - sq. ft.
- Single family
- Active
Listed by: andrew lamkin
Office: exp realty llc.
MLS#:1603976
Source:SC_GGAR
Price summary
- Price:$270,000
About this home
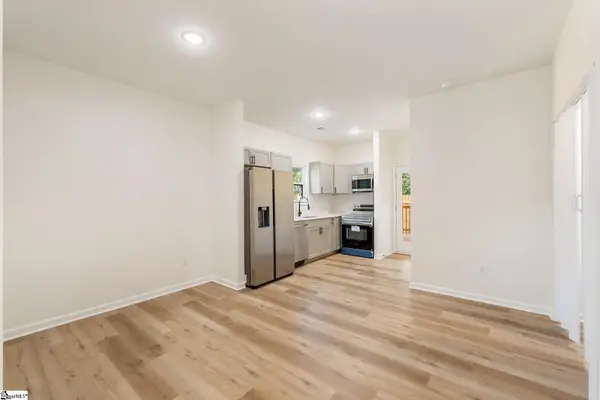
Freshly renovated and move-in ready, this 3-bedroom, 2-bath brick ranch has updated living space, a large fenced yard, and more storage and workspace than you'll usually find at this size. Inside, new wood-look flooring runs through approximately 1,350 heated square feet, with bright painted plank walls and new lighting throughout. The main living room has a fireplace with built-in shelving and a row of windows looking out on the wooded backyard. It opens into the updated kitchen, which has white cabinetry, stone-look countertops and backsplash, and matte black hardware. A second living area at the front of the home can serve as a den or office. The primary bedroom has its own bath with a tiled walk-in shower and a built-in niche. Two more bedrooms share a full hall bath. Out back, a covered deck nearly 30 feet long overlooks a large chain-link-fenced yard with mature hardwoods. An attached carport sits just off the kitchen, and the wide concrete driveway has plenty of parking. The detached outbuilding is the standout. There is a TON of enclosed storage, including a large shop with double doors, plus a long covered patio and a separate storage building. There's room for tools, equipment, projects, and everything else. A fresh renovation, a fenced yard, and plenty of room to work and store, all ready for its next owner....
Contact an agent
Home facts
- Subdivision & Development:Other
- Listing ID #:1603976
- Added:1 day(s) ago
- Updated:September 17, 2026 at 04:03 AM
Rooms and interior
- Bedrooms:3
- Total bathrooms:2
- Full bathrooms:2
- Flooring:Laminate
- Kitchen Description:Disposal
Heating and cooling
- Cooling:Electric
- Heating:Electric, Forced Air
- Central air:Yes
Structure and exterior
- Roof:Architectural
- Lot Features:1/2 Acre or Less, Few Trees
- Architectural Style:Ranch
- Construction Materials:Brick Veneer
- Exterior Features:Deck, Front Porch, Patio
- Foundation Description:Crawl Space/Slab
- Levels:1 Story
Schools
- High school:T. L. Hanna
- Middle school:Glenview
- Elementary school:Nevitt Forest
Utilities
- Water:Public
- Sewer:Septic Tank
Finances and disclosures
- Price:$270,000
- Tax amount:$197
Features and amenities
- Appliances:Electric Oven, Electric Water Heater, Range Hood
- Laundry features:1st Floor, Electric Dryer Hookup, Laundry Room, Walk-in, Washer Hookup
- Amenities:int_feat_Ceiling Fan(s), int_feat_Ceiling Smooth, int_feat_Countertops Quartz, int_feat_Countertops-Solid Surface
Parking
- Total parking spaces:1
- Parking description:Attached Carport, Carport, Concrete, Driveway, Workshop in Garage
- Garage:Yes
- Garage spaces:1
New listings near 415 Ponce De Leon Drive
- New
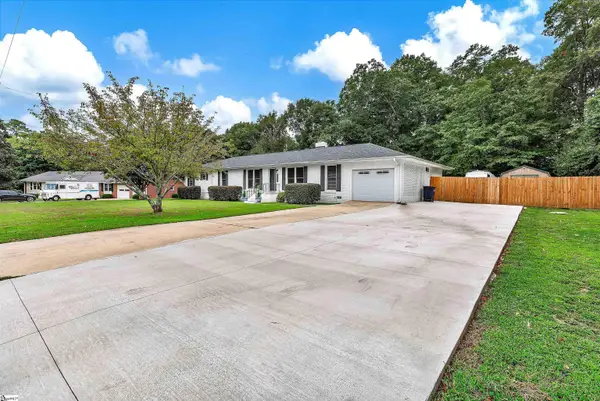 $379,900Active3 beds 3 baths
604 Sherry Drive, Anderson, SC 29621
MLS# 1603981Listed by: ACCESS REALTY, LLC - New
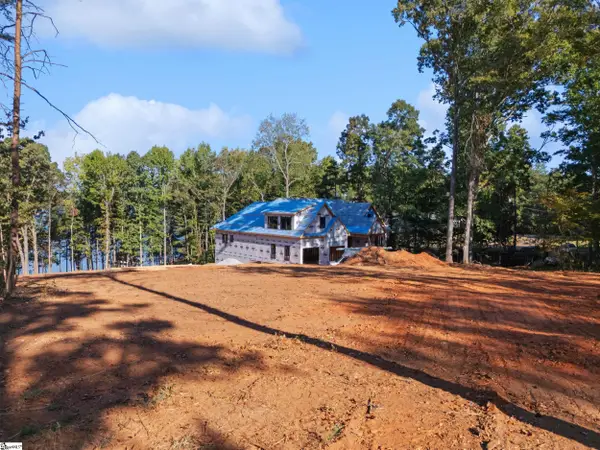 $1,800,000Active6 beds 7 baths
305 Inland Drive, Anderson, SC 29625
MLS# 1603966Listed by: KELLER WILLIAMS GREENVILLE CENTRAL - New
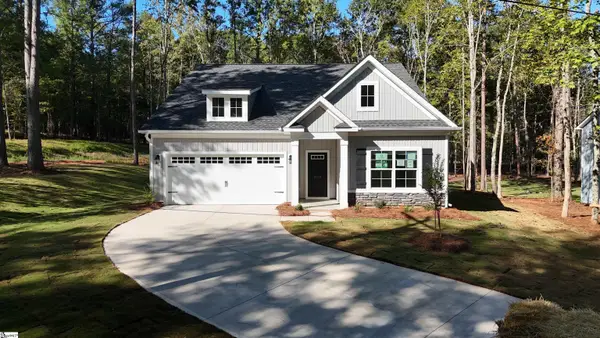 $374,990Active3 beds 2 baths
1518 Shirley Drive, Anderson, SC 29621
MLS# 1603950Listed by: MUNGO HOMES PROPERTIES, LLC - New
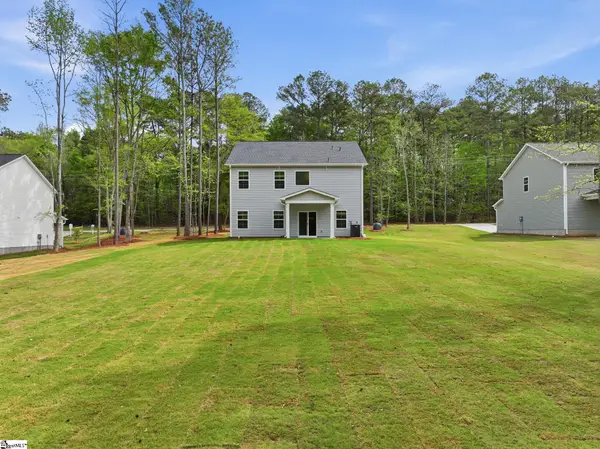 $402,990Active5 beds 3 baths
1510 Shirley Drive, Anderson, SC 29621
MLS# 1603951Listed by: MUNGO HOMES PROPERTIES, LLC - New
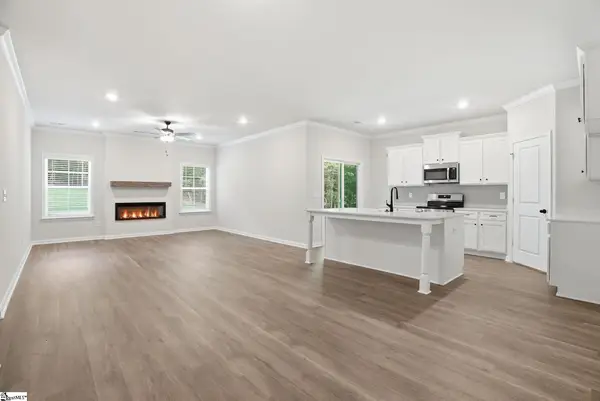 $444,990Active4 beds 3 baths
1502 Shirley Drive, Anderson, SC 29621
MLS# 1603959Listed by: MUNGO HOMES PROPERTIES, LLC - New
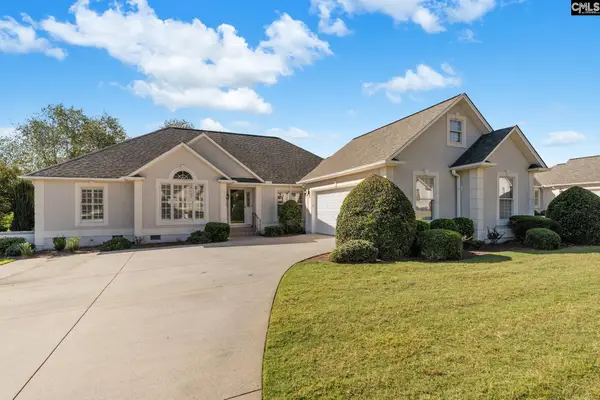 $424,900Active3 beds 3 baths2,324 sq. ft.
133 Bradley Park, Anderson, SC 29621
MLS# 643139Listed by: YIP PREMIER REAL ESTATE LLC - New
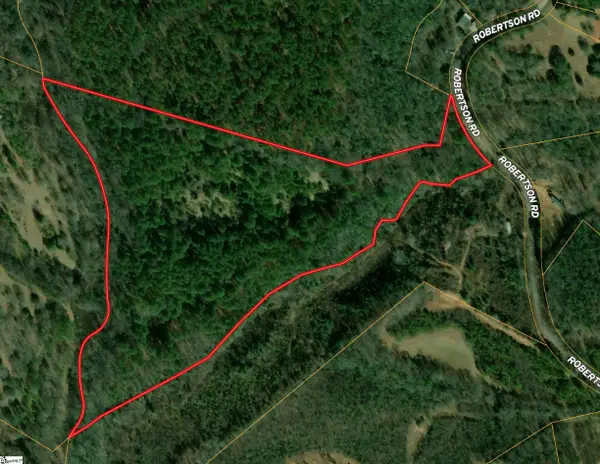 $349,000Active0 Acres
400 Robertson Road, Anderson, SC 29621
MLS# 1603904Listed by: CHARLES H. KNIGHT, LLC - New
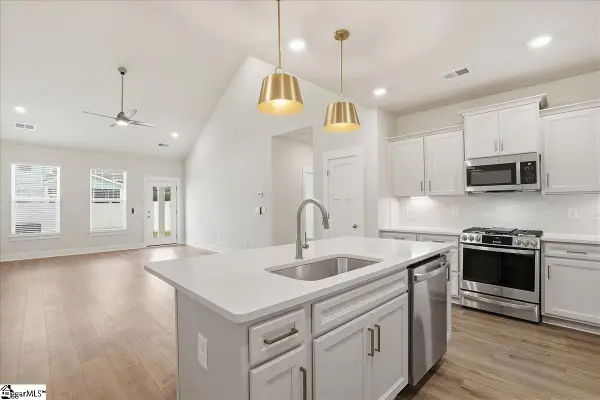 $299,990Active3 beds 3 baths
427 Crestcreek Drive, Anderson, SC 29621
MLS# 1603887Listed by: DRB GROUP SOUTH CAROLINA, LLC - New
 $200,000Active3 beds 2 baths
501 Rogers Street, Anderson, SC 29625
MLS# 1603859Listed by: BHHS C DAN JOYNER - ANDERSON


Protect your home and budget from life's surprises with an Assurant Home Warranty, backed by a partner that supports you through every step of homeownership. Explore Plans.
©2026 Century 21 Real Estate LLC. All rights reserved. CENTURY 21®, the CENTURY 21 Logo and C21® are service marks owned by Century 21 Real Estate LLC. Century 21 Real Estate LLC fully supports the principles of the Fair Housing Act and the Equal Opportunity Act. Each office is independently owned and operated. Listing information is deemed reliable but not guaranteed accurate.