
111 Coosa Lane, Anderson, SC 29621
Local realty services provided by:CENTURY 21 Triangle Group
111 Coosa Lane,Anderson, SC 29621
$329,900
- 3 Beds
- 3 Baths
- - sq. ft.
- Townhouse
- Active
Upcoming open houses
- Sun, May 3102:00 pm - 04:00 pm
Listed by: catherine hamby
Office: re/max results - clemson
MLS#:1592738
Source:SC_GGAR
Price summary
- Price:$329,900
- Monthly HOA dues:$260
About this home
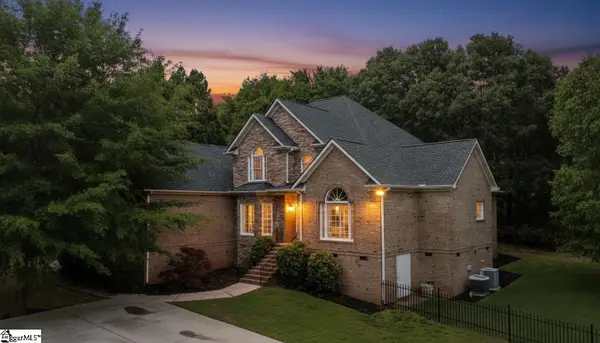
OPEN HOUSE SUNDAY MAY 31ST FROM 2-4 PM. Welcome to this amazing townhome in an excellent location. Spacious, bright and inviting with a well-designed layout. Primary bedroom with ensuite bath on the first floor, along with the powder room, ample bright kitchen with adjoining eating area, inviting living room and dining room. Upstairs there are two large bedrooms a full bathroom and spacious loft area, these spaces allow for multiple uses depending on your needs. This home is only 3 years old; it is bright and cheerful in a wonderful neighborhood. This lovely well-kept gated community has access to the golf course and other amenities offered at Cobbs Glen. Ask us about special financing options. Take a look today at this wonderful townhome.
Contact an agent
Home facts
- Listing ID #:1592738
- Added:6 day(s) ago
- Updated:May 30, 2026 at 05:46 PM
Rooms and interior
- Bedrooms:3
- Total bathrooms:3
- Full bathrooms:2
- Half bathrooms:1
- Flooring:Carpet, Ceramic Tile
- Kitchen Description:Dishwasher, Microwave, Refrigerator
Heating and cooling
- Cooling:Electric
- Heating:Natural Gas
Structure and exterior
- Roof:Architectural
- Lot Features:Few Trees, Sidewalk
- Architectural Style:Traditional
- Construction Materials:Brick Veneer, Vinyl Siding
- Exterior Features:Patio
- Foundation Description:Slab
- Levels:1 Story, 1.5 Story
Schools
- High school:T. L. Hanna
- Middle school:Glenview
- Elementary school:Midway
Utilities
- Water:Public
- Sewer:Public Sewer
Finances and disclosures
- Price:$329,900
- Tax amount:$1,512
Features and amenities
- Appliances:Dishwasher, Gas Water Heater, Microwave, Refrigerator, Washer
- Laundry features:1st Floor, Dryer, Laundry Room, Washer
- Amenities:int_feat_Ceiling Fan(s), int_feat_Ceiling Smooth, int_feat_Granite Counters, int_feat_Tray Ceiling(s), int_feat_Walk-In Closet(s)
Parking
- Total parking spaces:2
- Parking description:Attached, Concrete
- Garage:Yes
- Garage spaces:2
New listings near 111 Coosa Lane
- New
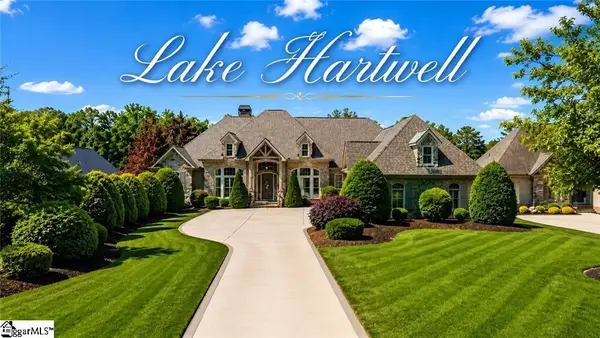 $1,690,000Active6 beds 6 baths
114 Willowbend Drive, Anderson, SC 29621
MLS# 1593304Listed by: RE/MAX EXECUTIVE - New
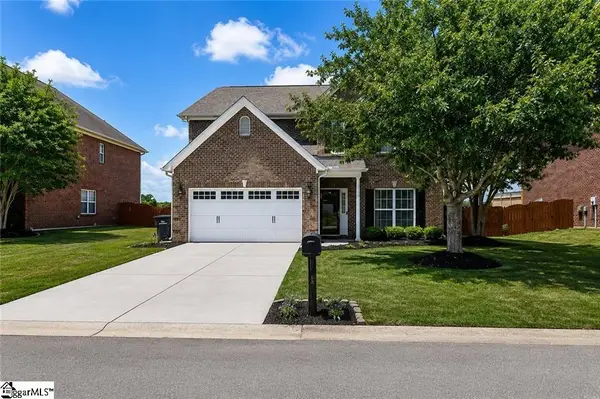 $380,000Active3 beds 3 baths
15 Fawn Hill Drive, Anderson, SC 29621
MLS# 1593306Listed by: RE/MAX EXECUTIVE - New
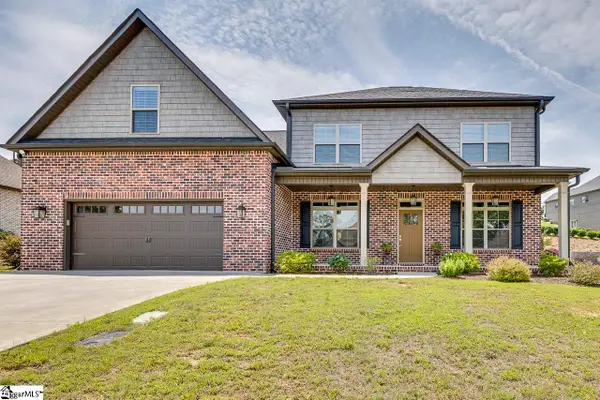 $575,000Active4 beds 3 baths
126 Siena Drive, Anderson, SC 29621
MLS# 1593309Listed by: PALMETTO PROPERTIES R.E., INC. - New
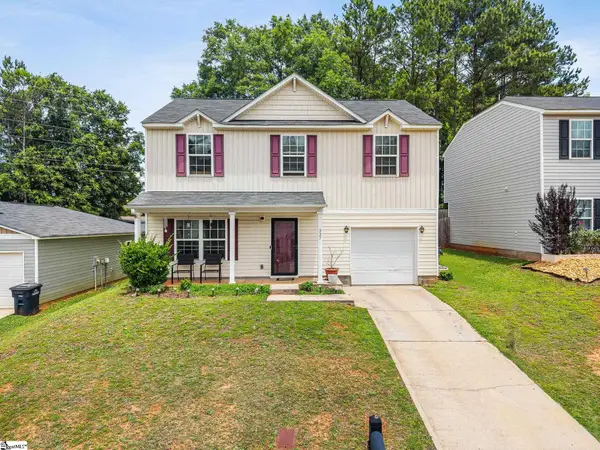 $249,000Active4 beds 3 baths
337 Cedar Ridge, Anderson, SC 29621
MLS# 1593291Listed by: THE PROPERTY BAR, LLC - New
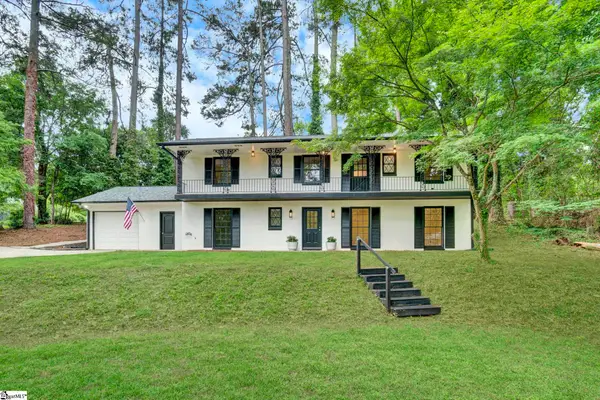 $310,000Active4 beds 3 baths
704 Stone Creek Drive, Anderson, SC 29621
MLS# 1593244Listed by: LPT REALTY, LLC. 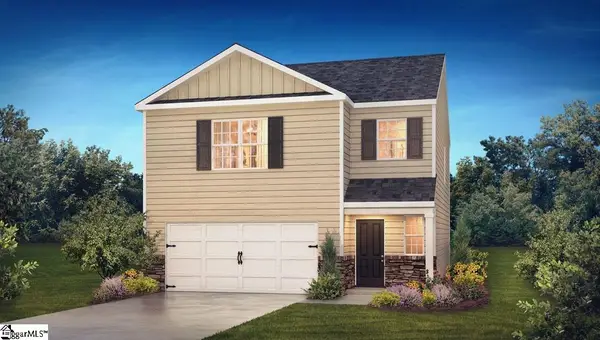 $312,900Active3 beds 3 baths
106 Kestrel Court, Anderson, SC 29621
MLS# 1591713Listed by: D.R. HORTON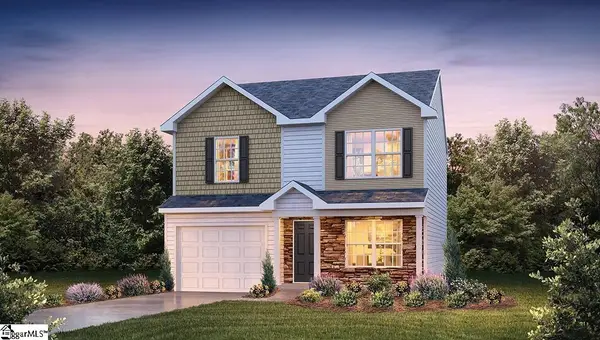 $269,900Active3 beds 3 baths
104 Kestrel Court, Anderson, SC 29621
MLS# 1591716Listed by: D.R. HORTON- New
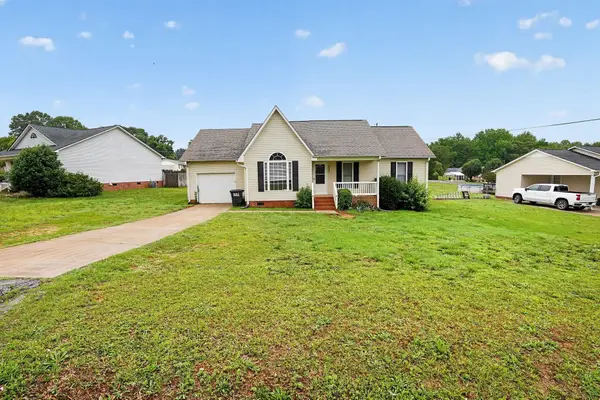 $279,900Active3 beds 3 baths1,011 sq. ft.
2202 Rolling Green Rd, Anderson, SC 29621
MLS# 2613789Listed by: TRELORA REALTY, INC. - New
 $730,000Active4 beds 4 baths
109 Limelight Drive, Anderson, SC 29621
MLS# 1593125Listed by: LIVING DOWN SOUTH REALTY - Open Sat, 10am to 12pmNew
 $239,900Active3 beds 2 baths
505 Greenview Drive, Anderson, SC 29625
MLS# 1593101Listed by: KELLER WILLIAMS DRIVE


Protect your home and budget from life's surprises with an Assurant Home Warranty, backed by a partner that supports you through every step of homeownership. Explore Plans.
©2026 Century 21 Real Estate LLC. All rights reserved. CENTURY 21®, the CENTURY 21 Logo and C21® are service marks owned by Century 21 Real Estate LLC. Century 21 Real Estate LLC fully supports the principles of the Fair Housing Act and the Equal Opportunity Act. Each office is independently owned and operated. Listing information is deemed reliable but not guaranteed accurate.