
114 Siena Drive, Anderson, SC 29621
Local realty services provided by:CENTURY 21 The Harrelson Group
114 Siena Drive,Anderson, SC 29621
$463,500
- 4 Beds
- 3 Baths
- 2,520 sq. ft.
- Single family
- Pending
Listed by: tracy roberts
Office: lpt realty, llc.
MLS#:340212
Source:SC_SMLS
Price summary
- Price:$463,500
- Price per sq. ft.:$183.93
About this home
Luxury Living Meets Everyday Comfort in Tuscany Welcome to 114 Siena Drive, an exceptional four-bedroom, three-bath residence nestled in the highly desirable Tuscany community of Anderson, South Carolina. Built by Apex Development and thoughtfully designed with timeless architecture and upscale finishes, this beautifully maintained home offers approximately 2,379 square feet of elegant living space that perfectly balances sophistication with everyday comfort. From the moment you arrive, the striking brick and stone exterior, manicured landscaping, and inviting covered front porch create unforgettable curb appeal. Inside, soaring ceilings, rich hardwood flooring, abundant natural light, and refined architectural details establish a warm yet luxurious atmosphere throughout the open-concept floor plan. The heart of the home is the chef-inspired kitchen, where crisp white cabinetry, gleaming granite countertops, stainless steel appliances, subway tile backsplash, and an oversized center island create the perfect gathering space for entertaining family and friends. The adjoining breakfast area flows seamlessly into the dramatic great room featuring vaulted ceilings, a cozy gas fireplace, and expansive views of the beautifully maintained backyard. The spacious main-level owner's retreat offers a peaceful escape with an elegant tray ceiling, a spa-inspired en suite bath featuring dual vanities, a soaking garden tub, a separate tiled shower, and an oversized walk-in closet. Two additional bedrooms and a full bath on the main level provide flexibility for family or guests, while the upstairs loft, fourth bedroom, and third full bath create the perfect private retreat for visitors or a dedicated home office. A formal dining room with detailed trim work adds timeless elegance for holiday gatherings and special occasions, while the covered rear patio provides the ideal setting for morning coffee or relaxing evenings overlooking the gently sloping backyard. Located within Tuscany, residents enjoy outstanding neighborhood amenities, including a clubhouse, community pool, and beautifully maintained common areas. Conveniently situated just minutes from Interstate 85, downtown Anderson, shopping, dining, healthcare, and recreation, this exceptional property offers both luxury and convenience in one of Anderson's most sought-after communities. This is more than a home. It is a lifestyle....
Contact an agent
Home facts
- Year built:2017
- Subdivision & Development:Other
- Listing ID #:340212
- Added:43 day(s) ago
- Updated:September 17, 2026 at 02:28 AM
Rooms and interior
- Bedrooms:4
- Total bathrooms:3
- Full bathrooms:3
- Flooring:Carpet, Ceramic Tile, Hardwood
- Kitchen Description:Dishwasher, Disposal, Microwave
- Basement:Yes
- Living area:2,520 sq. ft.
Heating and cooling
- Central air:Yes
Structure and exterior
- Year built:2017
- Building area:2,520 sq. ft.
- Lot area:0.32 Acres
- Lot Features:Sloped
- Architectural Style:Traditional
- Construction Materials:Stone
- Foundation Description:Slab
Schools
- High school:Other
- Middle school:Other
- Elementary school:Other
Utilities
- Sewer:Public Sewer
Finances and disclosures
- Price:$463,500
- Price per sq. ft.:$183.93
- Tax amount:$1,485 (2025)
Features and amenities
- Amenities:Ceilings-Some 9 Ft +
Parking
- Garage:Yes
- Garage spaces:2
New listings near 114 Siena Drive
- New
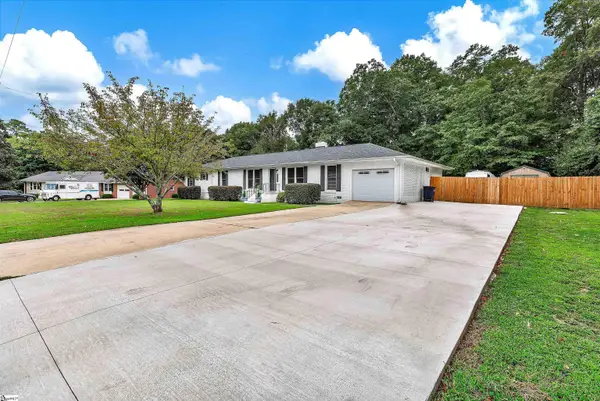 $379,900Active3 beds 3 baths
604 Sherry Drive, Anderson, SC 29621
MLS# 1603981Listed by: ACCESS REALTY, LLC - New
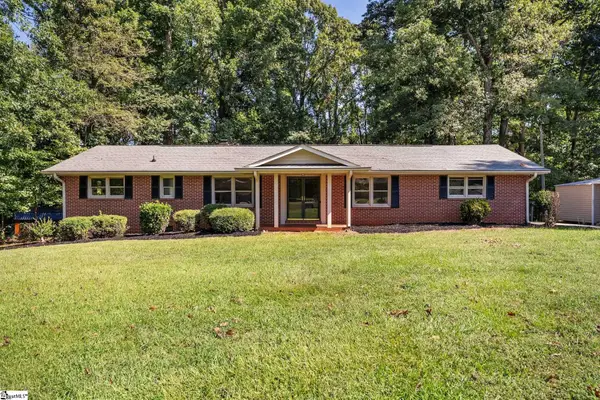 $270,000Active3 beds 2 baths
415 Ponce De Leon Drive, Anderson, SC 29621
MLS# 1603976Listed by: EXP REALTY LLC - New
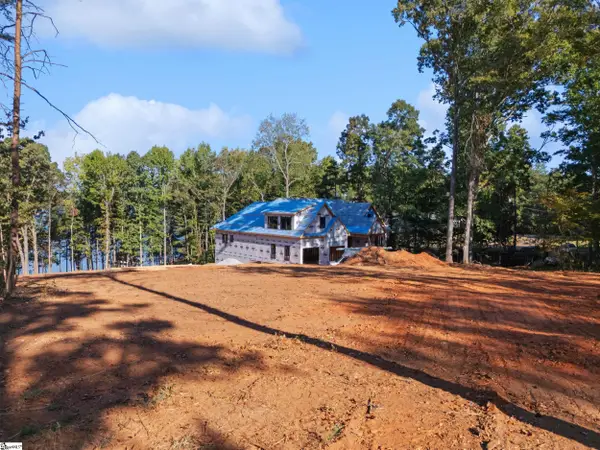 $1,800,000Active6 beds 7 baths
305 Inland Drive, Anderson, SC 29625
MLS# 1603966Listed by: KELLER WILLIAMS GREENVILLE CENTRAL - New
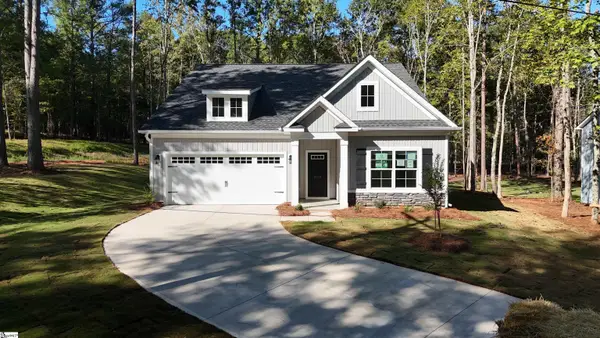 $374,990Active3 beds 2 baths
1518 Shirley Drive, Anderson, SC 29621
MLS# 1603950Listed by: MUNGO HOMES PROPERTIES, LLC - New
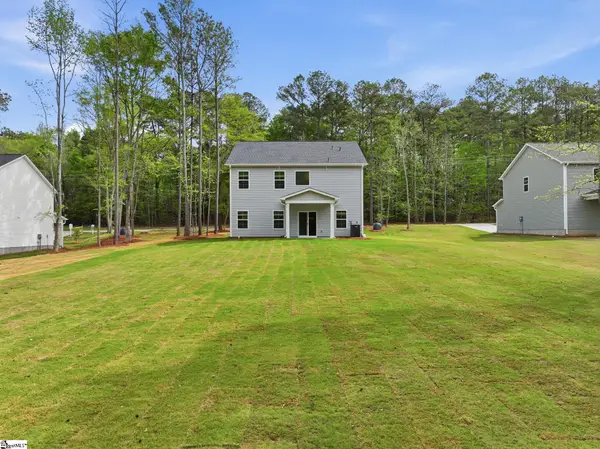 $402,990Active5 beds 3 baths
1510 Shirley Drive, Anderson, SC 29621
MLS# 1603951Listed by: MUNGO HOMES PROPERTIES, LLC - New
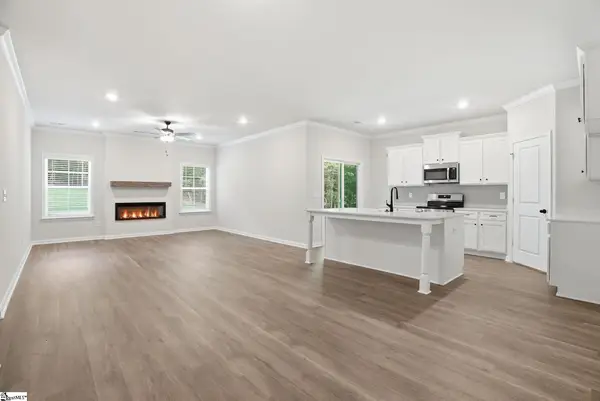 $444,990Active4 beds 3 baths
1502 Shirley Drive, Anderson, SC 29621
MLS# 1603959Listed by: MUNGO HOMES PROPERTIES, LLC - New
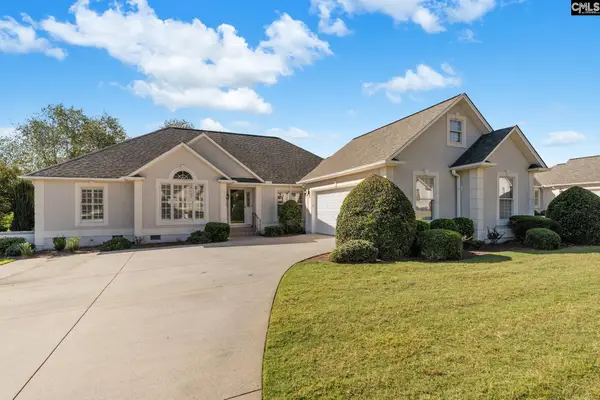 $424,900Active3 beds 3 baths2,324 sq. ft.
133 Bradley Park, Anderson, SC 29621
MLS# 643139Listed by: YIP PREMIER REAL ESTATE LLC - New
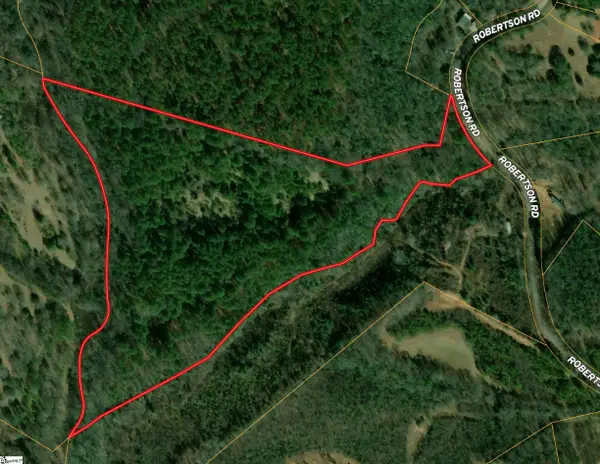 $349,000Active0 Acres
400 Robertson Road, Anderson, SC 29621
MLS# 1603904Listed by: CHARLES H. KNIGHT, LLC - New
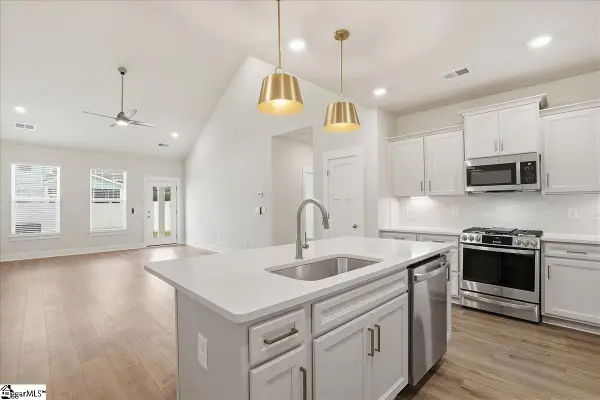 $299,990Active3 beds 3 baths
427 Crestcreek Drive, Anderson, SC 29621
MLS# 1603887Listed by: DRB GROUP SOUTH CAROLINA, LLC - New
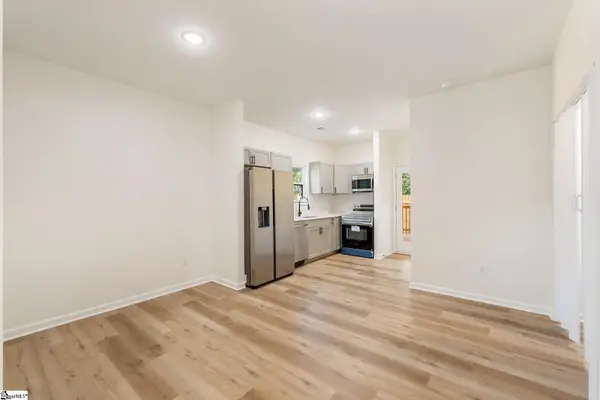 $200,000Active3 beds 2 baths
501 Rogers Street, Anderson, SC 29625
MLS# 1603859Listed by: BHHS C DAN JOYNER - ANDERSON


Protect your home and budget from life's surprises with an Assurant Home Warranty, backed by a partner that supports you through every step of homeownership. Explore Plans.
©2026 Century 21 Real Estate LLC. All rights reserved. CENTURY 21®, the CENTURY 21 Logo and C21® are service marks owned by Century 21 Real Estate LLC. Century 21 Real Estate LLC fully supports the principles of the Fair Housing Act and the Equal Opportunity Act. Each office is independently owned and operated. Listing information is deemed reliable but not guaranteed accurate.