
131 Bowen Road, Anderson, SC 26921
Local realty services provided by:CENTURY 21 Triangle Group
Listed by: rita garner
Office: western upstate keller william
MLS#:1605257
Source:SC_GGAR
Price summary
- Price:$425,000
About this home
Welcome to 131 Bowen Road! Situated on two beautiful acres in a desirable area, this solid 3-bedroom, 2-bath home offers a great floor plan, plenty of space, and wonderful potential to make it your own. Step inside to a welcoming foyer with a formal dining room to the left and a breakfast area and kitchen to the right. The spacious living room is located at the back of the home and opens to a nice deck—perfect for grilling, relaxing, or enjoying the peaceful surroundings. The split-bedroom floor plan provides added privacy, with the owner’s suite and private bath on one side of the home and two additional bedrooms, a hall bath, and laundry area on the opposite end. While the home is ready for cosmetic updates, some important improvements have already been taken care of—the heating and air system is approximately one year old, and the roof was replaced approximately six years ago. Outside, you’ll love the mostly cleared 2-acre lot accented by beautiful mature shade trees, providing plenty of room to enjoy the outdoors. A storage building will remain with the property. If you’ve been looking for a solid home with acreage, a functional layout, newer major systems, and the opportunity to update it to your own style, 131 Bowen Road is one you’ll want to see!...
Contact an agent
Home facts
- Year built:1977
- Subdivision & Development:None
- Listing ID #:1605257
- Added:28 day(s) ago
- Updated:October 28, 2026 at 03:28 PM
Rooms and interior
- Bedrooms:3
- Total bathrooms:2
- Full bathrooms:2
- Flooring:Carpet, Hardwood/Pine Floor Under Carpet, Laminate
- Kitchen Description:Dishwasher, Microwave
Heating and cooling
- Heating:Natural Gas
- Central air:Yes
Structure and exterior
- Roof:Architectural
- Year built:1977
- Lot Features:1 - 2 Acres, Corner Lot
- Architectural Style:Ranch
- Construction Materials:Vinyl Siding
- Exterior Features:Deck, Front Porch
- Foundation Description:Crawl Space
- Levels:1 Story
Schools
- High school:T. L. Hanna
- Middle school:Glenview
- Elementary school:Midway
Utilities
- Water:Public
- Sewer:Septic Tank
Finances and disclosures
- Price:$425,000
- Tax amount:$669
Features and amenities
- Appliances:Dishwasher, Electric Cooktop, Electric Oven, Gas Water Heater, Microwave
- Laundry features:1st Floor, Electric Dryer Hookup, Laundry Room, Walk-in, Washer Hookup
- Amenities:int_feat_Ceiling Blown, int_feat_Ceiling Smooth, int_feat_Laminate Counters
Parking
- Total parking spaces:2
- Parking description:Attached, Concrete, Garage Door Opener
- Garage:Yes
- Garage spaces:2
New listings near 131 Bowen Road
- New
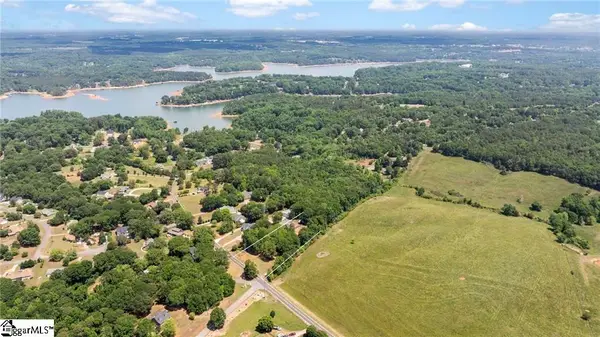 $95,000Active0 Acres
1298 Lakewood Lane, Anderson, SC 29625
MLS# 1607916Listed by: WESTERN UPSTATE KELLER WILLIAM - New
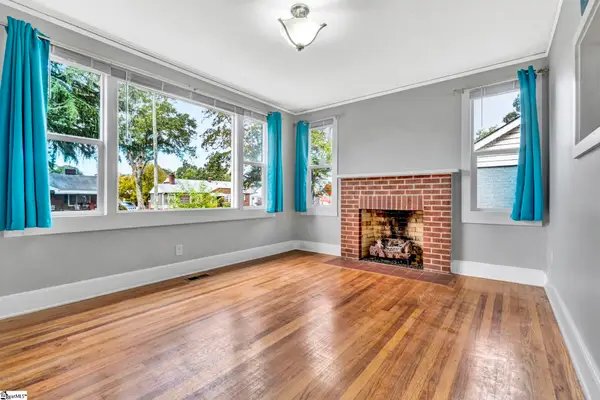 $220,000Active3 beds 2 baths
214 Beaty Square, Anderson, SC 29624
MLS# 1607928Listed by: BLACKSTREAM INTERNATIONAL RE - New
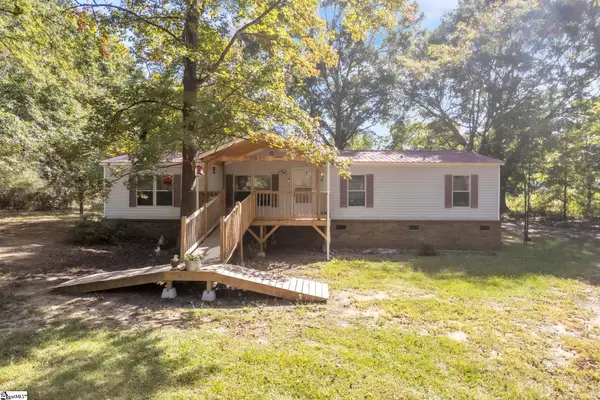 $179,900Active3 beds 2 baths
712 Hayes Road, Anderson, SC 29624
MLS# 1607933Listed by: REAL BROKER GVL, LLC - New
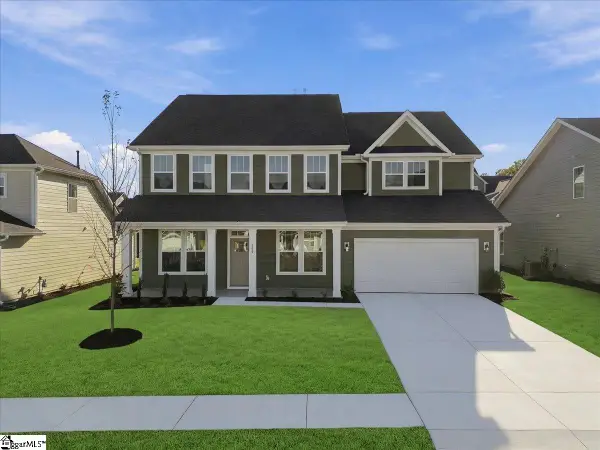 $524,990Active5 beds 4 baths
508 Grasshopper Court, Anderson, SC 29621
MLS# 1607890Listed by: DRB GROUP SOUTH CAROLINA, LLC - New
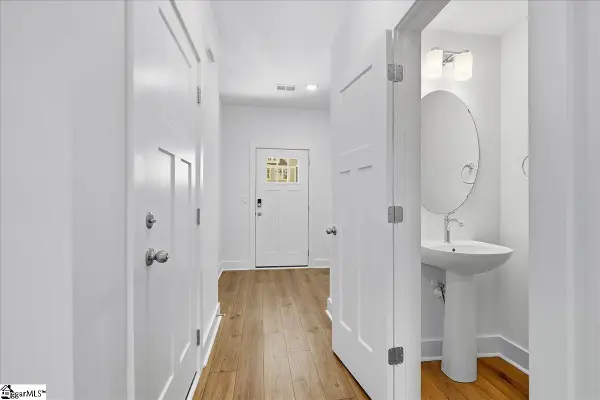 $227,990Active3 beds 3 baths
228 Silo Ridge Drive, Anderson, SC 29621
MLS# 1607893Listed by: DRB GROUP SOUTH CAROLINA, LLC - New
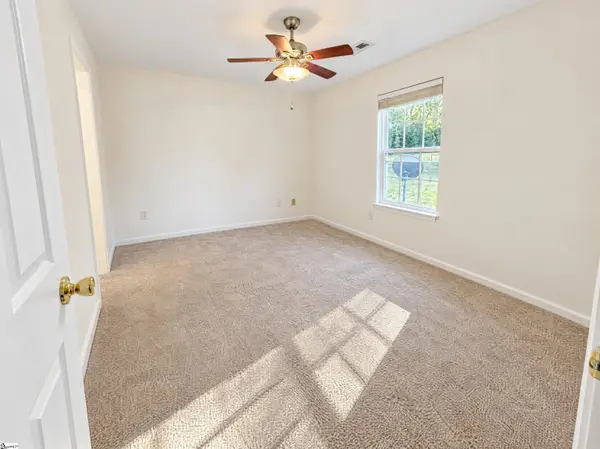 $270,000Active3 beds 2 baths
115 Bridgeview Drive, Anderson, SC 29625
MLS# 1607847Listed by: OPENDOOR BROKERAGE - New
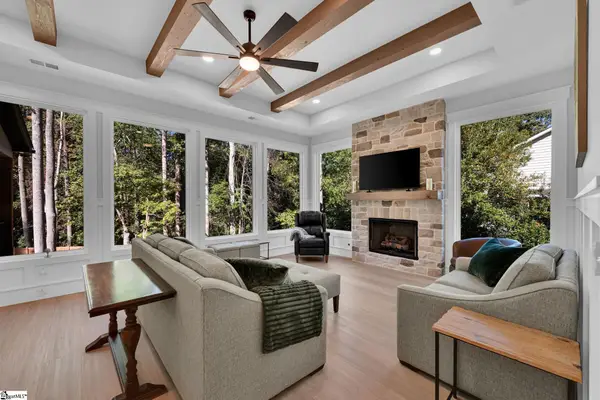 $814,900Active5 beds 3 baths
404 Holly Ridge Drive, Anderson, SC 29621
MLS# 1607790Listed by: COLDWELL BANKER CAINE - ANDERS - New
 $275,000Active3 beds 2 baths
152 Elliott Circle, Anderson, SC 29621
MLS# 1607797Listed by: RE/MAX EXECUTIVE - New
 $434,990Active5 beds 4 baths
5 Long Branch Court, Anderson, SC 29621
MLS# 1607808Listed by: DRB GROUP SOUTH CAROLINA, LLC - New
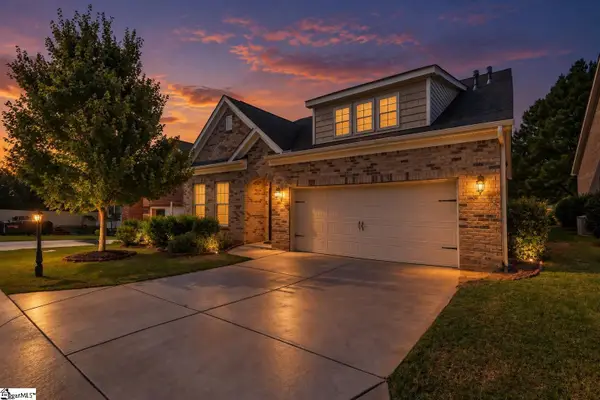 $369,900Active4 beds 3 baths
129 Golden Eagle Lane, Anderson, SC 29621
MLS# 1607754Listed by: BHHS C DAN JOYNER - ANDERSON


Protect your home and budget from life's surprises with an Assurant Home Warranty, backed by a partner that supports you through every step of homeownership. Explore Plans.
©2026 Century 21 Real Estate LLC. All rights reserved. CENTURY 21®, the CENTURY 21 Logo and C21® are service marks owned by Century 21 Real Estate LLC. Century 21 Real Estate LLC fully supports the principles of the Fair Housing Act and the Equal Opportunity Act. Each office is independently owned and operated. Listing information is deemed reliable but not guaranteed accurate.