
154 Ashton Lane, Anderson, SC 29621
Local realty services provided by:CENTURY 21 Triangle Group
154 Ashton Lane,Anderson, SC 29621
$220,000
- 3 Beds
- 2 Baths
- - sq. ft.
- Single family
- Active
Listed by: jennifer elgin
Office: coldwell banker caine - anders
MLS#:1604726
Source:SC_GGAR
Price summary
- Price:$220,000
About this home
Welcome home to 154 Ashton Lane, a well maintained 3-bedroom, 2-bath attached single-family residence located in one of Anderson's most desirable areas. Conveniently situated near downtown Anderson, shopping, restaurants, hospitals, medical offices and Anderson University. This home offers the perfect blend of comfort and convenience. It is also located within the highly sought-after McCants/ TL Hanna school zone. Inside, you'll find a spacious and inviting floor plan featuring new laminate flooring throughout all bedrooms and bathrooms, along with ceramic tile flooring in the living room, dining area, and kitchen. The home's low-maintenance flooring and thoughtful layout make everyday living easy and enjoyable. The kitchen comes equipped with a brand-new refrigerator, and all appliances remain with the home, making this property truly move-in ready. The primary suite is a true retreat, featuring a private full bathroom and two walk-in closets. Storage is abundant throughout the home, with closet organizer systems installed in every closet to maximize space and keep everything neatly organized. Step outside to a fully fenced backyard, perfect for children, pets, or private outdoor relaxation. The highlight of the outdoor space is the huge deck, providing ample room for entertaining family and friends, hosting cookouts, or simply enjoying your morning coffee. There is an attached one car garage with plenty of parking room and additional organized storage space. The garage is also heated and cooled with a mini split unit. In the crawl space there is a workshop area....
Contact an agent
Home facts
- Subdivision & Development:Ashton Place
- Listing ID #:1604726
- Added:9 day(s) ago
- Updated:October 04, 2026 at 01:05 PM
Rooms and interior
- Bedrooms:3
- Total bathrooms:2
- Full bathrooms:2
- Flooring:Ceramic Tile, Laminate
- Kitchen Description:Dishwasher, Microwave, Refrigerator
Heating and cooling
- Heating:Forced Air
- Central air:Yes
Structure and exterior
- Roof:Architectural
- Lot Features:1/2 Acre or Less, Few Trees
- Architectural Style:Ranch
- Construction Materials:Vinyl Siding
- Exterior Features:Deck, Front Porch
- Foundation Description:Crawl Space
- Levels:1 Story
Schools
- High school:T. L. Hanna
- Middle school:McCants
- Elementary school:Calhoun Academy of the Arts
Utilities
- Water:Public
- Sewer:Public Sewer
Finances and disclosures
- Price:$220,000
- Tax amount:$5,223
Features and amenities
- Appliances:Dishwasher, Electric Water Heater, Free-Standing Electric Range, Microwave, Refrigerator
- Laundry features:Laundry Closet
- Amenities:int_feat_Ceiling Blown, int_feat_Laminate Counters, int_feat_Walk-In Closet(s)
Parking
- Total parking spaces:1
- Parking description:Attached, Concrete
- Garage:Yes
- Garage spaces:1
New listings near 154 Ashton Lane
- New
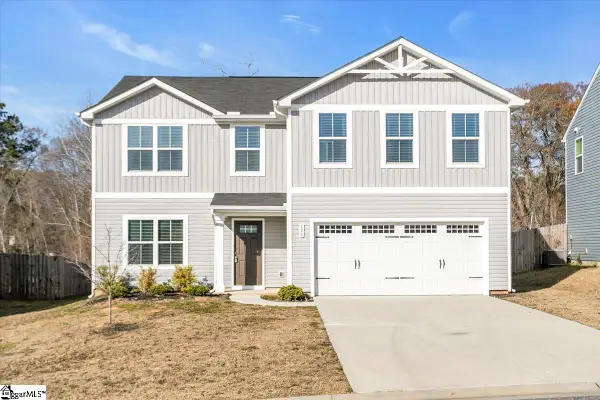 $315,000Active5 beds 3 baths
136 Bleckley Trail, Anderson, SC 29625
MLS# 1605678Listed by: BHHS C DAN JOYNER - MIDTOWN - New
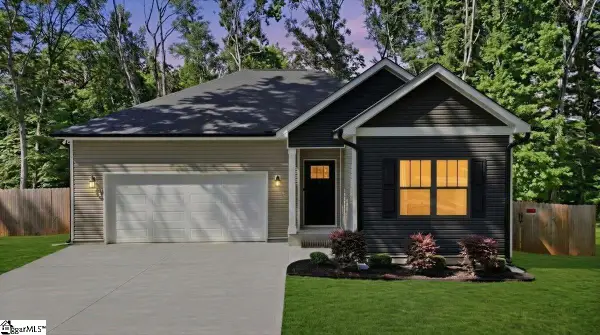 $279,000Active3 beds 2 baths
411 Hillside Drive, Anderson, SC 29625
MLS# 1605655Listed by: REAL GVL/REAL BROKER, LLC - New
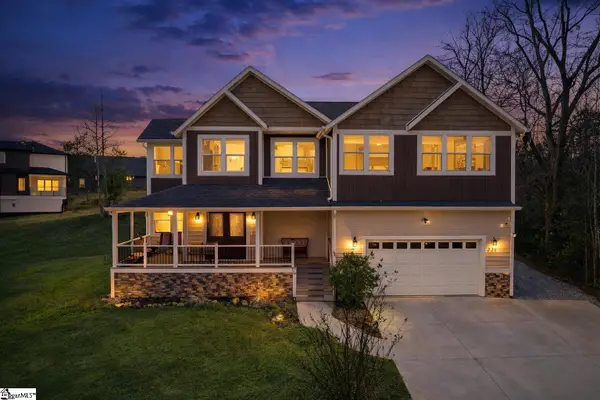 $540,000Active4 beds 3 baths
226 Hammond Circle, Anderson, SC 29621
MLS# 1605656Listed by: REAL GVL/REAL BROKER, LLC - New
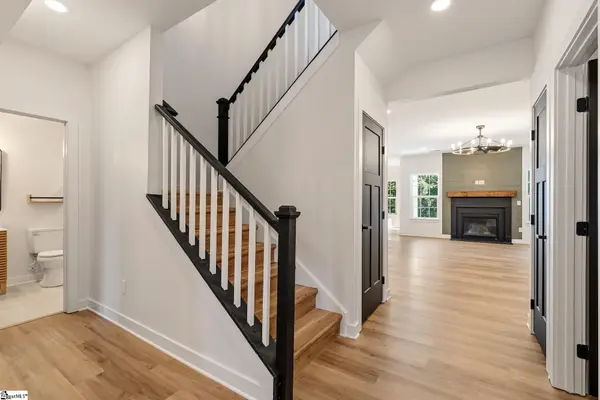 $419,900Active4 beds 3 baths
109 Bronson Ridge, Anderson, SC 29621
MLS# 1605637Listed by: EXP REALTY LLC - Open Mon, 1 to 4pmNew
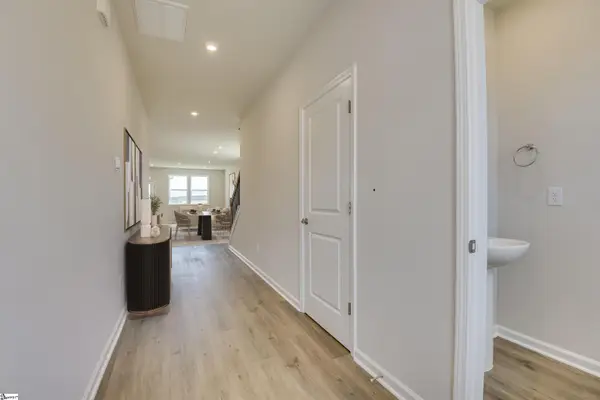 $329,900Active4 beds 3 baths
805 Honeylocust Lane, Anderson, SC 29625
MLS# 1605542Listed by: SM SOUTH CAROLINA BROKERAGE, L - Open Mon, 1 to 4pmNew
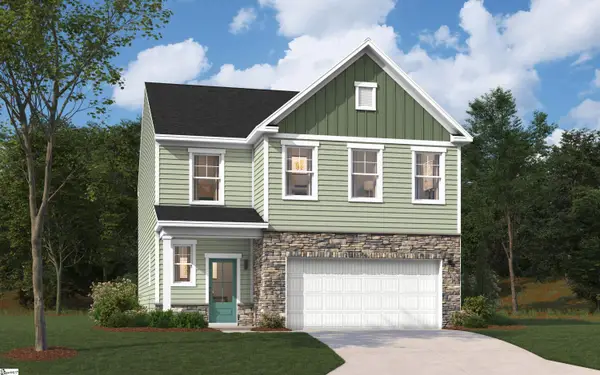 $318,990Active3 beds 3 baths
1011 Mockernut Way, Anderson, SC 29625
MLS# 1605543Listed by: SM SOUTH CAROLINA BROKERAGE, L - Open Mon, 1 to 4pmNew
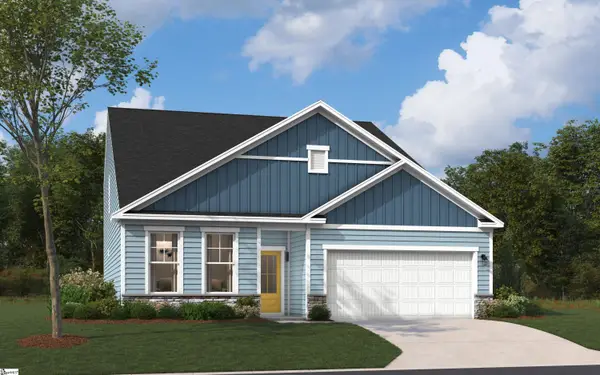 $352,990Active4 beds 3 baths
1015 Mockernut Way, Anderson, SC 29625
MLS# 1605544Listed by: SM SOUTH CAROLINA BROKERAGE, L - Open Mon, 1 to 4pmNew
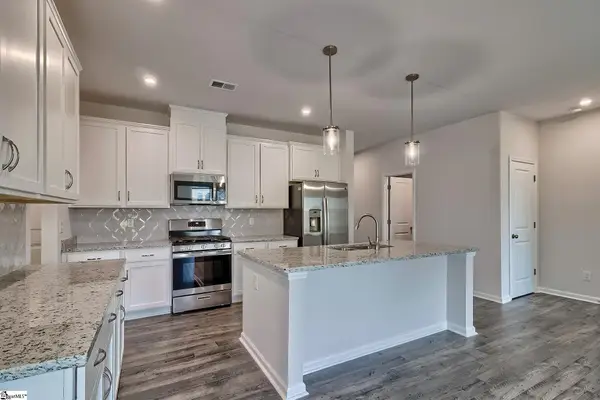 $318,900Active3 beds 3 baths
1013 Mockernut Way, Anderson, SC 29625
MLS# 1605545Listed by: SM SOUTH CAROLINA BROKERAGE, L - New
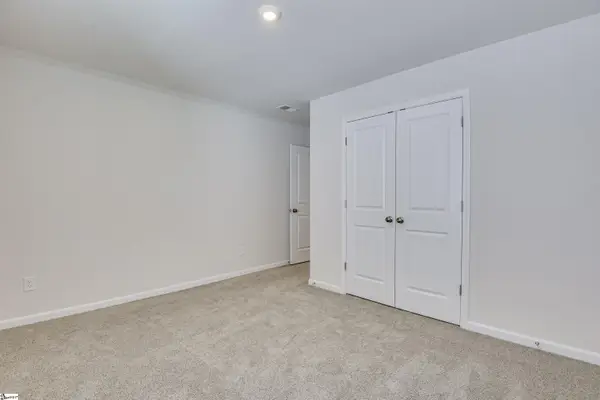 $282,490Active3 beds 2 baths
806 Honeylocust Lane, Anderson, SC 29625
MLS# 1605546Listed by: SM SOUTH CAROLINA BROKERAGE, L - New
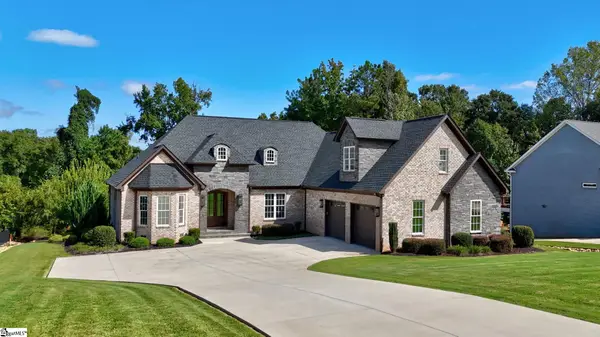 $949,000Active4 beds 4 baths
305 Merriman Trail, Anderson, SC 29621
MLS# 1605521Listed by: JACKSON STANLEY, REALTORS


Protect your home and budget from life's surprises with an Assurant Home Warranty, backed by a partner that supports you through every step of homeownership. Explore Plans.
©2026 Century 21 Real Estate LLC. All rights reserved. CENTURY 21®, the CENTURY 21 Logo and C21® are service marks owned by Century 21 Real Estate LLC. Century 21 Real Estate LLC fully supports the principles of the Fair Housing Act and the Equal Opportunity Act. Each office is independently owned and operated. Listing information is deemed reliable but not guaranteed accurate.