
305 Merriman Trail, Anderson, SC 29621
Local realty services provided by:CENTURY 21 Triangle Group
Listed by: christina r wickliffe
Office: jackson stanley, realtors
MLS#:1605521
Source:SC_GGAR
Price summary
- Price:$949,000
- Monthly HOA dues:$75
About this home
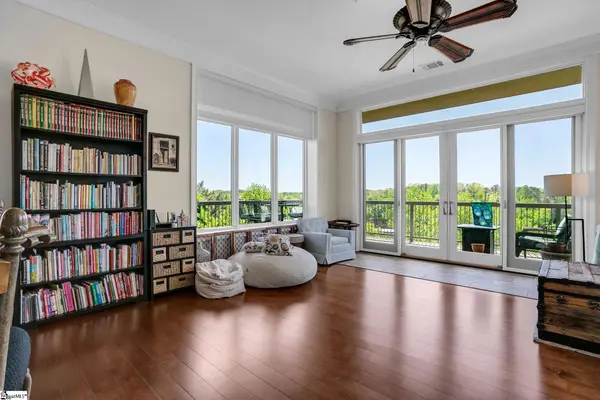
French Country inspired custom brick and stone home. Offers the sought-after blend of functionality, luxury, and privacy, with a light and airy feel. It sits on a beautifully maintained .61 acre lot in gated Lake Ridge community on Lake Hartwell in Anderson, SC. The subdivision offers a whimsical walking trail, community lake access, a dock, and gazebo gathering area, and is not even 3 minutes to I-85 and Clemson Boulevard; you can’t any closer to everything in the city while still feeling tucked away with no city taxes. Inside, you have both a split, and an open concept floor plan featuring hardwood flooring, crown molding, tall ceilings throughout, built-in cabinetry, and elegant light fixtures. Everything you need is on the Main level: master, laundry, and extra closets are conveniently on the garage door entry side of the home, then leading straight into the kitchen and den, with two bedrooms across the home, and the 4th bedroom upstairs. The floorplan is perfect for entertaining, seamlessly integrating all the communal spaces, creating a natural flow through the home. The kitchen boasts GE Café appliances including the refrigerator built perfectly into the cabinetry which will convey. There is ample kitchen cabinetry for all your needs and you’re sure to enjoy the abundance of large lower drawers. An extra amenity is built-in warming drawer, and the cubby around the corner for an extra refrigerator. Versatile second-floor suite is perfect for a second primary, with a strong fit for multigenerational households, guests who stay for long visits, a recreational room, or it can just be an exceptional bonus room suite with abundant storage. Agent is related to seller....
Contact an agent
Home facts
- Year built:2022
- Subdivision & Development:Other
- Listing ID #:1605521
- Added:1 day(s) ago
- Updated:October 02, 2026 at 06:59 PM
Rooms and interior
- Bedrooms:4
- Total bathrooms:4
- Full bathrooms:4
- Flooring:Carpet, Ceramic Tile, Wood
- Kitchen Description:Dishwasher, Disposal, Freezer, Microwave, Refrigerator, Warming Drawer
Heating and cooling
- Cooling:Electric
- Heating:Electric, Forced Air, Heat Pump, Multi-Units
- Central air:Yes
Structure and exterior
- Roof:Architectural
- Year built:2022
- Lot Features:1/2 - Acre, Few Trees, Interior Lot, Wooded
- Architectural Style:European, Traditional
- Construction Materials:Brick Veneer, Concrete, Stone
- Exterior Features:Front Porch
- Foundation Description:Crawl Space
- Levels:1 Story, 1.5 Story
Schools
- High school:T. L. Hanna
- Middle school:McCants
- Elementary school:North Pointe
Utilities
- Water:Public
- Sewer:Septic Tank
Finances and disclosures
- Price:$949,000
- Tax amount:$2,472
Features and amenities
- Appliances:Dishwasher, Electric Cooktop, Electric Oven, Gas Water Heater, Ice Maker, Microwave, Refrigerator, Self Cleaning Oven
- Laundry features:1st Floor, Electric Dryer Hookup, Laundry Room, Sink, Walk-in, Washer Hookup
- Amenities:int_feat_Ceiling Fan(s), int_feat_Ceiling Smooth, int_feat_Granite Counters, int_feat_High Ceilings, int_feat_Open Floorplan, int_feat_Pantry, int_feat_Split Floor Plan, int_feat_Tray Ceiling(s), int_feat_Walk-In Closet(s)
Parking
- Total parking spaces:2
- Parking description:Attached, Concrete, Driveway, Garage Door Opener, Key Pad Entry, Side/Rear Entry
- Garage:Yes
- Garage spaces:2
New listings near 305 Merriman Trail
- Open Sat, 1 to 4pmNew
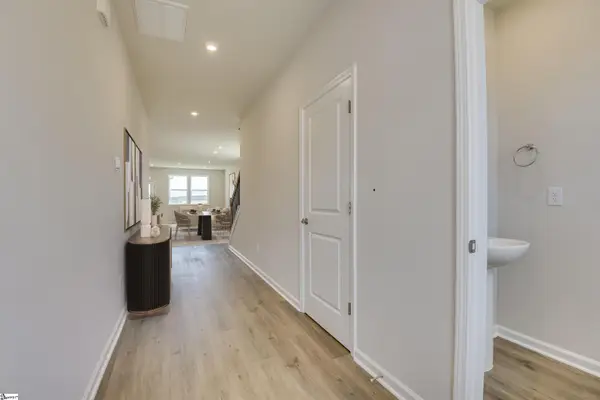 $329,900Active4 beds 3 baths
805 Honeylocust Lane, Anderson, SC 29625
MLS# 1605542Listed by: SM SOUTH CAROLINA BROKERAGE, L - Open Sat, 1 to 4pmNew
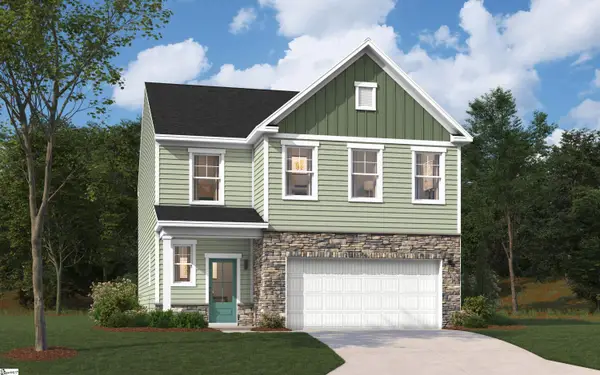 $318,990Active3 beds 3 baths
1011 Mockernut Way, Anderson, SC 29625
MLS# 1605543Listed by: SM SOUTH CAROLINA BROKERAGE, L - Open Sat, 1 to 4pmNew
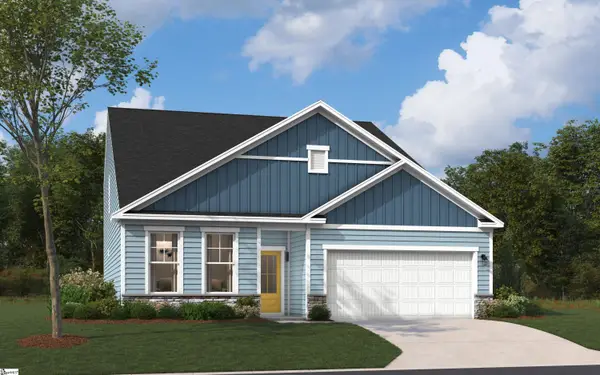 $352,990Active4 beds 3 baths
1015 Mockernut Way, Anderson, SC 29625
MLS# 1605544Listed by: SM SOUTH CAROLINA BROKERAGE, L - Open Sat, 1 to 4pmNew
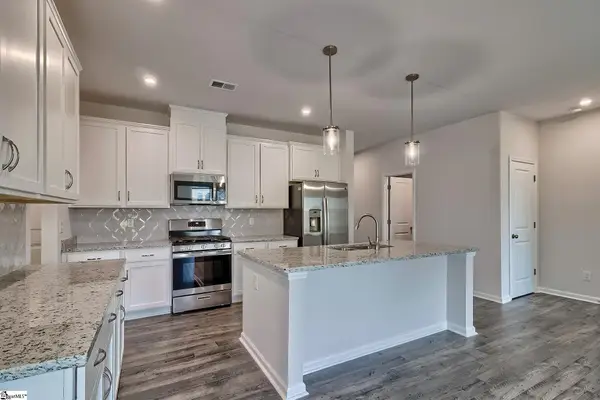 $318,900Active3 beds 3 baths
1013 Mockernut Way, Anderson, SC 29625
MLS# 1605545Listed by: SM SOUTH CAROLINA BROKERAGE, L - New
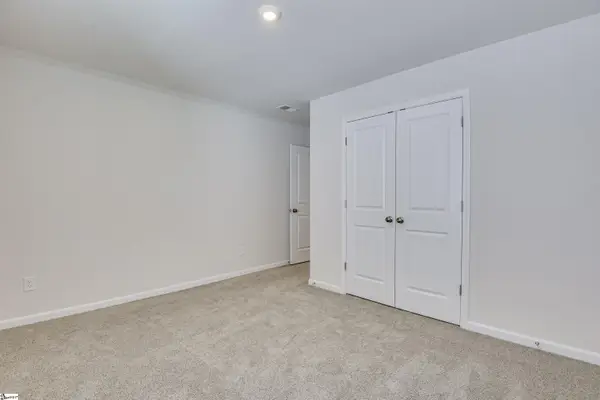 $282,490Active3 beds 2 baths
806 Honeylocust Lane, Anderson, SC 29625
MLS# 1605546Listed by: SM SOUTH CAROLINA BROKERAGE, L - New
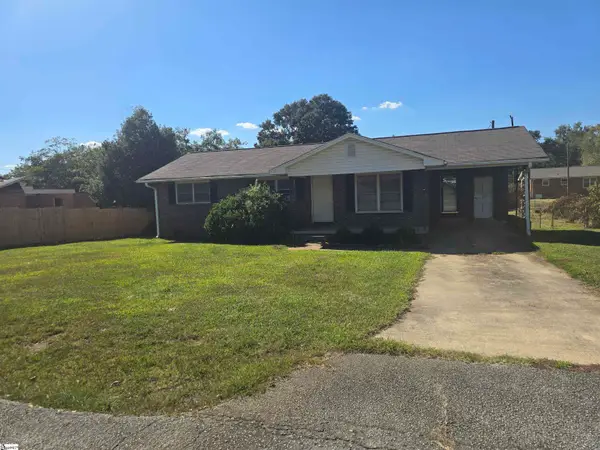 $139,900Active3 beds 1 baths
3506 Chipwood Drive, Anderson, SC 29624
MLS# 1605514Listed by: WESTERN UPSTATE KELLER WILLIAM - New
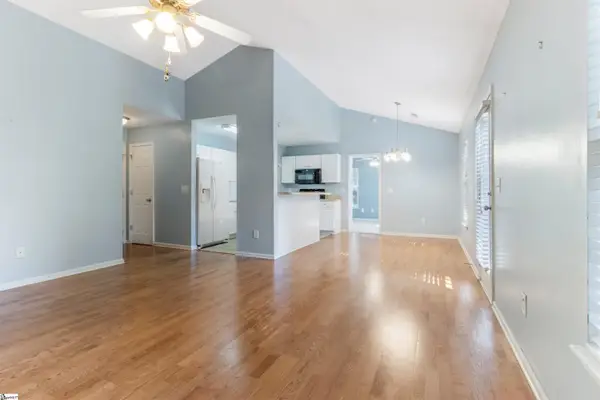 $285,375Active3 beds 2 baths
144 Hurst Avenue, Anderson, SC 29625
MLS# 1605517Listed by: BLACKSTREAM INTERNATIONAL RE - New
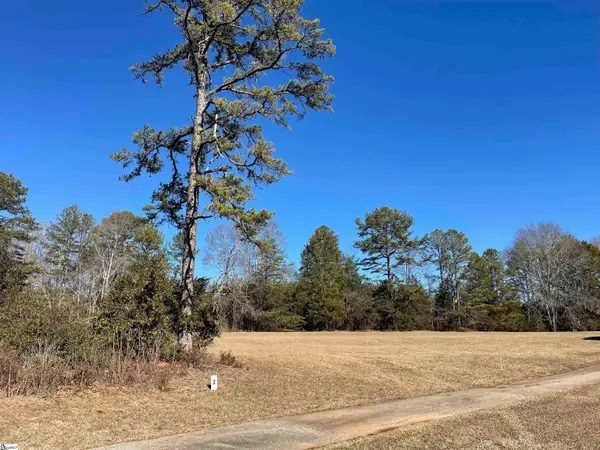 $68,000Active0 Acres
4800 S 29 Highway #Lot 2, Anderson, SC 29626
MLS# 1605467Listed by: EXP REALTY LLC - New
 $849,900Active4 beds 3 baths
700 Watermarke Lane, Anderson, SC 29625
MLS# 1605459Listed by: BHHS C DAN JOYNER - MIDTOWN


Protect your home and budget from life's surprises with an Assurant Home Warranty, backed by a partner that supports you through every step of homeownership. Explore Plans.
©2026 Century 21 Real Estate LLC. All rights reserved. CENTURY 21®, the CENTURY 21 Logo and C21® are service marks owned by Century 21 Real Estate LLC. Century 21 Real Estate LLC fully supports the principles of the Fair Housing Act and the Equal Opportunity Act. Each office is independently owned and operated. Listing information is deemed reliable but not guaranteed accurate.