
160 Wexford Drive #Unit 101, Bldg 8, Anderson, SC 29621
Local realty services provided by:CENTURY 21 Triangle Group
160 Wexford Drive #Unit 101, Bldg 8,Anderson, SC 29621
$169,900
- 3 Beds
- 2 Baths
- - sq. ft.
- Condominium
- Active
Listed by: cathey s mauldin
Office: ecohope auction and realty llc.
MLS#:1598632
Source:SC_GGAR
Price summary
- Price:$169,900
- Monthly HOA dues:$279
About this home
This is believed to be the only 3 br 2 bath truly ground floor Wexford unit, with direct access to front door, via both front and rear parking lots. This unit location offers great access to Wexford amenities, privacy and parking. A large living room opens to private outside balcony space. The master bedroom features a private bath and walk in closet. A split floor plan is ideal for privacy and has 2 additional bedrooms and a 2nd bath. The kitchen is well laid out and features counter seating space. A private in home laundry room includes pantry and storage space. A second small storage space is exterior access. Features accessible parking at the well-lit front entrance, gym, pool, community club etc, with a clear sidewalk leading directly to your front door. Condo interior has not been evaluated for accessibility. Probate is completed and property is ready for a new owner.
Contact an agent
Home facts
- Subdivision & Development:None
- Listing ID #:1598632
- Added:53 day(s) ago
- Updated:September 11, 2026 at 06:41 PM
Rooms and interior
- Bedrooms:3
- Total bathrooms:2
- Full bathrooms:2
- Flooring:Carpet, Ceramic Tile, Vinyl
Heating and cooling
- Heating:Electric
- Central air:Yes
Structure and exterior
- Roof:Architectural
- Architectural Style:Traditional
- Construction Materials:Vinyl Siding
- Exterior Features:Patio, Rear Porch
- Foundation Description:Slab
- Levels:1 Story
Schools
- High school:T. L. Hanna
- Middle school:Glenview
- Elementary school:Midway
Utilities
- Water:Public
- Sewer:Public Sewer
Finances and disclosures
- Price:$169,900
- Tax amount:$1,139
Features and amenities
- Appliances:Electric Water Heater
- Laundry features:1st Floor, Laundry Room, Walk-in
- Amenities:int_feat_Pantry, int_feat_Split Floor Plan, int_feat_Walk-In Closet(s)
- Pool features:Pool
Parking
- Parking description:Asphalt
New listings near 160 Wexford Drive #Unit 101, Bldg 8
- New
 $242,900Active3 beds 2 baths
1008 Boggs Street, Anderson, SC 29625
MLS# 1603779Listed by: E REAL ESTATE, LLC - New
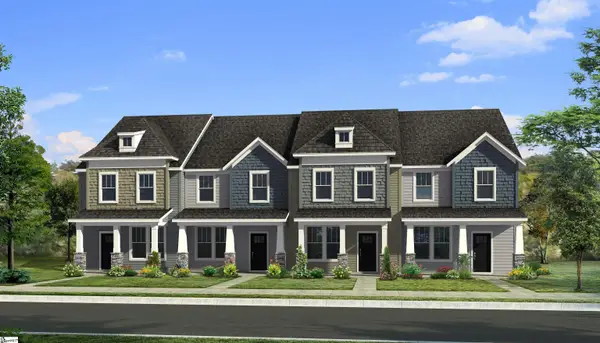 $189,990Active4 beds 3 baths
236 Islay Way, Anderson, SC 29621
MLS# 1603745Listed by: DRB GROUP SOUTH CAROLINA, LLC - New
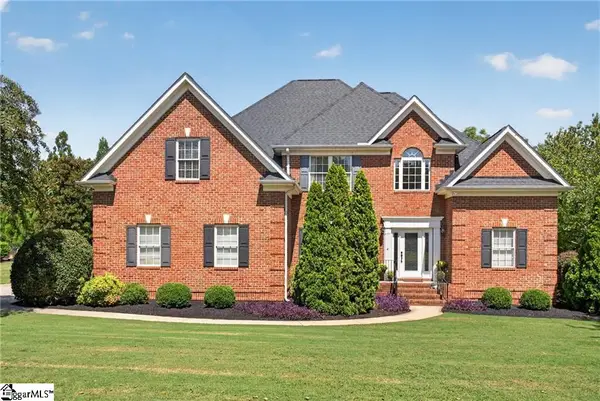 $675,000Active4 beds 4 baths
107 Rivendell Drive, Anderson, SC 29621
MLS# 1603722Listed by: WESTERN UPSTATE KELLER WILLIAM - New
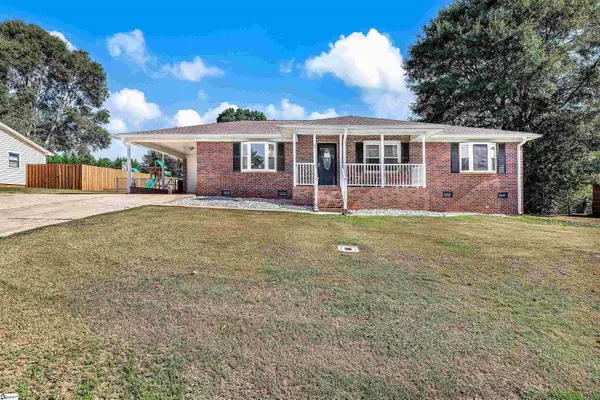 $259,900Active3 beds 2 baths
411 Van Martin Road, Anderson, SC 29621
MLS# 1603698Listed by: BHHS C DAN JOYNER - ANDERSON - New
 $199,900Active3 beds 2 baths
1108 Trotter Road, Anderson, SC 29626
MLS# 1603657Listed by: TOWN & COUNTRY PROPERTIES, INC. - New
 $169,900Active2 beds 2 baths
2318 S Mcduffie Street, Anderson, SC 29624
MLS# 1603661Listed by: THE PROPERTY LOUNGE - New
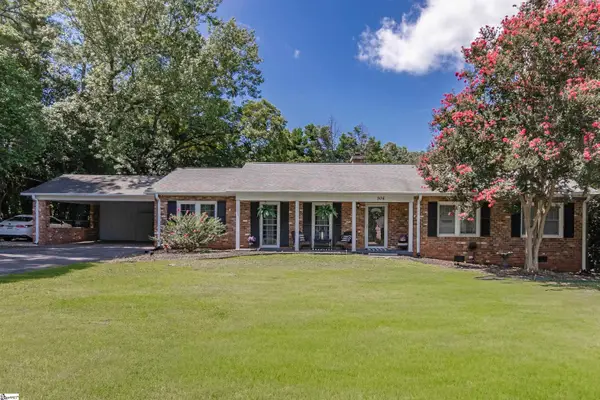 $300,000Active3 beds 2 baths
306 Woodfern Circle, Anderson, SC 29625
MLS# 1603642Listed by: HOWARD HANNA ALLEN TATE - ANDERSON NORTH - New
 $225,000Active0 Acres
3427 Airline Road, Anderson, SC 29624
MLS# 1603552Listed by: CAROLINA PROPERTIES  $347,000Pending4 beds 2 baths
214 Savannah Drive, Anderson, SC 29621
MLS# 1603557Listed by: WESTERN UPSTATE KELLER WILLIAM- New
 $252,500Active3 beds 2 baths
112 Captains Way, Anderson, SC 29625
MLS# 1603546Listed by: JEFF COOK REAL ESTATE LPT REAL


Protect your home and budget from life's surprises with an Assurant Home Warranty, backed by a partner that supports you through every step of homeownership. Explore Plans.
©2026 Century 21 Real Estate LLC. All rights reserved. CENTURY 21®, the CENTURY 21 Logo and C21® are service marks owned by Century 21 Real Estate LLC. Century 21 Real Estate LLC fully supports the principles of the Fair Housing Act and the Equal Opportunity Act. Each office is independently owned and operated. Listing information is deemed reliable but not guaranteed accurate.