
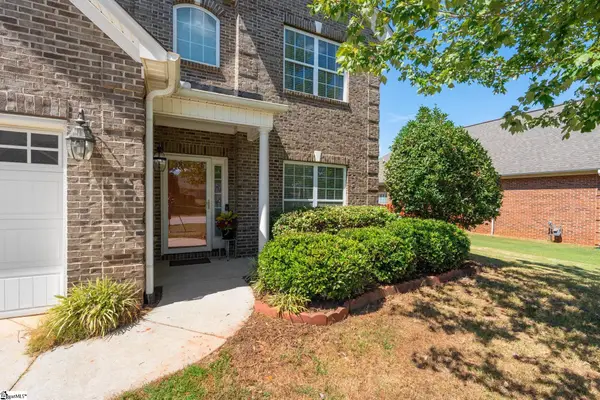
191 Amberwood Drive, Anderson, SC 29621
Local realty services provided by:CENTURY 21 Triangle Group
191 Amberwood Drive,Anderson, SC 29621
$379,000
- 3 Beds
- 3 Baths
- - sq. ft.
- Single family
- Active
Listed by: michael stroud
Office: carolina brokers
MLS#:1604171
Source:SC_GGAR
Price summary
- Price:$379,000
About this home
Tons of space in this renovated home with newly finished hardwood floors, new paint, new appliances, new tiled shower in the large primary bathroom with a double vanity. This house has a massive finished bonus room plus an additional bonus room area over the garage. Along with a full bathroom. All new flooring throughout home. New quartz counter tops in kitchen. Floored attic space that is great for storage. Walk in laundry with laundry sink and cabinets. Enjoy a huge double deck on back of home for all your outdoor entertaining.
Contact an agent
Home facts
- Subdivision & Development:Amberwood
- Listing ID #:1604171
- Added:1 day(s) ago
- Updated:September 18, 2026 at 07:04 PM
Rooms and interior
- Bedrooms:3
- Total bathrooms:3
- Full bathrooms:3
- Flooring:Carpet, Ceramic Tile, Wood
- Kitchen Description:Dishwasher, Disposal, Microwave
Heating and cooling
- Cooling:Electric
- Heating:Electric
Structure and exterior
- Roof:Architectural
- Lot Features:1/2 Acre or Less, Corner Lot, Cul-De-Sac
- Architectural Style:Traditional
- Construction Materials:Brick Veneer, Vinyl Siding
- Exterior Features:Deck, Rear Porch
- Foundation Description:Crawl Space
- Levels:1 Story, 1.5 Story
Schools
- High school:T. L. Hanna
- Middle school:McCants
- Elementary school:Calhoun Academy of the Arts
Utilities
- Water:Public
- Sewer:Public Sewer
Finances and disclosures
- Price:$379,000
- Tax amount:$4,455
Features and amenities
- Appliances:Dishwasher, Electric Cooktop, Electric Water Heater, Microwave
- Laundry features:1st Floor, Electric Dryer Hookup, Laundry Room, Sink, Walk-in, Washer Hookup
- Amenities:int_feat_2 Story Foyer, int_feat_Ceiling Fan(s), int_feat_Countertops Quartz, int_feat_Walk-In Closet(s)
Parking
- Total parking spaces:2
- Parking description:Attached, Concrete
- Garage:Yes
- Garage spaces:2
New listings near 191 Amberwood Drive
- Open Sun, 1 to 3pmNew
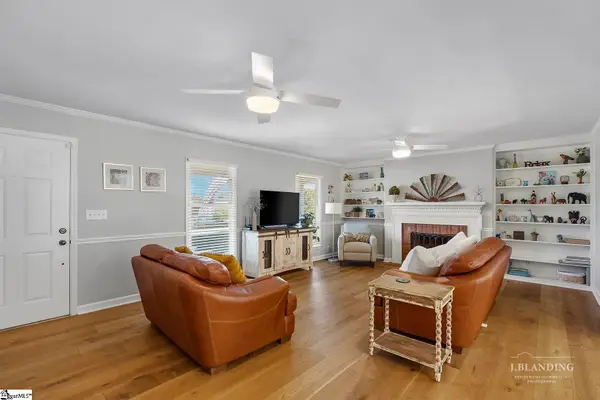 $525,000Active4 beds 4 baths
214 Devon Way, Anderson, SC 29621
MLS# 1604156Listed by: WESTERN UPSTATE KELLER WILLIAM - New
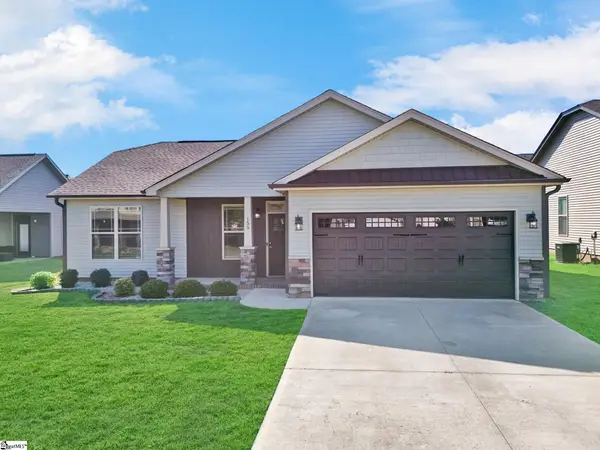 $279,000Active3 beds 2 baths
155 Norfolk Circle, Anderson, SC 29625
MLS# 1604160Listed by: KELLER WILLIAMS GREENVILLE CENTRAL - New
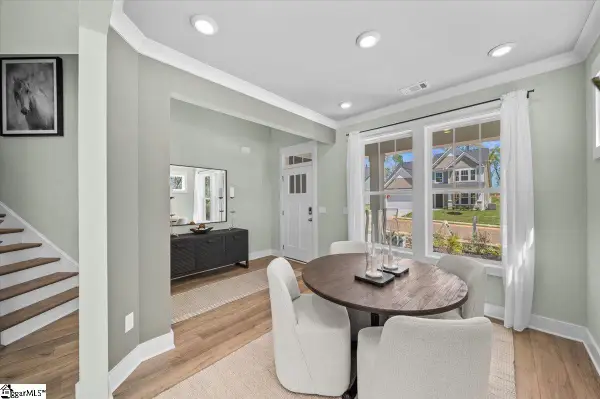 $371,990Active4 beds 3 baths
101 Beaverdam Creek Drive, Anderson, SC 29621
MLS# 1604163Listed by: DRB GROUP SOUTH CAROLINA, LLC - New
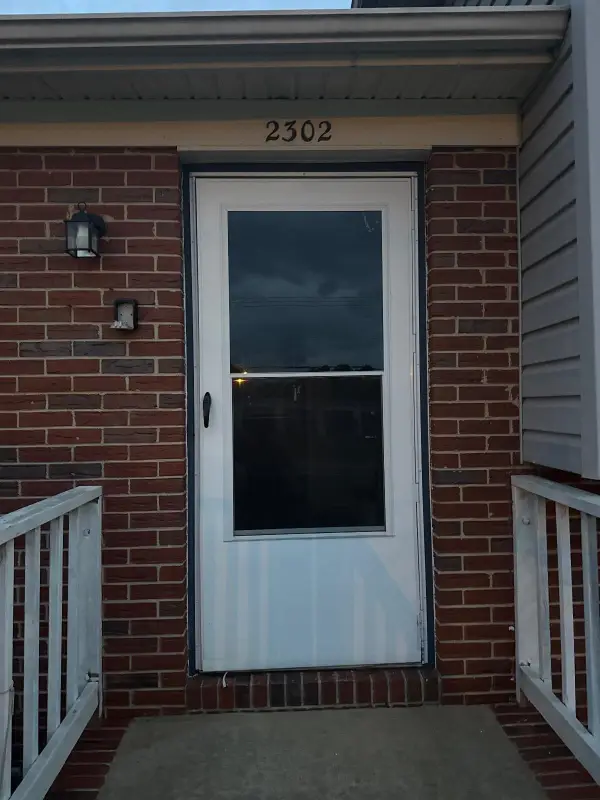 $244,900Active4 beds 2 baths1,556 sq. ft.
2302 Old Williamston Rd Road, Anderson, SC 29621
MLS# 341901Listed by: TRELORA REALTY, INC - New
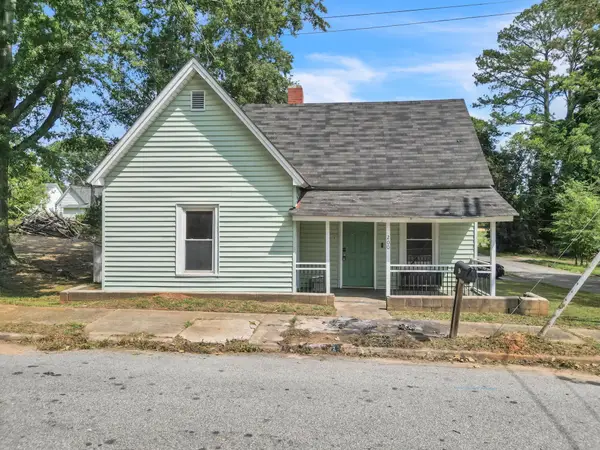 $149,000Active2 beds 1 baths1,061 sq. ft.
200 F Street, Anderson, SC 29625
MLS# 341905Listed by: KELLER WILLIAMS REALTY - New
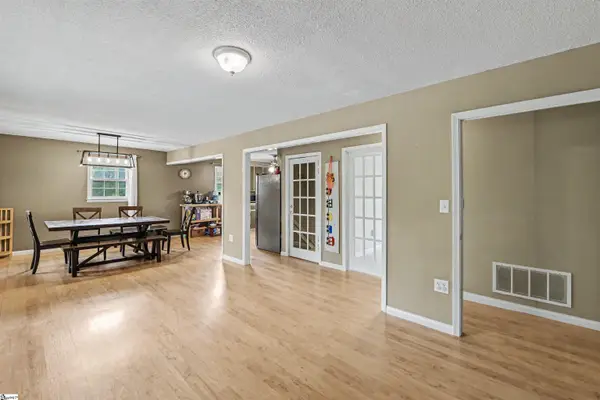 $390,000Active4 beds 3 baths
1007 Hiawatha Drive, Anderson, SC 29621
MLS# 1604118Listed by: KELLER WILLIAMS GRV UPST - New
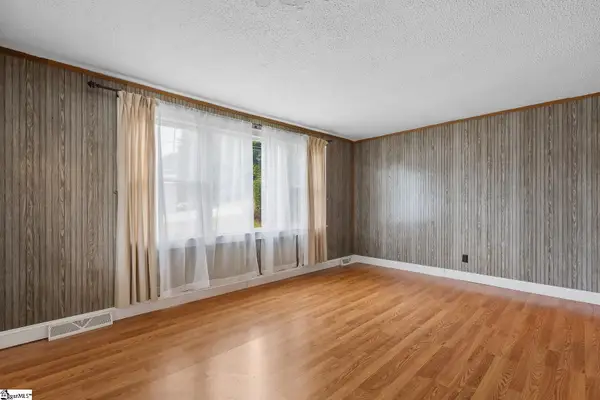 $150,000Active3 beds 3 baths
2706 Whitehall Avenue, Anderson, SC 29621
MLS# 1604109Listed by: EXP REALTY - CLEVER PEOPLE 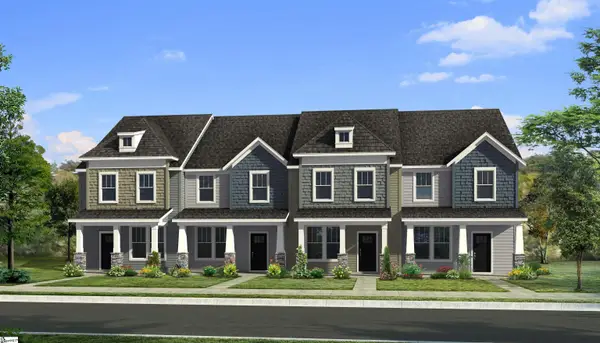 $203,990Pending4 beds 3 baths
243 Islay Way, Anderson, SC 29621
MLS# 1604085Listed by: DRB GROUP SOUTH CAROLINA, LLC- New
 $355,000Active3 beds 3 baths
19 Fawn Hill Drive, Anderson, SC 29621
MLS# 1604087Listed by: BHHS C DAN JOYNER - MIDTOWN


Protect your home and budget from life's surprises with an Assurant Home Warranty, backed by a partner that supports you through every step of homeownership. Explore Plans.
©2026 Century 21 Real Estate LLC. All rights reserved. CENTURY 21®, the CENTURY 21 Logo and C21® are service marks owned by Century 21 Real Estate LLC. Century 21 Real Estate LLC fully supports the principles of the Fair Housing Act and the Equal Opportunity Act. Each office is independently owned and operated. Listing information is deemed reliable but not guaranteed accurate.