
205 Graylyn Drive, Anderson, SC 29621
Local realty services provided by:CENTURY 21 Triangle Group
205 Graylyn Drive,Anderson, SC 29621
$699,900
- 4 Beds
- 4 Baths
- - sq. ft.
- Single family
- Active
Listed by: stacey billingsley
Office: bhhs c dan joyner - anderson
MLS#:1599369
Source:SC_GGAR
Price summary
- Price:$699,900
- Monthly HOA dues:$37.5
About this home
Welcome to 205 Graylyn Drive, an exceptional home where elegance meets everyday comfort in the prestigious Graylyn subdivision. From the moment you step inside, you'll be greeted by a stunning two-story family room, filled with natural light and anchored by custom built-in cabinetry that adds both character and functionality. The exceptional custom kitchen features quality cabinetry, ample workspace, and a layout that makes cooking and entertaining easy. The home has a spacious formal dining room, along with a dedicated home office. Beautiful tray ceilings add architectural interest and a touch of sophistication throughout, creating an inviting atmosphere in the home's main living spaces. The primary suite is located on the main level with an ensuite bathroom complete with separate vanities, a tiled shower, a jetted tub and a custom walk in closet. On the second level, you will find 3 additional bedrooms and 2 bathrooms, along with a spacious recreation room with wet bar. The private fenced backyard features a patio and hot tub for relaxing or outdoor entertaining. A large two-car garage provides plenty of room for vehicles, additional storage, and hobbies. Conveniently located just minutes from shopping, dining, schools, medical facilities, and I-85. 205 Graylyn Drive combines spacious luxury, thoughtful design, and an unbeatable location offering a place you'll be proud to call home....
Contact an agent
Home facts
- Subdivision & Development:Graylyn
- Listing ID #:1599369
- Added:46 day(s) ago
- Updated:September 06, 2026 at 01:24 AM
Rooms and interior
- Bedrooms:4
- Total bathrooms:4
- Full bathrooms:3
- Half bathrooms:1
- Flooring:Carpet, Ceramic Tile, Wood
- Kitchen Description:Dishwasher, Disposal, Microwave, Refrigerator
Heating and cooling
- Cooling:Electric
- Heating:Natural Gas
Structure and exterior
- Roof:Architectural
- Lot Features:1/2 Acre or Less, Few Trees
- Architectural Style:Traditional
- Construction Materials:Brick Veneer
- Exterior Features:Patio
- Foundation Description:Crawl Space
- Levels:2 Story
Schools
- High school:T. L. Hanna
- Middle school:McCants
- Elementary school:Concord
Utilities
- Water:Public
- Sewer:Public Sewer
Finances and disclosures
- Price:$699,900
- Tax amount:$9,108
Features and amenities
- Appliances:Dishwasher, Gas Water Heater, Microwave, Refrigerator
- Laundry features:1st Floor, Electric Dryer Hookup, Gas Dryer Hookup, Laundry Room, Sink, Washer Hookup
- Amenities:int_feat_2 Story Foyer, int_feat_Bookcases, int_feat_Ceiling Fan(s), int_feat_Granite Counters, int_feat_High Ceilings, int_feat_Open Floorplan, int_feat_Pantry, int_feat_Walk-In Closet(s), int_feat_Wet Bar
Parking
- Total parking spaces:2
- Parking description:Attached, Circular Driveway, Concrete, Driveway, Side/Rear Entry
- Garage:Yes
- Garage spaces:2
New listings near 205 Graylyn Drive
 $490,990Pending3 beds 4 baths
606 Wh Kay Lane, Anderson, SC 29621
MLS# 1603817Listed by: DRB GROUP SOUTH CAROLINA, LLC- New
 $1,599,000Active10 beds 6 baths5,395 sq. ft.
215 W Roosevelt Drive, Anderson, SC 29626
MLS# 1603815Listed by: BLUEFIELD REALTY GROUP - New
 $242,900Active3 beds 2 baths
1008 Boggs Street, Anderson, SC 29625
MLS# 1603779Listed by: E REAL ESTATE, LLC - New
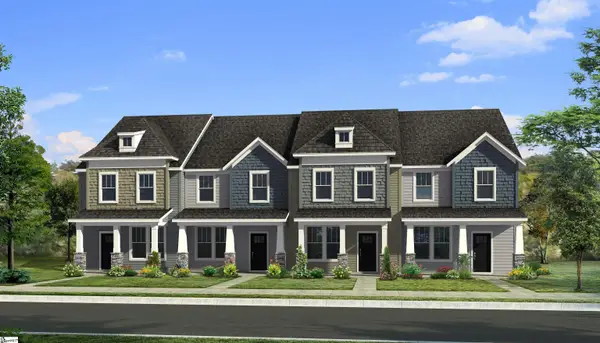 $189,990Active4 beds 3 baths
236 Islay Way, Anderson, SC 29621
MLS# 1603745Listed by: DRB GROUP SOUTH CAROLINA, LLC - New
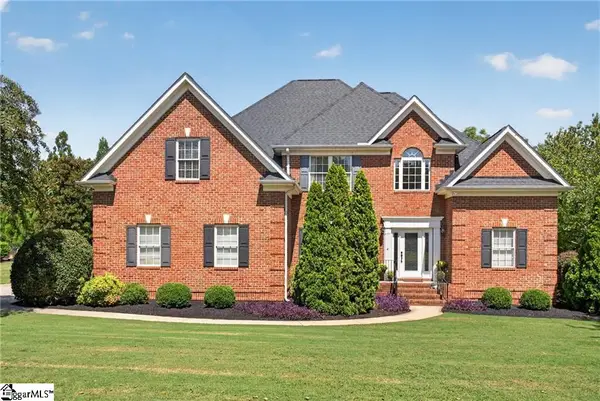 $675,000Active4 beds 4 baths
107 Rivendell Drive, Anderson, SC 29621
MLS# 1603722Listed by: WESTERN UPSTATE KELLER WILLIAM - New
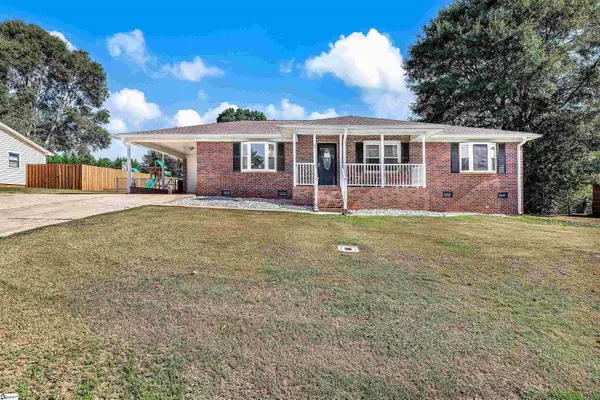 $259,900Active3 beds 2 baths
411 Van Martin Road, Anderson, SC 29621
MLS# 1603698Listed by: BHHS C DAN JOYNER - ANDERSON - New
 $199,900Active3 beds 2 baths
1108 Trotter Road, Anderson, SC 29626
MLS# 1603657Listed by: TOWN & COUNTRY PROPERTIES, INC. - New
 $169,900Active2 beds 2 baths
2318 S Mcduffie Street, Anderson, SC 29624
MLS# 1603661Listed by: THE PROPERTY LOUNGE - New
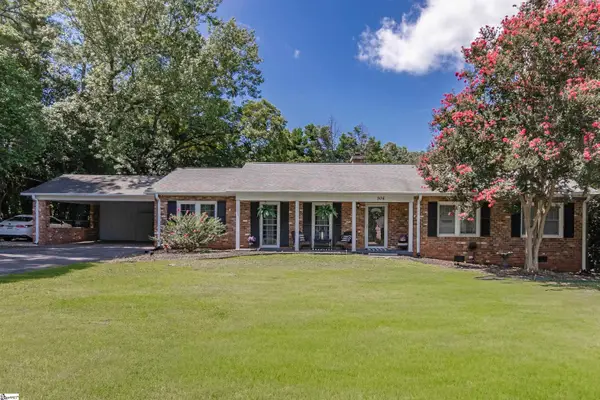 $300,000Active3 beds 2 baths
306 Woodfern Circle, Anderson, SC 29625
MLS# 1603642Listed by: HOWARD HANNA ALLEN TATE - ANDERSON NORTH - New
 $225,000Active0 Acres
3427 Airline Road, Anderson, SC 29624
MLS# 1603552Listed by: CAROLINA PROPERTIES


Protect your home and budget from life's surprises with an Assurant Home Warranty, backed by a partner that supports you through every step of homeownership. Explore Plans.
©2026 Century 21 Real Estate LLC. All rights reserved. CENTURY 21®, the CENTURY 21 Logo and C21® are service marks owned by Century 21 Real Estate LLC. Century 21 Real Estate LLC fully supports the principles of the Fair Housing Act and the Equal Opportunity Act. Each office is independently owned and operated. Listing information is deemed reliable but not guaranteed accurate.