
214 Devon Way, Anderson, SC 29621
Local realty services provided by:CENTURY 21 Triangle Group
214 Devon Way,Anderson, SC 29621
$525,000
- 4 Beds
- 4 Baths
- - sq. ft.
- Single family
- Active
Upcoming open houses
- Sun, Sep 2001:00 pm - 03:00 pm
Listed by: melody bell
Office: western upstate keller william
MLS#:1604156
Source:SC_GGAR
Price summary
- Price:$525,000
- Monthly HOA dues:$6.67
About this home
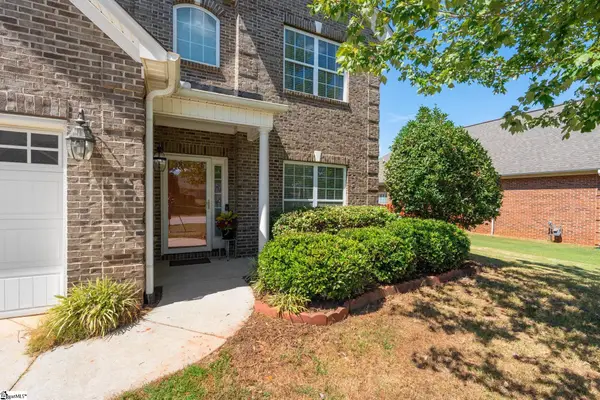
Welcome to Devonshire in Anderson, SC, a desirable community off N Hwy 81. This four-bedroom, four-and-a-half-bath home sits on 1.38 acres and offers a two-car attached garage and a two-car detached garage with additional flex space. The main level features a cozy living room with a brick gas fireplace and custom built-ins. The main floor also includes a newly updated kitchen with granite countertops, a walk-in pantry, along with a formal dining room and eat-in breakfast nook. Three bedrooms are located on the main level, including the primary bedroom and two additional bedrooms. Upstairs, find an additional flex/living room, a bedroom, and a full bathroom, offering the potential for a secondary primary bedroom or guest suite, along with extra attic storage space. Updates include a kitchen remodel in 2024, new flooring throughout the home, the upstairs HVAC replaced (2026), the main-level HVAC replaced (2023), and a new water heater (2026). Outside, enjoy concrete patios, a large fully fenced yard, and an 8x10 storage shed that conveys with the sale. The two-car detached garage, built in 2023, features heated and cooled space, epoxy flooring, and a full bathroom. An additional approximately 250 square feet of heated and cooled space provides flexibility for an office, gym, or workshop. Conveniently located near I-85, downtown Anderson, shopping, dining, and within the TL Hanna School District, this property offers acreage, versatile living space, updated features, and exceptional garage capacity. Schedule your showing today and explore everything this Devonshire property has to offer!...
Contact an agent
Home facts
- Subdivision & Development:Devonshire
- Listing ID #:1604156
- Added:1 day(s) ago
- Updated:September 18, 2026 at 06:51 PM
Rooms and interior
- Bedrooms:4
- Total bathrooms:4
- Full bathrooms:3
- Half bathrooms:1
- Flooring:Carpet, Wood
- Kitchen Description:Dishwasher
Heating and cooling
- Heating:Natural Gas
- Central air:Yes
Structure and exterior
- Roof:Composition
- Lot Features:1 - 2 Acres, Sloped
- Architectural Style:Traditional
- Construction Materials:Brick Veneer
- Exterior Features:Front Porch, Patio
- Foundation Description:Crawl Space
- Levels:1 Story, 1.5 Story
Schools
- High school:T. L. Hanna
- Middle school:McCants
- Elementary school:Midway
Utilities
- Water:Public
- Sewer:Septic Tank
Finances and disclosures
- Price:$525,000
- Tax amount:$1,604
Features and amenities
- Appliances:Dishwasher, Free-Standing Electric Range, Gas Water Heater
- Laundry features:1st Floor, Electric Dryer Hookup, Laundry Room, Sink, Washer Hookup
- Amenities:int_feat_Bookcases, int_feat_Ceiling Fan(s), int_feat_Ceiling Smooth
Parking
- Total parking spaces:4
- Parking description:Attached, Combination, Concrete, Detached
- Garage:Yes
- Garage spaces:4
New listings near 214 Devon Way
- New
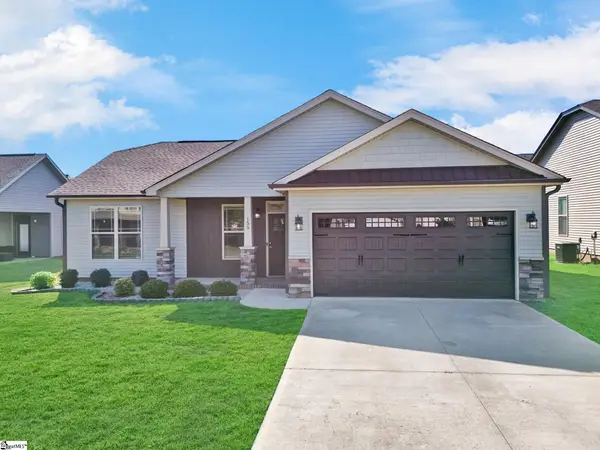 $279,000Active3 beds 2 baths
155 Norfolk Circle, Anderson, SC 29625
MLS# 1604160Listed by: KELLER WILLIAMS GREENVILLE CENTRAL - New
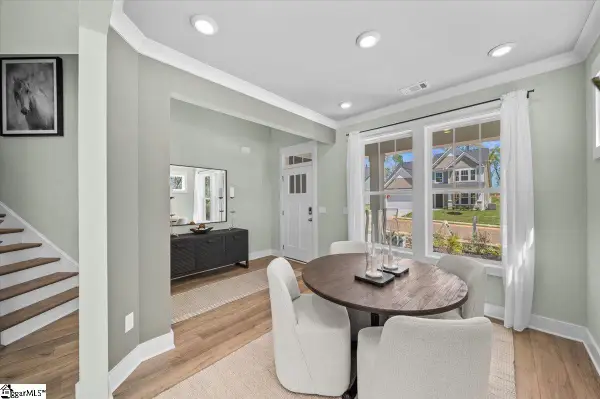 $371,990Active4 beds 3 baths
101 Beaverdam Creek Drive, Anderson, SC 29621
MLS# 1604163Listed by: DRB GROUP SOUTH CAROLINA, LLC - New
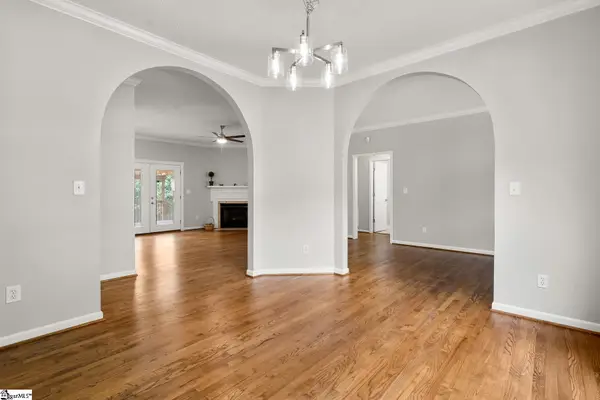 $379,000Active3 beds 3 baths
191 Amberwood Drive, Anderson, SC 29621
MLS# 1604171Listed by: CAROLINA BROKERS - New
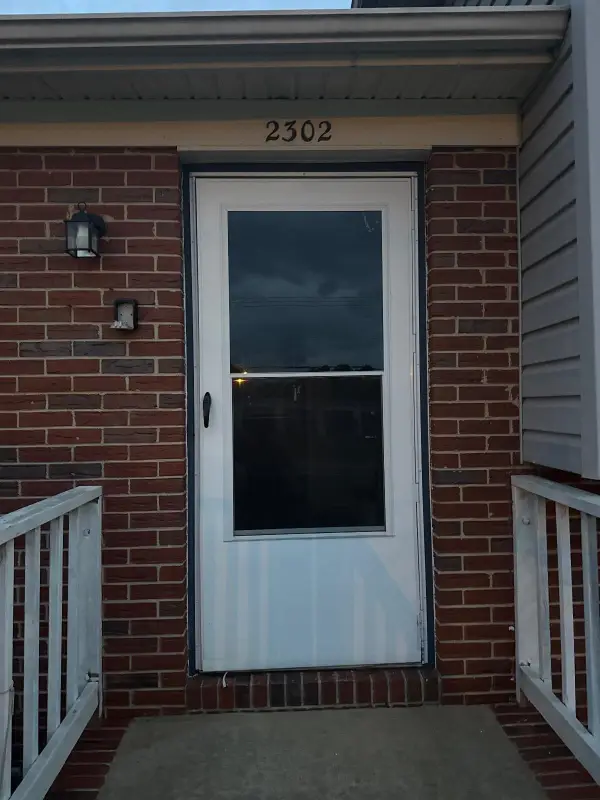 $244,900Active4 beds 2 baths1,556 sq. ft.
2302 Old Williamston Rd Road, Anderson, SC 29621
MLS# 341901Listed by: TRELORA REALTY, INC - New
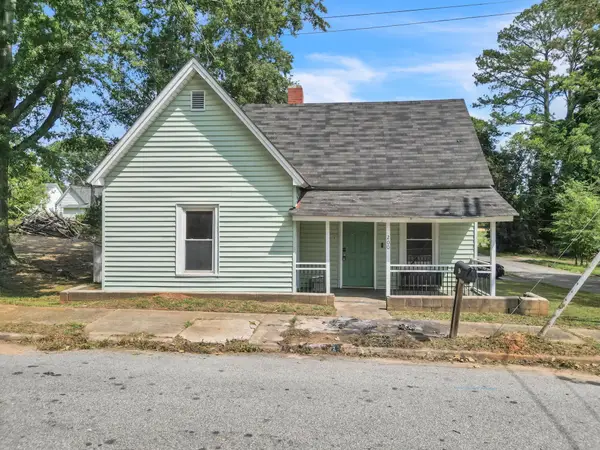 $149,000Active2 beds 1 baths1,061 sq. ft.
200 F Street, Anderson, SC 29625
MLS# 341905Listed by: KELLER WILLIAMS REALTY - New
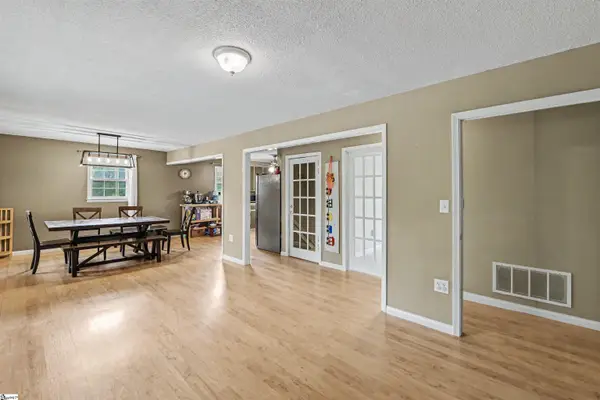 $390,000Active4 beds 3 baths
1007 Hiawatha Drive, Anderson, SC 29621
MLS# 1604118Listed by: KELLER WILLIAMS GRV UPST - New
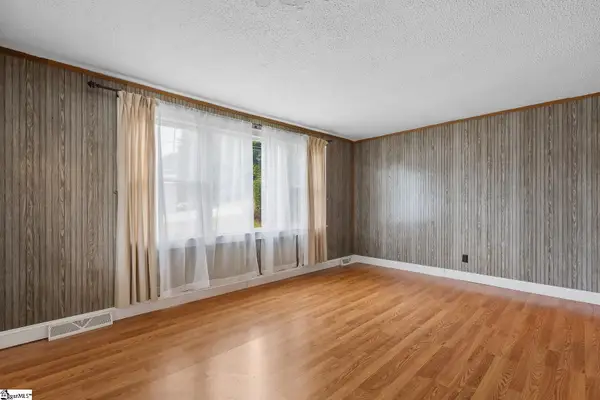 $150,000Active3 beds 3 baths
2706 Whitehall Avenue, Anderson, SC 29621
MLS# 1604109Listed by: EXP REALTY - CLEVER PEOPLE 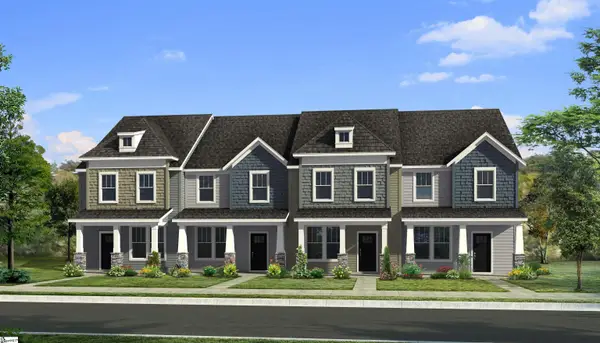 $203,990Pending4 beds 3 baths
243 Islay Way, Anderson, SC 29621
MLS# 1604085Listed by: DRB GROUP SOUTH CAROLINA, LLC- New
 $355,000Active3 beds 3 baths
19 Fawn Hill Drive, Anderson, SC 29621
MLS# 1604087Listed by: BHHS C DAN JOYNER - MIDTOWN


Protect your home and budget from life's surprises with an Assurant Home Warranty, backed by a partner that supports you through every step of homeownership. Explore Plans.
©2026 Century 21 Real Estate LLC. All rights reserved. CENTURY 21®, the CENTURY 21 Logo and C21® are service marks owned by Century 21 Real Estate LLC. Century 21 Real Estate LLC fully supports the principles of the Fair Housing Act and the Equal Opportunity Act. Each office is independently owned and operated. Listing information is deemed reliable but not guaranteed accurate.