
218 Northridge Drive, Anderson, SC 29621
Local realty services provided by:CENTURY 21 Triangle Group
Upcoming open houses
- Sun, May 3102:00 pm - 04:00 pm
Listed by: rita garner
Office: western upstate keller william
MLS#:1592936
Source:SC_GGAR
Price summary
- Price:$447,500
About this home
Welcome to this one-of-a-kind home offering space, character, and endless possibilities! As you enter through the front door, you are immediately greeted by a spacious foyer that serves as the central hub of the home and sets the tone for its unique design. To the right, you’ll find the kitchen and dining area, creating a comfortable space for everyday living and entertaining. Just off the dining room is access to the incredible lower level. This expansive area offers tremendous flexibility with ample room for a family room, game room, office, hobby space, or additional entertaining area. A stunning floor-to-ceiling brick fireplace creates a beautiful focal point for the space. Also located on the on this lower level is a large storage/workshop area with both interior and exterior access. The spacious half bath on this level offers enough room to easily add a walk-in shower and convert it into a full bath. Back on the main level, to the left of the foyer, you will find a very spacious primary bedroom featuring great closet space, a full bath, and ample space for a sitting area or private office nook. A second room on the main level works perfectly as a bedroom, office, or cozy TV den. Upstairs offers two additional spacious bedrooms and another full bath. From the foyer, step outside onto the spacious deck overlooking the beautifully landscaped yard. Stairs lead down to a large patio area complete with a Koi pond, creating a peaceful outdoor retreat. Additional stairs from the opposite side of the deck provide convenient access to the driveway side of the home. The property features extensive landscaping, beautiful mature trees, and so much more to enjoy. Behind the playhouse, steps lead down to the creek, adding even more charm to this unique property. Very convenient location, just off of highway 81. Easy access to the trails along Oak Hill Dr, that connect to the trails along the East-West connector. This home with distinctive character, flexible floor plan, and abundant indoor and outdoor space is ready for it’s next owner to make it their own!...
Contact an agent
Home facts
- Listing ID #:1592936
- Added:2 day(s) ago
- Updated:May 29, 2026 at 04:43 PM
Rooms and interior
- Bedrooms:4
- Total bathrooms:3
- Full bathrooms:2
- Half bathrooms:1
- Flooring:Ceramic Tile, Hardwood/Pine Floor Under Carpet, Laminate
- Kitchen Description:Dishwasher, Disposal, Microwave
- Basement Description:Interior Entry, Partially Finished, Walk-Out Access
Heating and cooling
- Cooling:Electric
- Heating:Electric, Forced Air, Heat Pump, Natural Gas
- Central air:Yes
Structure and exterior
- Roof:Architectural
- Lot Features:1/2 - Acre, Cul-De-Sac, Few Trees, Sloped, Wooded
- Architectural Style:Contemporary
- Construction Materials:Stucco
- Exterior Features:Deck, Patio
- Foundation Description:Basement
- Levels:1 Story, 1.5 Story
Schools
- High school:T. L. Hanna
- Middle school:Glenview
- Elementary school:Midway
Utilities
- Water:Public
- Sewer:Public Sewer
Finances and disclosures
- Price:$447,500
- Tax amount:$991
Features and amenities
- Appliances:Dishwasher, Gas Water Heater, Microwave, Range, Tankless Water Heater
- Laundry features:Electric Dryer Hookup, Gas Dryer Hookup, Laundry Room, Sink, Walk-in, Washer Hookup
- Amenities:int_feat_Attic Fan, int_feat_Ceiling Fan(s), int_feat_Ceiling Smooth, int_feat_Laminate Counters, int_feat_Walk-In Closet(s)
Parking
- Total parking spaces:2
- Parking description:Carport, Concrete, Detached Carport
- Garage:Yes
- Garage spaces:2
New listings near 218 Northridge Drive
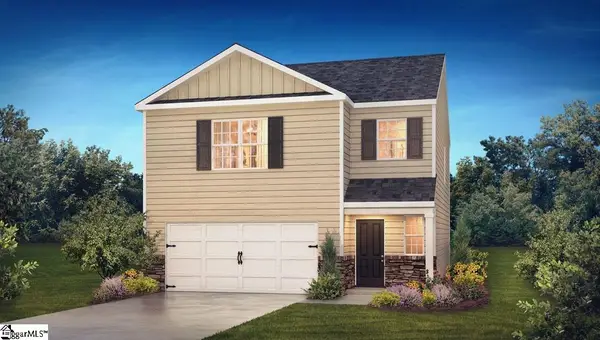 $312,900Active3 beds 3 baths
106 Kestrel Court, Anderson, SC 29621
MLS# 1591713Listed by: D.R. HORTON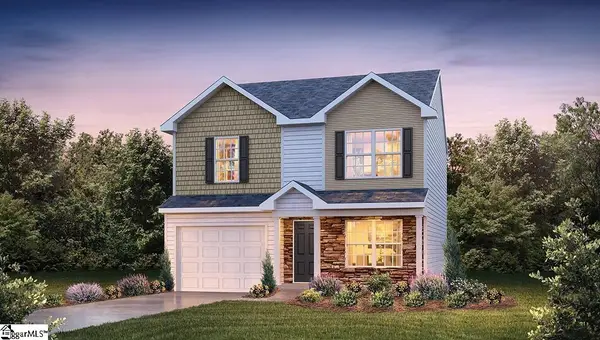 $269,900Active3 beds 3 baths
104 Kestrel Court, Anderson, SC 29621
MLS# 1591716Listed by: D.R. HORTON- New
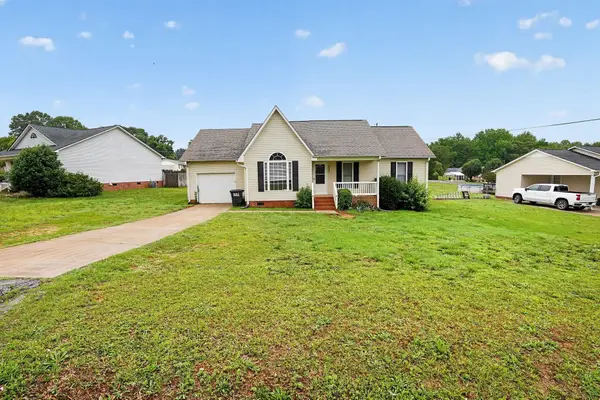 $279,900Active3 beds 3 baths1,011 sq. ft.
2202 Rolling Green Rd, Anderson, SC 29621
MLS# 2613789Listed by: TRELORA REALTY, INC. - New
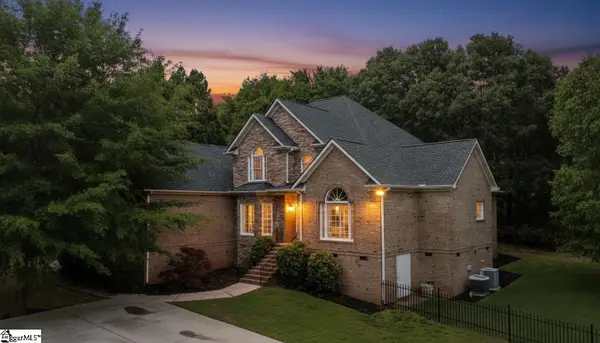 $730,000Active4 beds 4 baths
109 Limelight Drive, Anderson, SC 29621
MLS# 1593125Listed by: LIVING DOWN SOUTH REALTY - New
 $239,900Active3 beds 2 baths
505 Greenview Drive, Anderson, SC 29625
MLS# 1593101Listed by: KELLER WILLIAMS DRIVE - Open Sun, 2 to 4pmNew
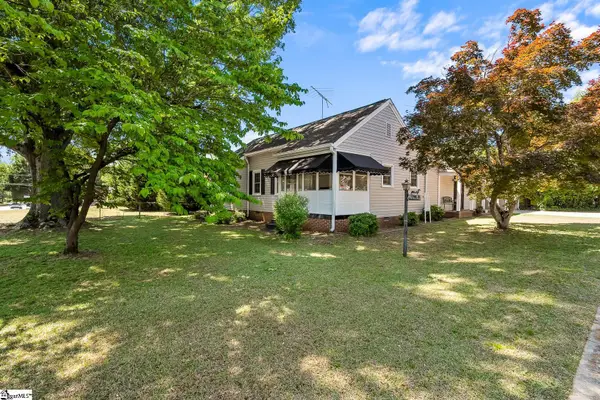 $250,000Active3 beds 2 baths
2615 E North Avenue, Anderson, SC 29625
MLS# 1593054Listed by: WESTERN UPSTATE KELLER WILLIAM - New
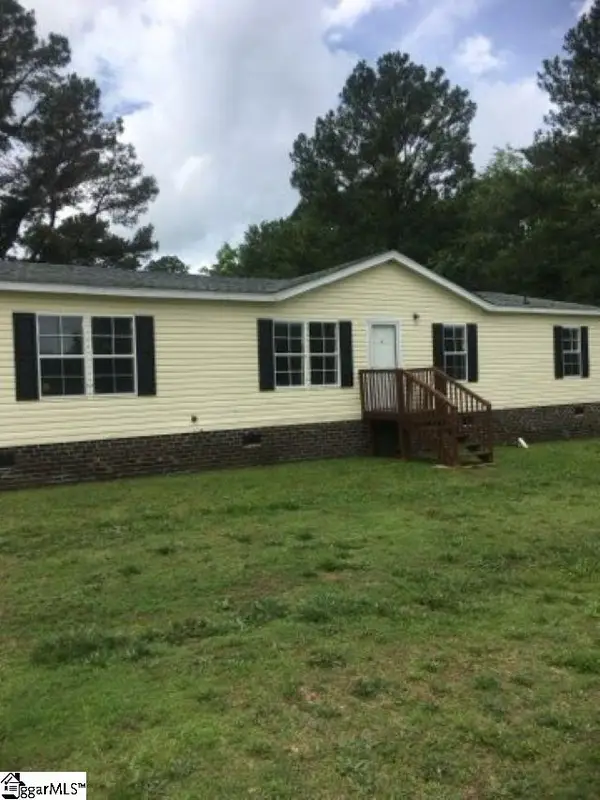 $189,900Active3 beds 2 baths
102 Nina Circle, Anderson, SC 29626
MLS# 1593067Listed by: BRAND NAME REAL ESTATE UPSTATE - Open Sat, 11am to 5pmNew
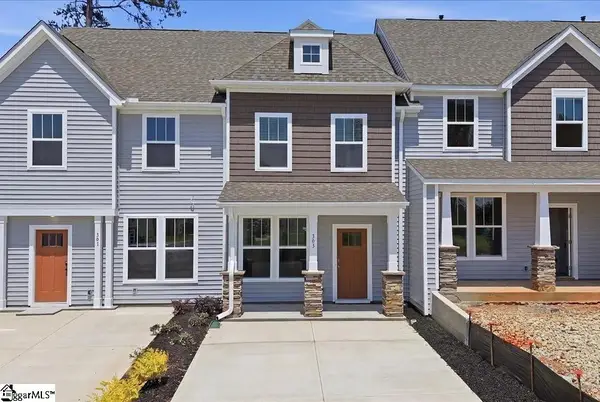 $193,990Active4 beds 3 baths
303 Speyside Lane, Anderson, SC 29621
MLS# 1593081Listed by: DRB GROUP SOUTH CAROLINA, LLC - Open Sat, 11am to 5pmNew
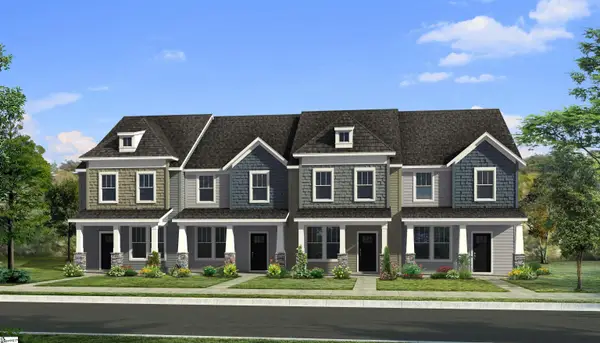 $189,990Active3 beds 3 baths
311 Speyside Lane, Anderson, SC 29621
MLS# 1593082Listed by: DRB GROUP SOUTH CAROLINA, LLC - Open Sat, 11am to 5pmNew
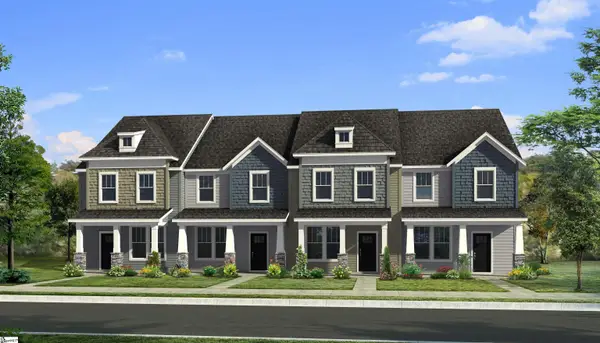 $191,990Active3 beds 3 baths
309 Speyside Lane, Anderson, SC 29621
MLS# 1593084Listed by: DRB GROUP SOUTH CAROLINA, LLC


Protect your home and budget from life's surprises with an Assurant Home Warranty, backed by a partner that supports you through every step of homeownership. Explore Plans.
©2026 Century 21 Real Estate LLC. All rights reserved. CENTURY 21®, the CENTURY 21 Logo and C21® are service marks owned by Century 21 Real Estate LLC. Century 21 Real Estate LLC fully supports the principles of the Fair Housing Act and the Equal Opportunity Act. Each office is independently owned and operated. Listing information is deemed reliable but not guaranteed accurate.