
227 Celebration Avenue, Anderson, SC 29625
Local realty services provided by:CENTURY 21 Triangle Group
227 Celebration Avenue,Anderson, SC 29625
$264,900
- 4 Beds
- 3 Baths
- - sq. ft.
- Single family
- Pending
Listed by: lauren capelli
Office: reedy property group, llc.
MLS#:1595094
Source:SC_GGAR
Price summary
- Price:$264,900
- Monthly HOA dues:$30.58
About this home
Move-In Ready 4-Bedroom Home with Loft, Fenced Backyard & 2-Car Garage Enjoy comfortable, modern living in this 4-bedroom, 2.5-bath home in the Village at Glenwood! Built in 2020, this home offers 1,786 square feet of functional living space, including a versatile upstairs loft perfect for a home office, playroom, or second living area. The kitchen features granite countertops, while the spacious layout offers room to spread out and make yourself at home. Upstairs, you'll find four bedrooms and convenient second-floor laundry. Step outside to enjoy the fenced backyard and covered porch—ideal for relaxing, entertaining, or spending time outdoors. The attached two-car garage adds everyday convenience, and the home sits on a quiet cul-de-sac. Conveniently located near downtown Anderson and Lindley Park, this home offers a combination of space, functionality, and outdoor living. Features you'll love: 4 bedrooms and 2.5 bathrooms Flexible upstairs loft Granite kitchen countertops Second-floor laundry Fenced backyard and covered porch Attached 2-car garage Cul-de-sac location Village at Glenwood community Schedule your showing and come see what this home has to offer!...
Contact an agent
Home facts
- Subdivision & Development:Village at Glenwood
- Listing ID #:1595094
- Added:132 day(s) ago
- Updated:October 27, 2026 at 08:14 PM
Rooms and interior
- Bedrooms:4
- Total bathrooms:3
- Full bathrooms:2
- Half bathrooms:1
- Flooring:Carpet, Vinyl
- Kitchen Description:Dishwasher, Microwave
Heating and cooling
- Cooling:Electric
- Heating:Natural Gas
- Central air:Yes
Structure and exterior
- Roof:Composition
- Lot Features:1/2 Acre or Less, Cul-De-Sac
- Architectural Style:Traditional
- Construction Materials:Vinyl Siding
- Exterior Features:Front Porch, Patio, Rear Porch
- Foundation Description:Slab
- Levels:2 Story
Schools
- High school:Westside
- Middle school:Robert Anderson
- Elementary school:Whitehall
Utilities
- Water:Public
- Sewer:Public Sewer
Finances and disclosures
- Price:$264,900
- Tax amount:$2,245
Features and amenities
- Appliances:Dishwasher, Electric Cooktop, Electric Oven, Gas Water Heater, Microwave, Tankless Water Heater
- Laundry features:2nd Floor, Electric Dryer Hookup, Laundry Room, Walk-in, Washer Hookup
- Amenities:int_feat_Ceiling Fan(s), int_feat_Granite Counters, int_feat_Open Floorplan, int_feat_Pantry, int_feat_Walk-In Closet(s)
Parking
- Total parking spaces:2
- Parking description:Attached, Concrete, Driveway
- Garage:Yes
- Garage spaces:2
New listings near 227 Celebration Avenue
- New
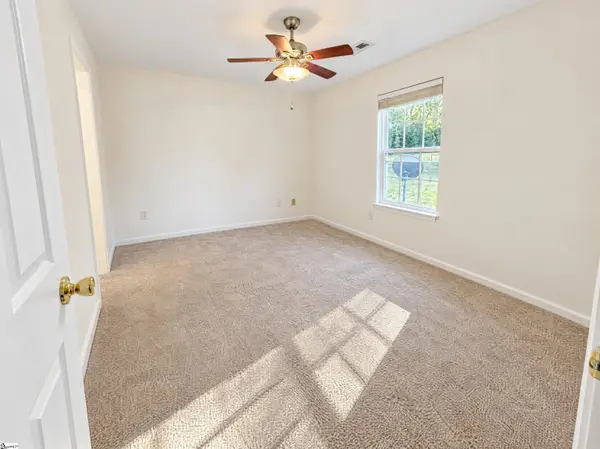 $270,000Active3 beds 2 baths
115 Bridgeview Drive, Anderson, SC 29625
MLS# 1607847Listed by: OPENDOOR BROKERAGE - New
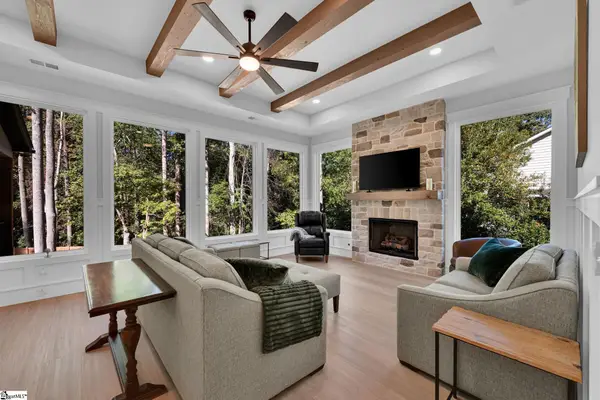 $814,900Active5 beds 3 baths
404 Holly Ridge Drive, Anderson, SC 29621
MLS# 1607790Listed by: COLDWELL BANKER CAINE - ANDERS - New
 $275,000Active3 beds 2 baths
152 Elliott Circle, Anderson, SC 29621
MLS# 1607797Listed by: RE/MAX EXECUTIVE - New
 $434,990Active5 beds 4 baths
5 Long Branch Court, Anderson, SC 29621
MLS# 1607808Listed by: DRB GROUP SOUTH CAROLINA, LLC - New
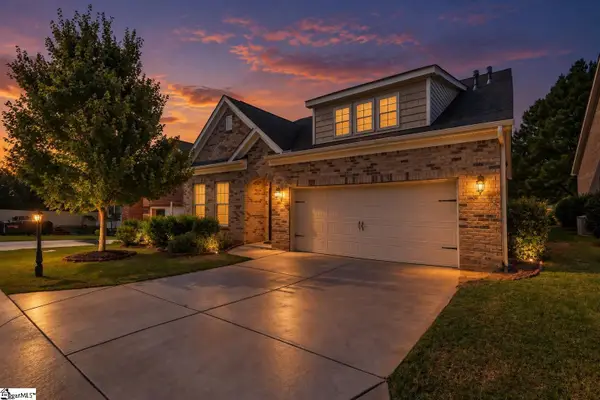 $369,900Active4 beds 3 baths
129 Golden Eagle Lane, Anderson, SC 29621
MLS# 1607754Listed by: BHHS C DAN JOYNER - ANDERSON - New
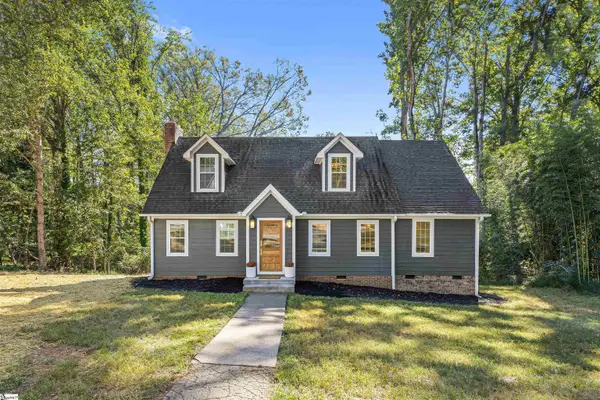 $600,000Active4 beds 3 baths
127 Cathey Road, Anderson, SC 29621
MLS# 1607748Listed by: THRIVE REAL ESTATE BROKERS, LLC - New
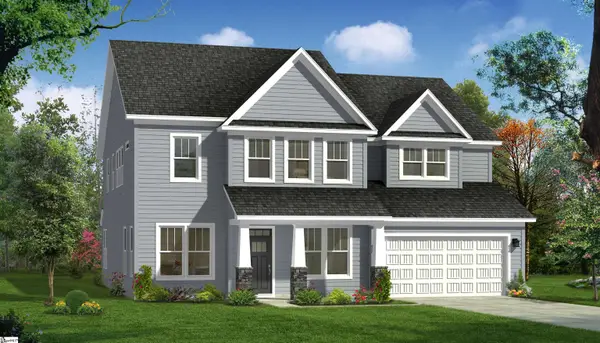 $514,990Active5 beds 4 baths
121 Kayfield Farms Drive, Anderson, SC 29621
MLS# 1607712Listed by: DRB GROUP SOUTH CAROLINA, LLC - New
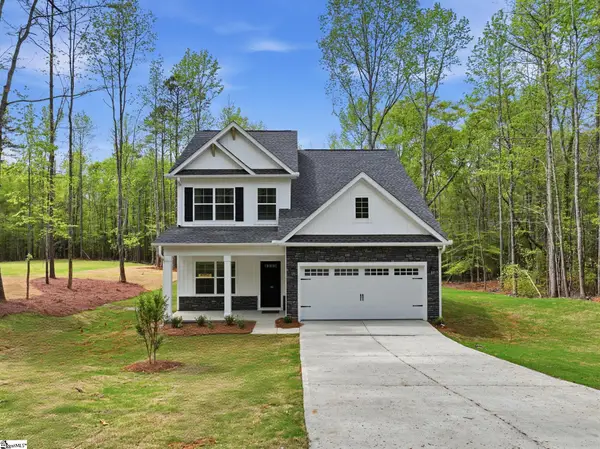 $409,990Active4 beds 3 baths
1102 Shirley Drive, Anderson, SC 29621
MLS# 1607639Listed by: MUNGO HOMES PROPERTIES, LLC - New
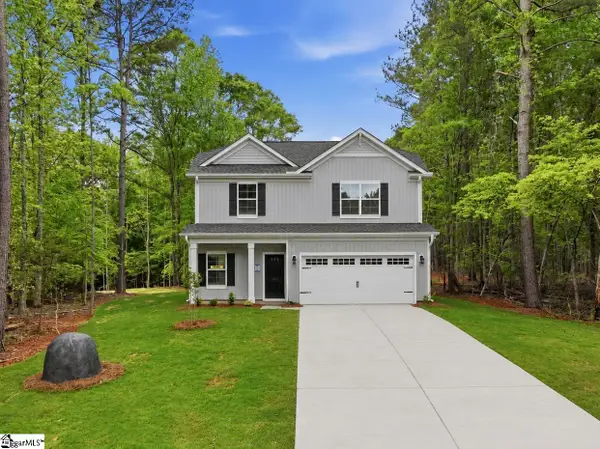 $419,990Active4 beds 4 baths
1118 Shirley Drive, Anderson, SC 29621
MLS# 1607640Listed by: MUNGO HOMES PROPERTIES, LLC - New
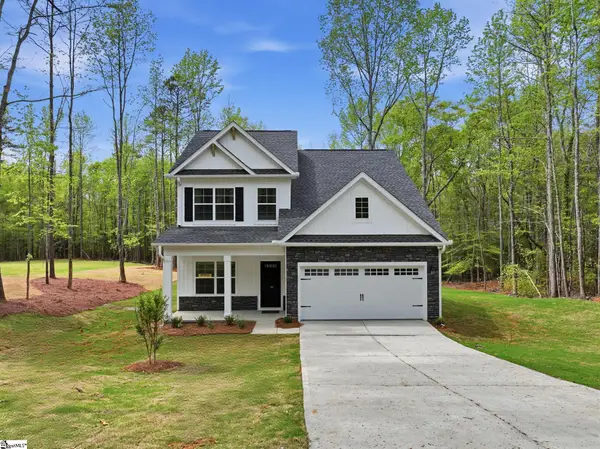 $414,990Active4 beds 3 baths
1134 Shirley Drive, Anderson, SC 29621
MLS# 1607641Listed by: MUNGO HOMES PROPERTIES, LLC


Protect your home and budget from life's surprises with an Assurant Home Warranty, backed by a partner that supports you through every step of homeownership. Explore Plans.
©2026 Century 21 Real Estate LLC. All rights reserved. CENTURY 21®, the CENTURY 21 Logo and C21® are service marks owned by Century 21 Real Estate LLC. Century 21 Real Estate LLC fully supports the principles of the Fair Housing Act and the Equal Opportunity Act. Each office is independently owned and operated. Listing information is deemed reliable but not guaranteed accurate.