
3 Cringle Lane, Anderson, SC 29625
Local realty services provided by:CENTURY 21 Triangle Group
3 Cringle Lane,Anderson, SC 29625
$255,000
- 3 Beds
- 2 Baths
- - sq. ft.
- Single family
- Active
Listed by: dan p hamilton
Office: keller williams grv upst
MLS#:1600618
Source:SC_GGAR
Price summary
- Price:$255,000
About this home
Tucked away on a cul-de-sac street with NO HOA, this inviting one-level home offers the easy, comfortable lifestyle you’ve been looking for—an open floor plan, a fully fenced yard, great outdoor space, and a convenient location close to everything. Inside, the spacious living room flows seamlessly into the kitchen and dining area, creating an open, comfortable space for everyday living and entertaining. The kitchen features granite countertops, a convenient serving bar, pantry closet, and a full stainless steel appliance package. Just off the kitchen, you’ll find a large storage closet plus a true walk-in laundry room—and the washer and dryer convey! The split bedroom layout offers privacy for the primary suite, which features a trey ceiling, walk-in closet, and private bath with a large shower. Two additional bedrooms share a hall bath with a tub/shower combination. Outside you’ll find even more to love, beginning with a covered back patio overlooking a beautifully established yard filled with colorful roses and a huge butterfly bush all enclosed by privacy fencing. Even better, the property extends beyond the rear fence line, providing additional green space and a wooded backdrop beyond the yard. An outbuilding offers plenty of room for lawn equipment, extra storage, hobbies, or a workshop. With NO HOA, a cul-de-sac location, one-level living, and easy interstate access, this home offers the kind of simplicity and flexibility that’s hard to find. Downtown Anderson is less than 15 minutes away, while Clemson University and Lake Hartwell are both less than 30 minutes from your door. Comfortable, convenient, and ready to enjoy—this is a home that makes everyday living easy....
Contact an agent
Home facts
- Year built:2019
- Subdivision & Development:Hembree Station
- Listing ID #:1600618
- Added:1 day(s) ago
- Updated:August 13, 2026 at 10:33 AM
Rooms and interior
- Bedrooms:3
- Total bathrooms:2
- Full bathrooms:2
- Flooring:Ceramic Tile
- Kitchen Description:Dishwasher, Disposal, Microwave
Heating and cooling
- Cooling:Electric
- Heating:Electric, Forced Air
- Central air:Yes
Structure and exterior
- Roof:Architectural
- Year built:2019
- Lot Features:1/2 Acre or Less, Cul-De-Sac, Few Trees
- Architectural Style:Craftsman
- Construction Materials:Vinyl Siding
- Exterior Features:Front Porch, Patio, Rear Porch
- Foundation Description:Slab
- Levels:1 Story
Schools
- High school:Westside
- Middle school:Lakeside
- Elementary school:Whitehall
Utilities
- Water:Public
- Sewer:Public Sewer
Finances and disclosures
- Price:$255,000
- Tax amount:$1,190
Features and amenities
- Appliances:Dishwasher, Electric Oven, Electric Water Heater, Free-Standing Electric Range, Microwave, Range, Self Cleaning Oven, Tankless Water Heater, Washer
- Laundry features:1st Floor, Dryer, Electric Dryer Hookup, Laundry Room, Walk-in, Washer, Washer Hookup
- Amenities:int_feat_Ceiling Fan(s), int_feat_Ceiling Smooth, int_feat_Granite Counters, int_feat_High Ceilings, int_feat_Open Floorplan, int_feat_Pantry, int_feat_Tray Ceiling(s), int_feat_Walk-In Closet(s)
Parking
- Parking description:Concrete, Driveway
New listings near 3 Cringle Lane
- New
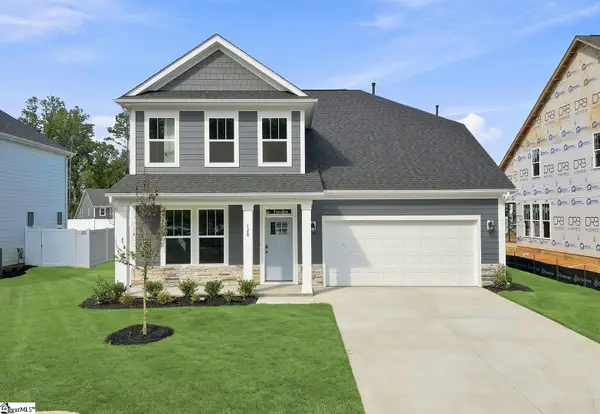 $458,990Active6 beds 5 baths
128 Beaverdam Creek Drive, Anderson, SC 29621
MLS# 1600865Listed by: DRB GROUP SOUTH CAROLINA, LLC - New
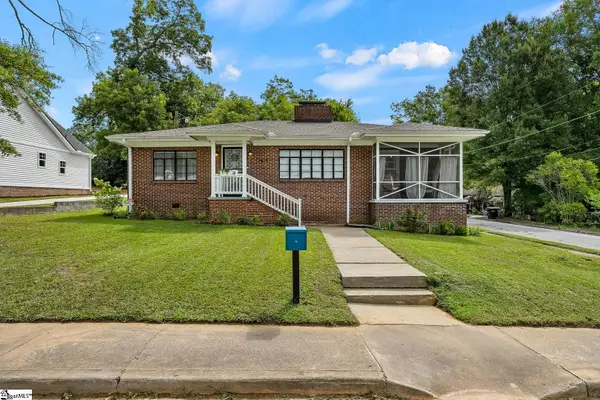 $215,000Active3 beds 1 baths
1413 S Mcduffie Street, Anderson, SC 29624
MLS# 1600880Listed by: WESTERN UPSTATE KELLER WILLIAM - New
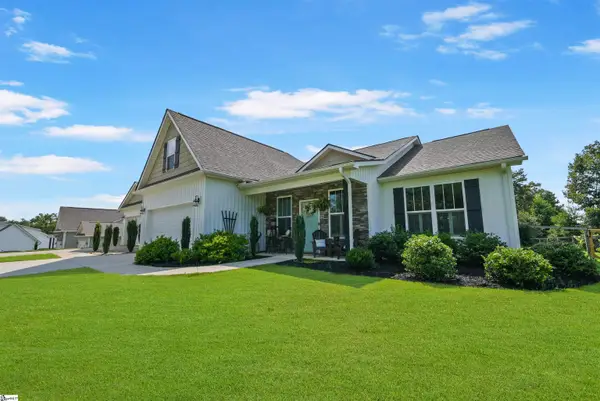 $425,000Active3 beds 3 baths
238 Inlet Pointe Drive, Anderson, SC 29625
MLS# 1600883Listed by: REAL BROKER, LLC - New
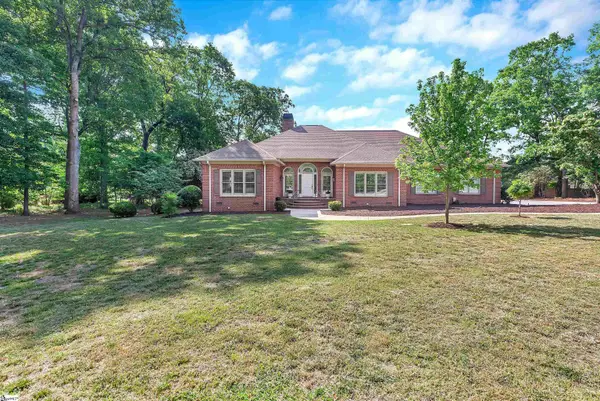 $780,000Active4 beds 5 baths
1002 Thornehill Drive, Anderson, SC 29621
MLS# 1600858Listed by: CAROLINA PROPERTIES - New
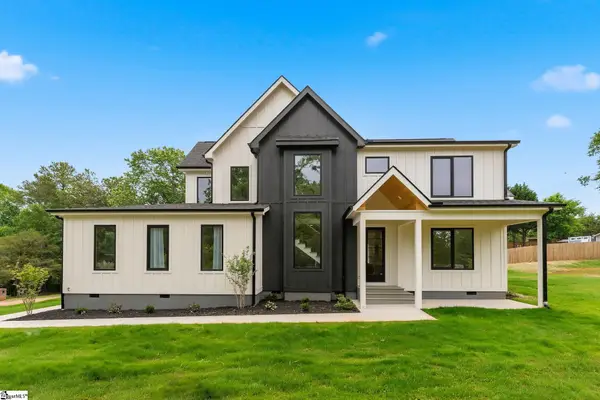 $585,500Active4 beds 4 baths
115 Plantation Pointe, Anderson, SC 29625
MLS# 1600703Listed by: EXP REALTY LLC - Open Sat, 11am to 1pmNew
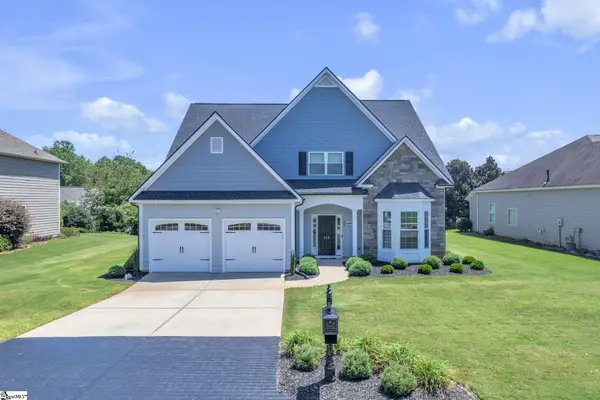 $640,000Active3 beds 3 baths
116 Stone Cottage Drive, Anderson, SC 29621
MLS# 1600671Listed by: HOWARD HANNA ALLEN TATE - EASLEY POWDERSVILLE - New
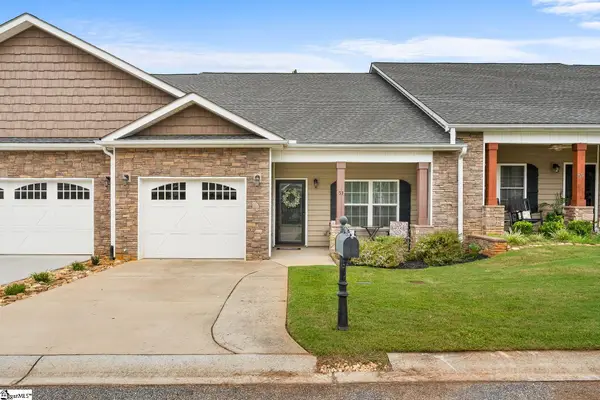 $239,900Active2 beds 2 baths
53 Hillsborough Drive, Anderson, SC 29621
MLS# 1600588Listed by: WESTERN UPSTATE KELLER WILLIAM - New
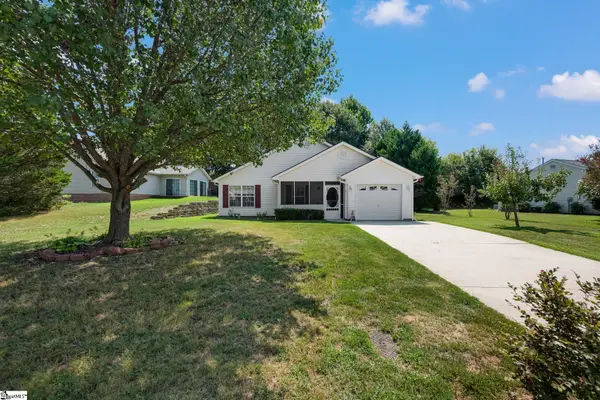 $239,900Active3 beds 2 baths
611 Hunters Lane, Anderson, SC 29625
MLS# 1600583Listed by: COLDWELL BANKER CAINE - ANDERS - New
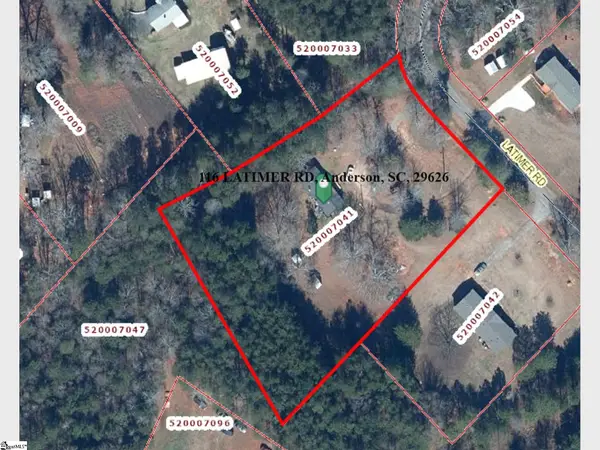 $40,000Active0 Acres
116 Latimer Road, Anderson, SC 29626
MLS# 1600558Listed by: REAL BROKER, LLC


Protect your home and budget from life's surprises with an Assurant Home Warranty, backed by a partner that supports you through every step of homeownership. Explore Plans.
©2026 Century 21 Real Estate LLC. All rights reserved. CENTURY 21®, the CENTURY 21 Logo and C21® are service marks owned by Century 21 Real Estate LLC. Century 21 Real Estate LLC fully supports the principles of the Fair Housing Act and the Equal Opportunity Act. Each office is independently owned and operated. Listing information is deemed reliable but not guaranteed accurate.