
307 Speyside Lane, Anderson, SC 29621
Local realty services provided by:CENTURY 21 Triangle Group
307 Speyside Lane,Anderson, SC 29621
$193,990
- 4 Beds
- 3 Baths
- - sq. ft.
- Townhouse
- Active
Listed by: chelsea cathcart
Office: drb group south carolina, llc.
MLS#:1593085
Source:SC_GGAR
Price summary
- Price:$193,990
- Monthly HOA dues:$125
About this home
Discover Clarke Townes, the closest townhome community to Downtown Anderson, SC, where modern living meets an unbeatable location. Discover the charm and versatility of the Churchill plan! Designed for modern living, this home features an inviting open layout with a first-floor bedroom and full bath ideal for guests or remote work. The stylish kitchen overlooks the main living area and is appointed with granite countertops, white cabinetry, stainless steel appliances, a gas range, and refrigerator. Natural light fills the spacious living room, while rear patio access makes indoor-outdoor living easy. Upstairs, the private primary retreat boasts a large walk-in closet, dual vanities, and a walk-in shower. Two additional bedrooms, another full bath, and an upstairs laundry room with included washer and dryer provide added convenience. Lawn maintenance and exterior maintenance is included, and smart home features are standard, keeping your home efficient, safe, and connected. Clarke Townes puts you at the heart of the action, just minutes from Anderson University, the vibrant dining and entertainment of Downtown Anderson, and the natural beauty of Lake Hartwell for boating, fishing, and weekend adventures. Residents enjoy strong community resources, including well-regarded public schools, quality healthcare, and a variety of parks and recreation programs. The community also offers a dog park, perfect for your four-legged friends. Experience a lifestyle that blends convenience, connectivity, and comfort in a home designed for the way you live today. Come by today and make Clarke Townes your new home! See Sales Agent for additonal pricing information....
Contact an agent
Home facts
- Year built:2026
- Listing ID #:1593085
- Added:1 day(s) ago
- Updated:May 28, 2026 at 07:41 PM
Rooms and interior
- Bedrooms:4
- Total bathrooms:3
- Full bathrooms:3
- Flooring:Carpet
- Kitchen Description:Dishwasher, Disposal, Microwave, Refrigerator
Heating and cooling
- Cooling:Electric
- Heating:Natural Gas
Structure and exterior
- Roof:Architectural
- Year built:2026
- Architectural Style:Craftsman
- Construction Materials:Vinyl Siding
- Exterior Features:Front Porch, Patio
- Foundation Description:Slab
- Levels:2 Story
Schools
- High school:T. L. Hanna
- Middle school:Glenview
- Elementary school:Nevitt Forest
Utilities
- Water:Public
- Sewer:Public Sewer
Finances and disclosures
- Price:$193,990
Features and amenities
- Appliances:Dishwasher, Electric Water Heater, Gas Oven, Microwave, Refrigerator, Washer
- Laundry features:2nd Floor, Dryer, Electric Dryer Hookup, Laundry Closet, Washer
- Amenities:int_feat_Ceiling Smooth, int_feat_Granite Counters, int_feat_High Ceilings, int_feat_Open Floorplan, int_feat_Pantry, int_feat_Walk-In Closet(s)
- Smart home:Yes
Parking
- Parking description:Driveway, Paved
New listings near 307 Speyside Lane
- New
 $239,900Active3 beds 2 baths
505 Greenview Drive, Anderson, SC 29625
MLS# 1593101Listed by: KELLER WILLIAMS DRIVE - Open Sun, 2 to 4pmNew
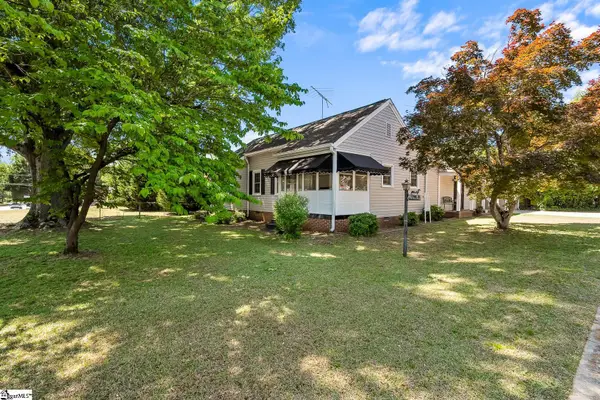 $250,000Active3 beds 2 baths
2615 E North Avenue, Anderson, SC 29625
MLS# 1593054Listed by: WESTERN UPSTATE KELLER WILLIAM - New
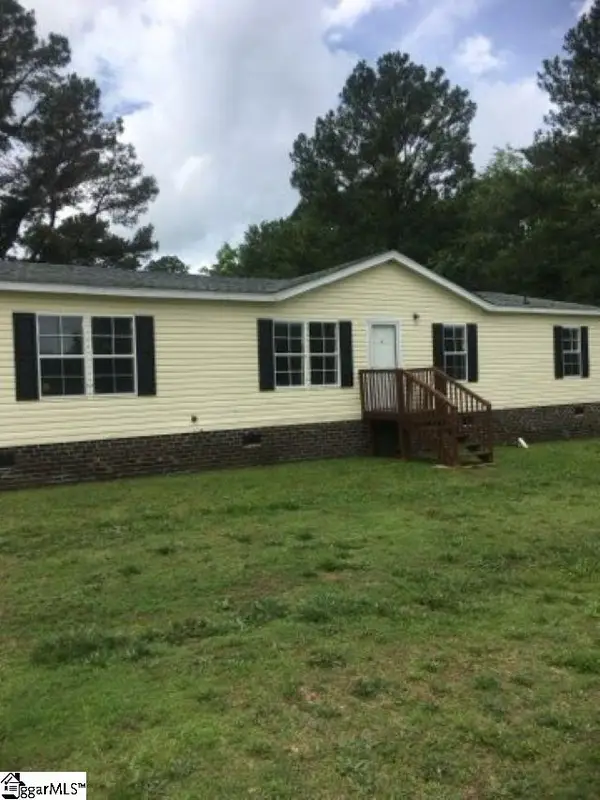 $189,900Active3 beds 2 baths
102 Nina Circle, Anderson, SC 29626
MLS# 1593067Listed by: BRAND NAME REAL ESTATE UPSTATE - New
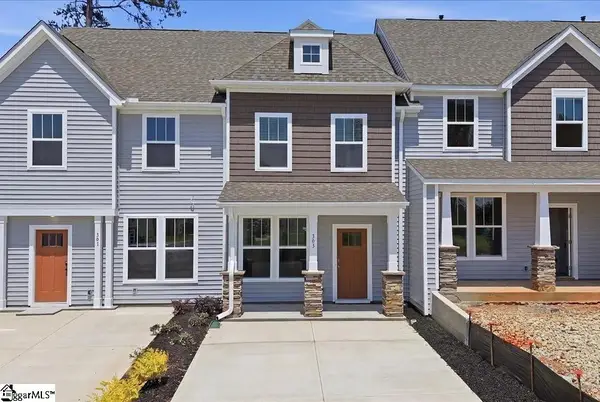 $193,990Active4 beds 3 baths
303 Speyside Lane, Anderson, SC 29621
MLS# 1593081Listed by: DRB GROUP SOUTH CAROLINA, LLC - New
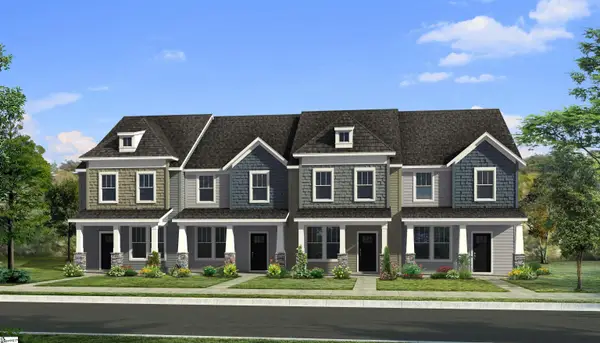 $189,990Active3 beds 3 baths
311 Speyside Lane, Anderson, SC 29621
MLS# 1593082Listed by: DRB GROUP SOUTH CAROLINA, LLC - New
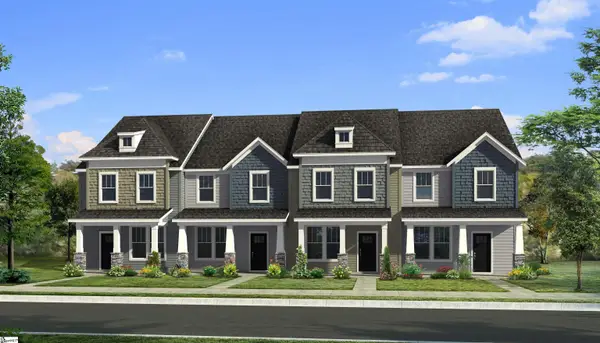 $191,990Active3 beds 3 baths
309 Speyside Lane, Anderson, SC 29621
MLS# 1593084Listed by: DRB GROUP SOUTH CAROLINA, LLC - New
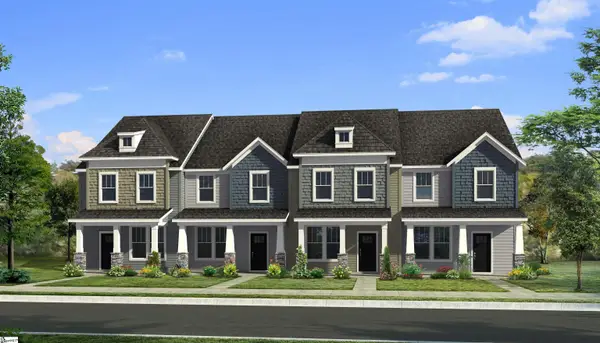 $189,990Active3 beds 3 baths
305 Speyside Lane, Anderson, SC 29621
MLS# 1593086Listed by: DRB GROUP SOUTH CAROLINA, LLC - Open Sat, 11am to 5pmNew
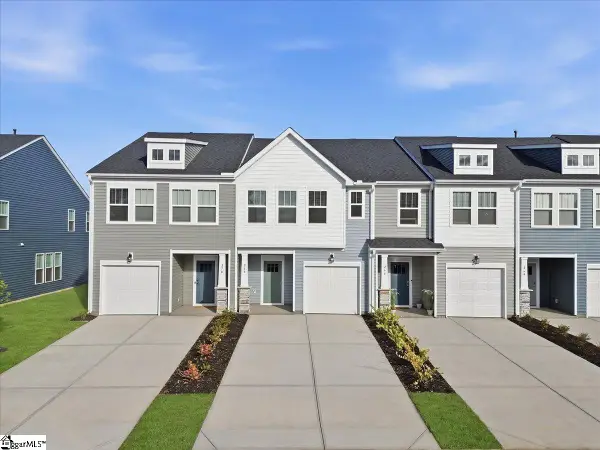 $222,990Active3 beds 3 baths
268 Silo Ridge Drive, Anderson, SC 29621
MLS# 1593027Listed by: DRB GROUP SOUTH CAROLINA, LLC - Open Sun, 2 to 4pmNew
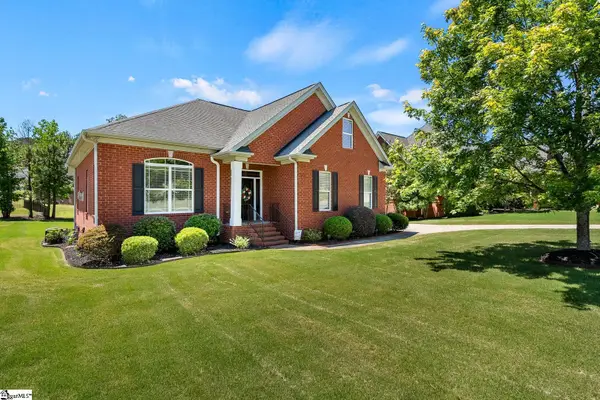 $405,900Active3 beds 3 baths
105 Cayman Way, Anderson, SC 29621
MLS# 1593032Listed by: EXP REALTY - CLEVER PEOPLE


Protect your home and budget from life's surprises with an Assurant Home Warranty, backed by a partner that supports you through every step of homeownership. Explore Plans.
©2026 Century 21 Real Estate LLC. All rights reserved. CENTURY 21®, the CENTURY 21 Logo and C21® are service marks owned by Century 21 Real Estate LLC. Century 21 Real Estate LLC fully supports the principles of the Fair Housing Act and the Equal Opportunity Act. Each office is independently owned and operated. Listing information is deemed reliable but not guaranteed accurate.