
501 Mcfalls Circle, Anderson, SC 29621
Local realty services provided by:CENTURY 21 Triangle Group
501 Mcfalls Circle,Anderson, SC 29621
$345,000
- 3 Beds
- 2 Baths
- - sq. ft.
- Single family
- Active
Listed by: jennifer kinard
Office: coldwell banker caine - anders
MLS#:1601487
Source:SC_GGAR
Price summary
- Price:$345,000
About this home
MOTIVATED SELLER! DON"T MISS THIS OPPORTUNITY TO PURCHASE A CHARMING 3 BEDROOM, 2 BATH LAKE HOME FOR UNDER MARKET VALUE! Located on beautiful Lake Broadway with 120 feet of shoreline featuring a large permanent dock, jet ski lift, and a flat, fenced-in yard perfect for enjoying everything the lake has to offer. The home offers 1,600+ square feet of living space on approximately ¾ of an acre and a year-round, all-season sunroom with fantastic lake views! Recent upgrades include a new septic, ductwork, plumbing, circuit breakers, tilt-in windows, and improved insulation. The inviting kitchen features beautiful cabinetry, solid surface and butcher block countertops, and opens to the dining area with a cozy propane fireplace. All appliances convey, including the range, refrigerator, dishwasher, microwave, washing machine, clothes dryer, and standing freezer. A dehumidifier has been installed to keep the crawlspace and basement area dry. The basement offers electricity and plenty of space for a workshop or lake toy storage. NO HOA! NO ARMY CORPS OF ENGINEERS RESTRICTIONS! Whether you're looking for a full-time residence or a weekend getaway, this move-in-ready lake home is waiting for you!...
Contact an agent
Home facts
- Year built:1974
- Subdivision & Development:None
- Listing ID #:1601487
- Added:54 day(s) ago
- Updated:October 14, 2026 at 12:34 PM
Rooms and interior
- Bedrooms:3
- Total bathrooms:2
- Full bathrooms:2
- Flooring:Vinyl, Wood
- Kitchen Description:Dishwasher, Disposal, Microwave
- Basement Description:Partial
Heating and cooling
- Heating:Electric
- Central air:Yes
Structure and exterior
- Roof:Metal
- Year built:1974
- Lot Features:1/2 - Acre, Sloped
- Architectural Style:Ranch
- Construction Materials:Vinyl Siding
- Exterior Features:Porch
- Foundation Description:Basement, Crawl Space
- Levels:1 Story
Schools
- High school:Westside
- Middle school:McCants
- Elementary school:Nevitt Forest
Utilities
- Water:Public
- Sewer:Septic Tank
Finances and disclosures
- Price:$345,000
- Tax amount:$1,010
Features and amenities
- Appliances:Dishwasher, Electric Oven, Electric Water Heater, Microwave
- Laundry features:1st Floor, Electric Dryer Hookup, Laundry Room, Walk-in, Washer Hookup
- Amenities:int_feat_Ceiling Fan(s), int_feat_Ceiling Smooth, int_feat_Countertops-Solid Surface
Parking
- Total parking spaces:2
- Parking description:Asphalt, Carport, Detached Carport, Gravel, Workshop in Garage
- Garage:Yes
- Garage spaces:2
New listings near 501 Mcfalls Circle
- New
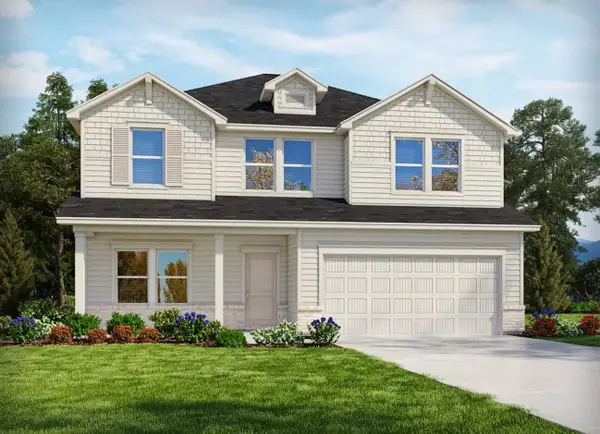 $342,900Active4 beds 3 baths2,345 sq. ft.
1343 Hyde Street, Anderson, SC 29626
MLS# 342773Listed by: MTH SC REALTY, LLC - New
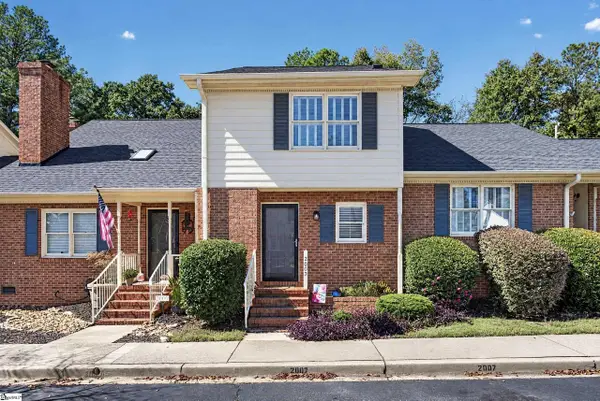 $219,900Active2 beds 3 baths
2009 Cardinal Park Drive, Anderson, SC 29621
MLS# 1606524Listed by: CAROLINA BROKERS - New
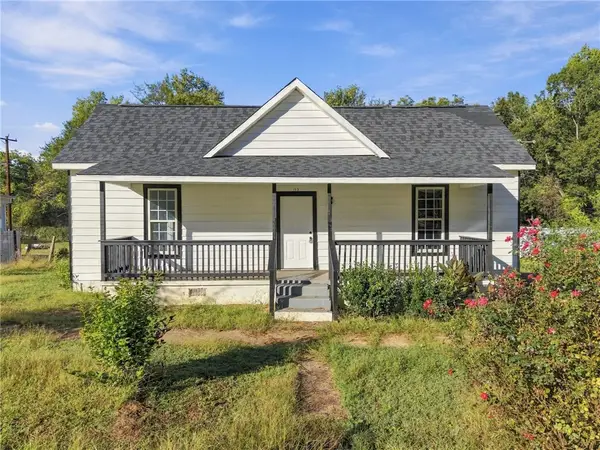 $185,000Active3 beds 2 baths
115 Hunter Street, Anderson, SC 29625
MLS# 1606537Listed by: COLDWELL BANKER CAINE/WILLIAMS - New
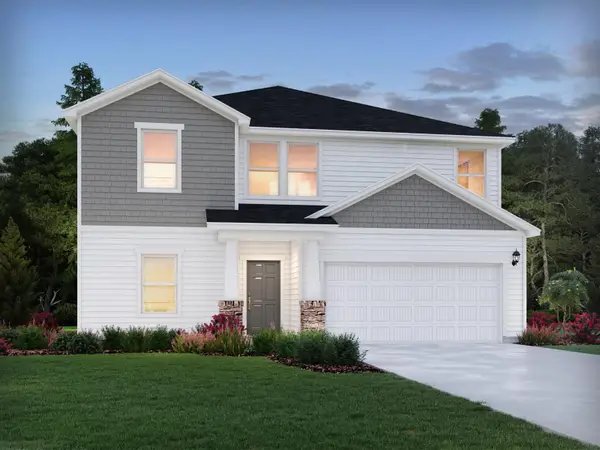 $357,900Active5 beds 3 baths2,674 sq. ft.
1344 Hyde Street, Anderson, SC 29626
MLS# 342769Listed by: MTH SC REALTY, LLC 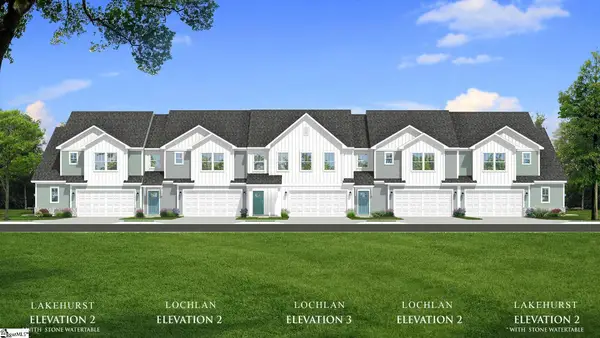 $396,990Pending3 beds 3 baths
374 Crestcreek Drive, Anderson, SC 29621
MLS# 1606515Listed by: DRB GROUP SOUTH CAROLINA, LLC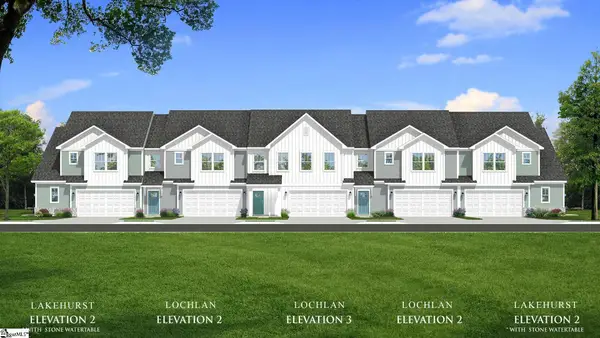 $393,990Pending3 beds 3 baths
380 Crestcreek Drive, Anderson, SC 29621
MLS# 1606516Listed by: DRB GROUP SOUTH CAROLINA, LLC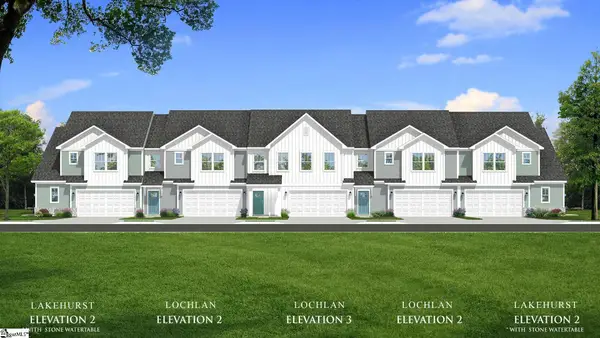 $327,990Pending3 beds 3 baths
328 Crestcreek Drive, Anderson, SC 29621
MLS# 1606517Listed by: DRB GROUP SOUTH CAROLINA, LLC- New
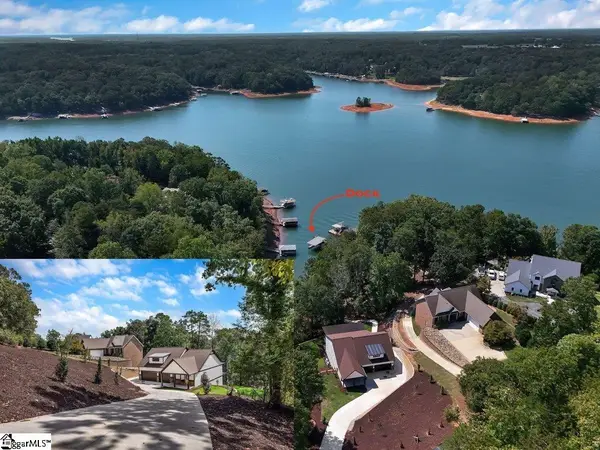 $1,499,900Active6 beds 5 baths
00 Chestnut Lane, Anderson, SC 29625
MLS# 1606518Listed by: LAKE HARTWELL PROPERTIES - New
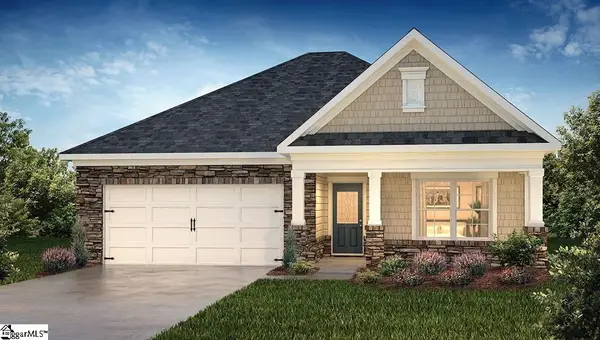 $325,590Active3 beds 2 baths
329 Ritter Lane, Anderson, SC 29621
MLS# 1606499Listed by: D.R. HORTON - New
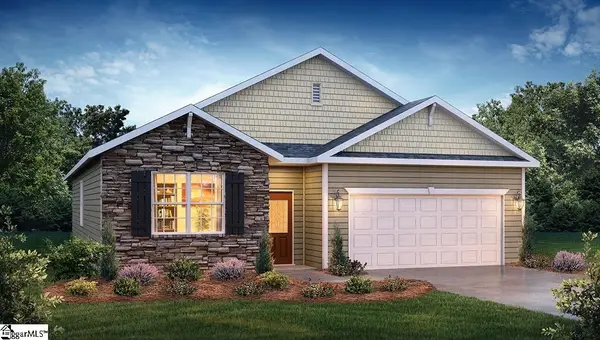 $314,590Active4 beds 2 baths
302 Ritter Lane, Anderson, SC 29621
MLS# 1606500Listed by: D.R. HORTON


Protect your home and budget from life's surprises with an Assurant Home Warranty, backed by a partner that supports you through every step of homeownership. Explore Plans.
©2026 Century 21 Real Estate LLC. All rights reserved. CENTURY 21®, the CENTURY 21 Logo and C21® are service marks owned by Century 21 Real Estate LLC. Century 21 Real Estate LLC fully supports the principles of the Fair Housing Act and the Equal Opportunity Act. Each office is independently owned and operated. Listing information is deemed reliable but not guaranteed accurate.