
806 Honeylocust Lane, Anderson, SC 29625
Local realty services provided by:CENTURY 21 Triangle Group
806 Honeylocust Lane,Anderson, SC 29625
$297,490
- 3 Beds
- 2 Baths
- - sq. ft.
- Single family
- Active
Listed by: brittany r bailey
Office: sm south carolina brokerage, l
MLS#:1604217
Source:SC_GGAR
Price summary
- Price:$297,490
- Monthly HOA dues:$39.17
About this home
Welcome to Green Tree Place, Stanley Martin Homes' newest single-family home community in Anderson! Nestled among rolling landscapes and mature trees, Green Tree Place offers the perfect combination of peaceful neighborhood living and modern convenience. With thoughtfully designed homes, spacious homesites, and a tucked-away feel, this exciting new community provides an exceptional opportunity to enjoy new construction in one of Anderson County's most desirable locations. The Bancroft floor plan is designed for the way today's homeowners live, offering approximately 1,554 square feet of thoughtfully planned single-level living space. Step inside and discover a bright, open-concept layout that seamlessly connects the kitchen, dining area, and family room, creating the perfect setting for entertaining guests or enjoying everyday life. As you enter the home, two secondary bedrooms and a full bath provide comfortable accommodations for family members, guests, or the flexibility to create a home office, hobby room, or fitness space. Tucked privately off the family room, the spacious primary suite offers a relaxing retreat complete with a large walk-in closet and an ensuite bath designed for both comfort and convenience. The attached two-car garage provides additional storage and everyday functionality, while the thoughtfully designed gathering spaces make it easy to stay connected with family and friends. With 3 bedrooms, 2 baths, generous storage, and a layout that blends style with practicality, the Bancroft offers the comfort, flexibility, and ease of living homeowners are looking for today and for years to come. Beyond your front door, Green Tree Place places you right in the heart of everything Anderson has to offer. Located just minutes from I-85, commuters enjoy easy access to Greenville, Clemson, and surrounding Upstate destinations. Everyday conveniences, shopping, restaurants, and major employers are all nearby, while outdoor enthusiasts will appreciate the close proximity to beautiful Lake Hartwell for boating, fishing, and recreation. Downtown Anderson, the Northlake retail corridor, and local parks and sports facilities are all within a short drive, making it easy to enjoy both the natural beauty and growing amenities of the area. If you're looking for a brand-new home in a location that combines comfort, convenience, and value, Green Tree Place is ready to welcome you home....
Contact an agent
Home facts
- Year built:2026
- Subdivision & Development:Other
- Listing ID #:1604217
- Added:1 day(s) ago
- Updated:September 18, 2026 at 10:51 PM
Rooms and interior
- Bedrooms:3
- Total bathrooms:2
- Full bathrooms:2
- Flooring:Carpet, Laminate
- Kitchen Description:Dishwasher, Microwave, Refrigerator
Heating and cooling
- Cooling:Electric
- Heating:Natural Gas
- Central air:Yes
Structure and exterior
- Roof:Architectural
- Year built:2026
- Lot Features:1/2 Acre or Less
- Architectural Style:Craftsman, Traditional
- Construction Materials:Vinyl Siding
- Exterior Features:Front Porch, Patio
- Foundation Description:Slab
- Levels:1 Story
Schools
- High school:Westside
- Middle school:Robert Anderson
- Elementary school:Whitehall
Utilities
- Water:Public
- Sewer:Public Sewer
Finances and disclosures
- Price:$297,490
Features and amenities
- Appliances:Dishwasher, Gas Water Heater, Microwave, Refrigerator
- Laundry features:1st Floor, Laundry Room, Walk-in
- Amenities:int_feat_Ceiling Smooth, int_feat_Granite Counters, int_feat_High Ceilings, int_feat_Open Floorplan, int_feat_Pantry, int_feat_Walk-In Closet(s)
Parking
- Total parking spaces:2
- Parking description:Attached, Concrete
- Garage:Yes
- Garage spaces:2
New listings near 806 Honeylocust Lane
- Open Sun, 1 to 3pmNew
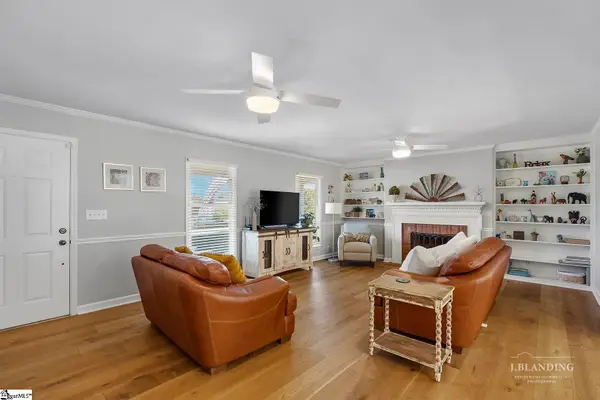 $525,000Active4 beds 4 baths
214 Devon Way, Anderson, SC 29621
MLS# 1604156Listed by: WESTERN UPSTATE KELLER WILLIAM - New
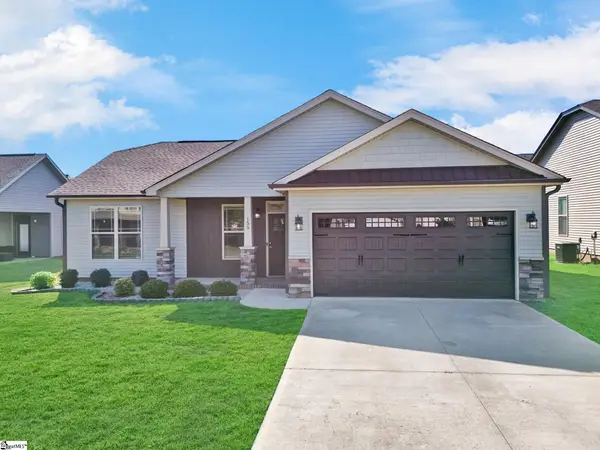 $279,000Active3 beds 2 baths
155 Norfolk Circle, Anderson, SC 29625
MLS# 1604160Listed by: KELLER WILLIAMS GREENVILLE CENTRAL - New
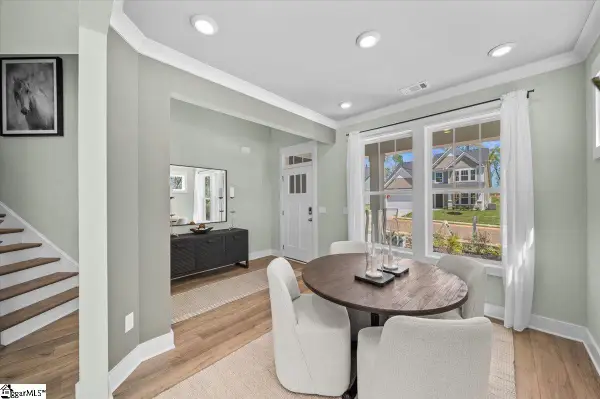 $371,990Active4 beds 3 baths
101 Beaverdam Creek Drive, Anderson, SC 29621
MLS# 1604163Listed by: DRB GROUP SOUTH CAROLINA, LLC - New
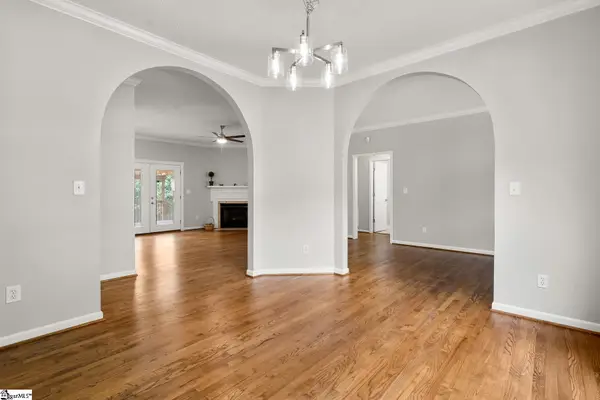 $379,000Active3 beds 3 baths
191 Amberwood Drive, Anderson, SC 29621
MLS# 1604171Listed by: CAROLINA BROKERS - New
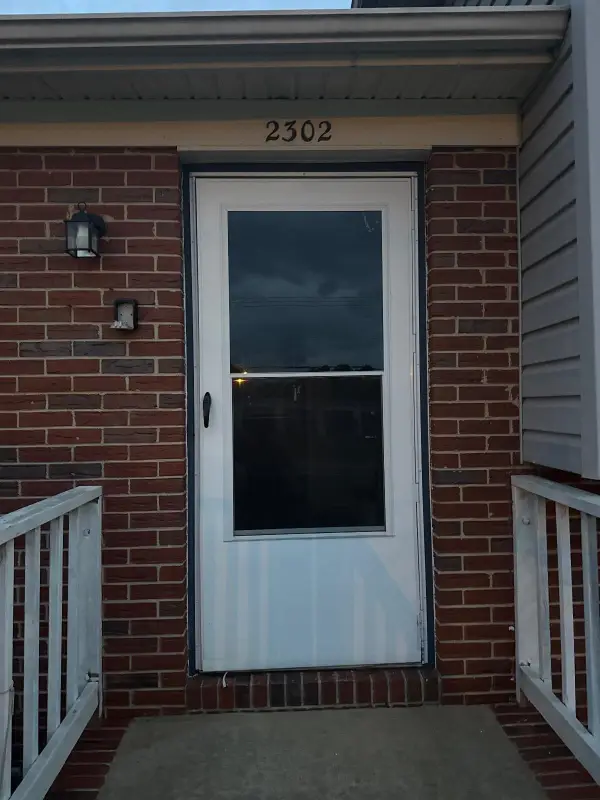 $244,900Active4 beds 2 baths1,556 sq. ft.
2302 Old Williamston Rd Road, Anderson, SC 29621
MLS# 341901Listed by: TRELORA REALTY, INC - New
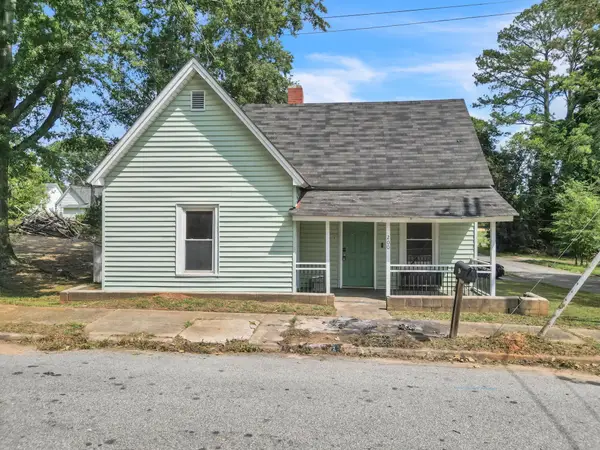 $149,000Active2 beds 1 baths1,061 sq. ft.
200 F Street, Anderson, SC 29625
MLS# 341905Listed by: KELLER WILLIAMS REALTY - New
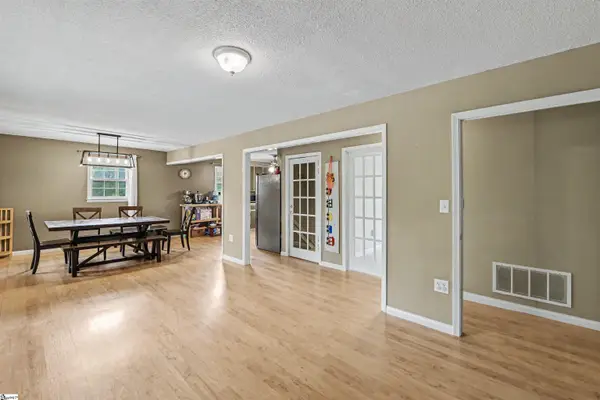 $390,000Active4 beds 3 baths
1007 Hiawatha Drive, Anderson, SC 29621
MLS# 1604118Listed by: KELLER WILLIAMS GRV UPST - New
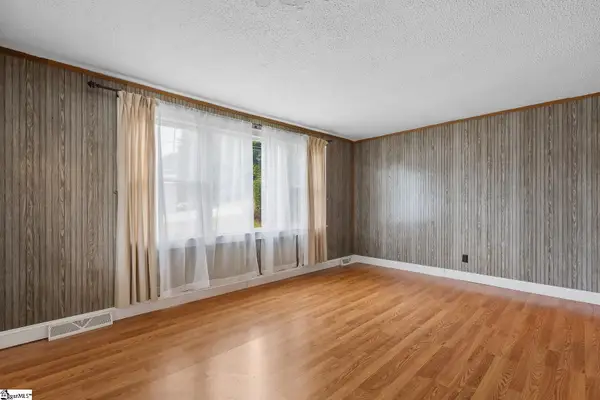 $150,000Active3 beds 3 baths
2706 Whitehall Avenue, Anderson, SC 29621
MLS# 1604109Listed by: EXP REALTY - CLEVER PEOPLE 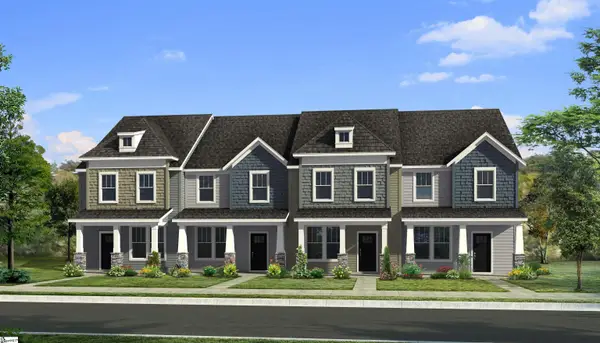 $203,990Pending4 beds 3 baths
243 Islay Way, Anderson, SC 29621
MLS# 1604085Listed by: DRB GROUP SOUTH CAROLINA, LLC


Protect your home and budget from life's surprises with an Assurant Home Warranty, backed by a partner that supports you through every step of homeownership. Explore Plans.
©2026 Century 21 Real Estate LLC. All rights reserved. CENTURY 21®, the CENTURY 21 Logo and C21® are service marks owned by Century 21 Real Estate LLC. Century 21 Real Estate LLC fully supports the principles of the Fair Housing Act and the Equal Opportunity Act. Each office is independently owned and operated. Listing information is deemed reliable but not guaranteed accurate.