
813 Sharonwood Drive, Anderson, SC 29621
Local realty services provided by:CENTURY 21 Triangle Group
813 Sharonwood Drive,Anderson, SC 29621
$294,900
- 3 Beds
- 2 Baths
- - sq. ft.
- Single family
- Active
Listed by: shaun b murphy
Office: southern realtor associates
MLS#:1604334
Source:SC_GGAR
Price summary
- Price:$294,900
About this home
Welcome to your brand-new, move-in ready home just minutes from vibrant downtown Anderson and Highway 29! This thoughfully designed one-level home offers 3 spacious bedrooms, 2 full bathrooms, and an unbeatable location. Don't miss your opportunity to own a brand-new home with space to grow. Call today to schedule your showing!
Contact an agent
Home facts
- Year built:2026
- Subdivision & Development:Other
- Listing ID #:1604334
- Added:1 day(s) ago
- Updated:September 21, 2026 at 06:50 PM
Rooms and interior
- Bedrooms:3
- Total bathrooms:2
- Full bathrooms:2
- Flooring:Carpet
- Kitchen Description:Dishwasher, Disposal, Microwave
Heating and cooling
- Cooling:Electric
- Heating:Electric
- Central air:Yes
Structure and exterior
- Roof:Architectural
- Year built:2026
- Lot Features:1/2 Acre or Less
- Architectural Style:Traditional
- Construction Materials:Vinyl Siding
- Exterior Features:Front Porch, Rear Porch
- Foundation Description:Slab
- Levels:1 Story
Schools
- High school:T. L. Hanna
- Middle school:Glenview
- Elementary school:Nevitt Forest
Utilities
- Water:Public
- Sewer:Septic Tank
Finances and disclosures
- Price:$294,900
- Tax amount:$1,368
Features and amenities
- Appliances:Dishwasher, Electric Water Heater, Microwave, Range
- Laundry features:1st Floor, Laundry Room, Walk-in
- Amenities:int_feat_Ceiling Fan(s), int_feat_Ceiling Smooth, int_feat_Granite Counters, int_feat_High Ceilings, int_feat_Open Floorplan, int_feat_Split Floor Plan
Parking
- Total parking spaces:2
- Parking description:Attached, Concrete
- Garage:Yes
- Garage spaces:2
New listings near 813 Sharonwood Drive
- New
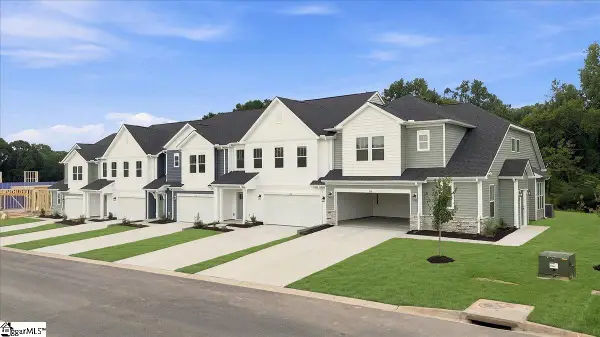 $288,990Active3 beds 3 baths
132 Silo Ridge Drive, Anderson, SC 29621
MLS# 1604356Listed by: DRB GROUP SOUTH CAROLINA, LLC - New
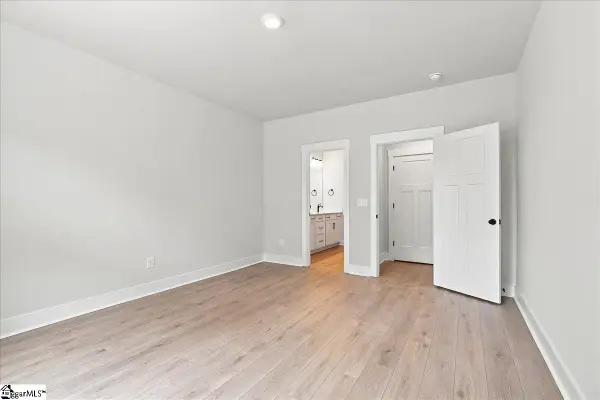 $285,990Active3 beds 3 baths
134 Silo Ridge Drive, Anderson, SC 29621
MLS# 1604357Listed by: DRB GROUP SOUTH CAROLINA, LLC - New
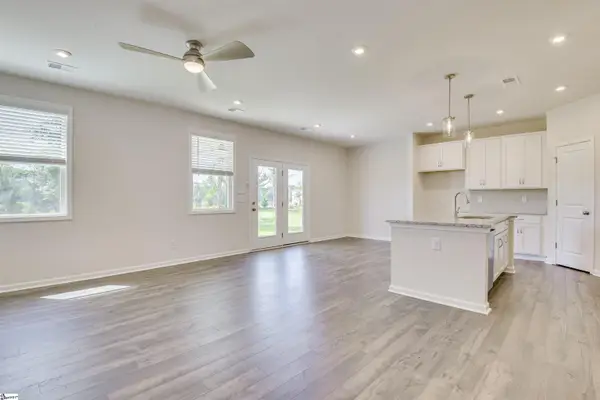 $297,490Active3 beds 2 baths
806 Honeylocust Lane, Anderson, SC 29625
MLS# 1604217Listed by: SM SOUTH CAROLINA BROKERAGE, L - New
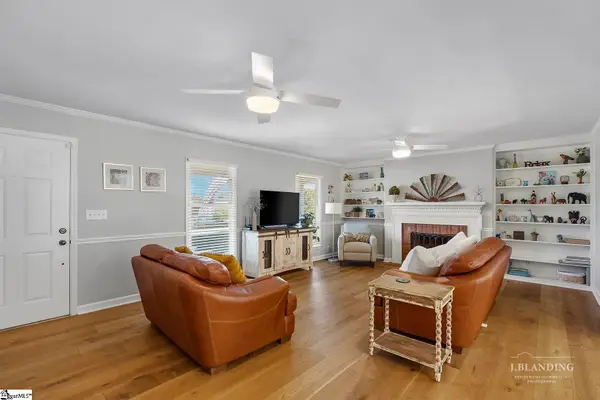 $525,000Active4 beds 4 baths
214 Devon Way, Anderson, SC 29621
MLS# 1604156Listed by: WESTERN UPSTATE KELLER WILLIAM - New
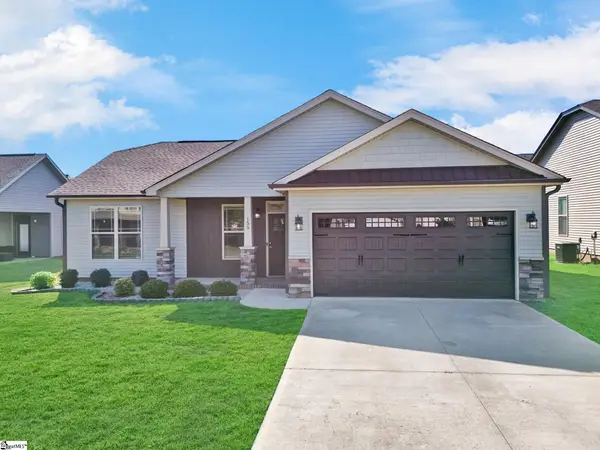 $279,000Active3 beds 2 baths
155 Norfolk Circle, Anderson, SC 29625
MLS# 1604160Listed by: KELLER WILLIAMS GREENVILLE CENTRAL - New
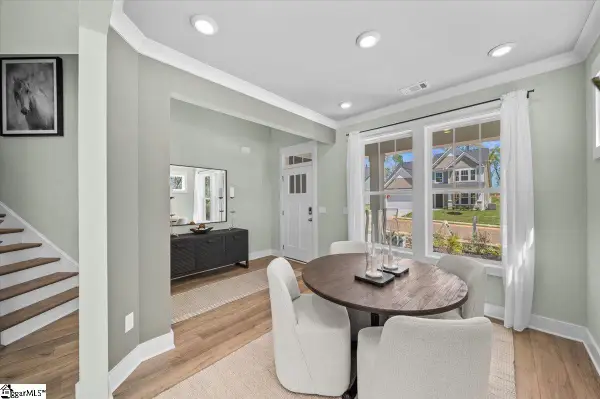 $371,990Active4 beds 3 baths
101 Beaverdam Creek Drive, Anderson, SC 29621
MLS# 1604163Listed by: DRB GROUP SOUTH CAROLINA, LLC - Open Sun, 12 to 2pmNew
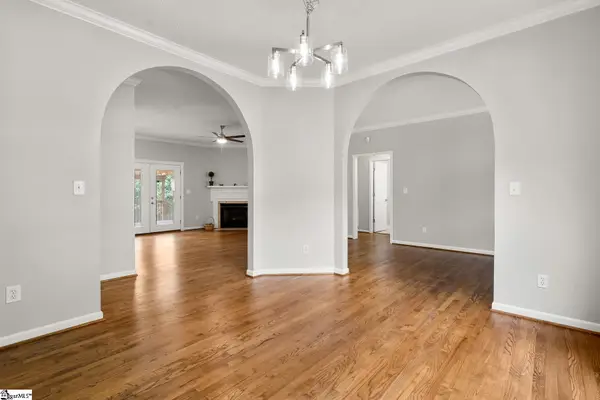 $379,000Active3 beds 3 baths
191 Amberwood Drive, Anderson, SC 29621
MLS# 1604171Listed by: CAROLINA BROKERS - New
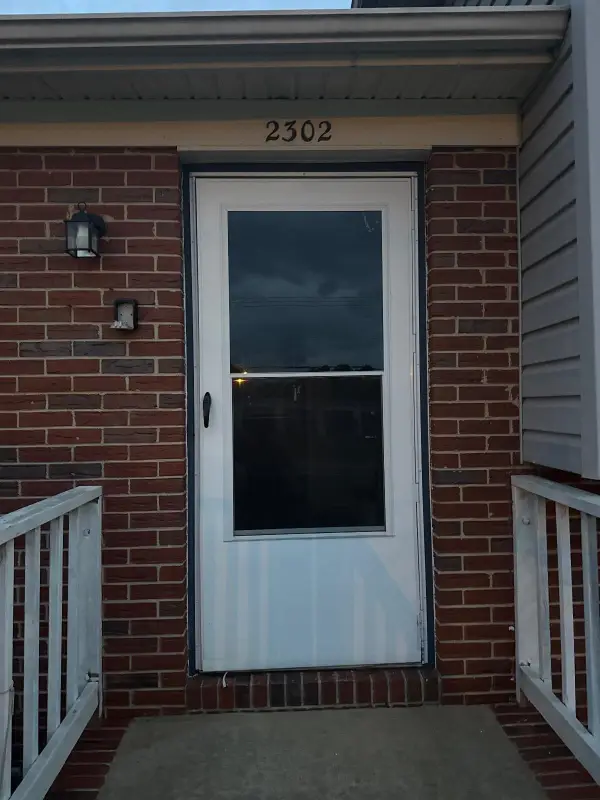 $244,900Active4 beds 2 baths1,556 sq. ft.
2302 Old Williamston Rd Road, Anderson, SC 29621
MLS# 341901Listed by: TRELORA REALTY, INC - New
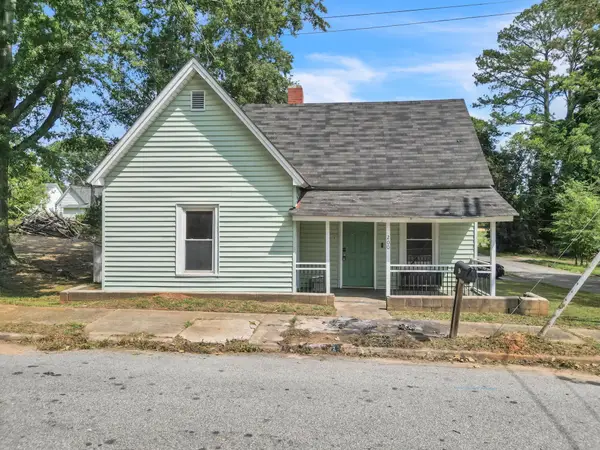 $149,000Active2 beds 1 baths1,061 sq. ft.
200 F Street, Anderson, SC 29625
MLS# 341905Listed by: KELLER WILLIAMS REALTY


Protect your home and budget from life's surprises with an Assurant Home Warranty, backed by a partner that supports you through every step of homeownership. Explore Plans.
©2026 Century 21 Real Estate LLC. All rights reserved. CENTURY 21®, the CENTURY 21 Logo and C21® are service marks owned by Century 21 Real Estate LLC. Century 21 Real Estate LLC fully supports the principles of the Fair Housing Act and the Equal Opportunity Act. Each office is independently owned and operated. Listing information is deemed reliable but not guaranteed accurate.